Hennur Road, Chikkagubbi Village, Bengaluru, Karnataka 562149

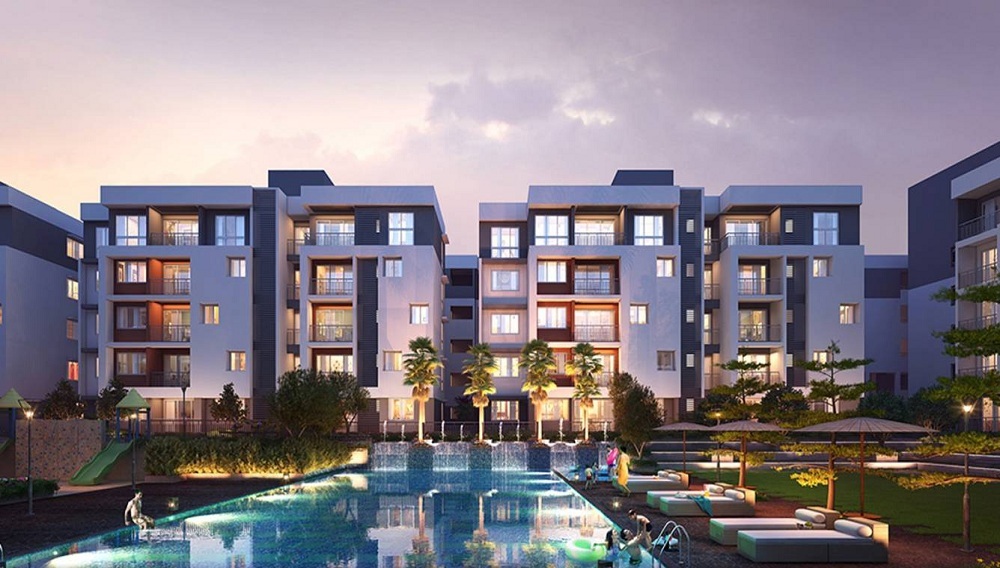
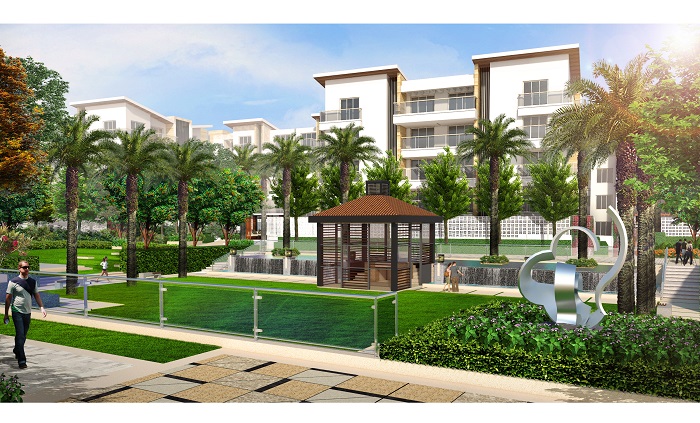
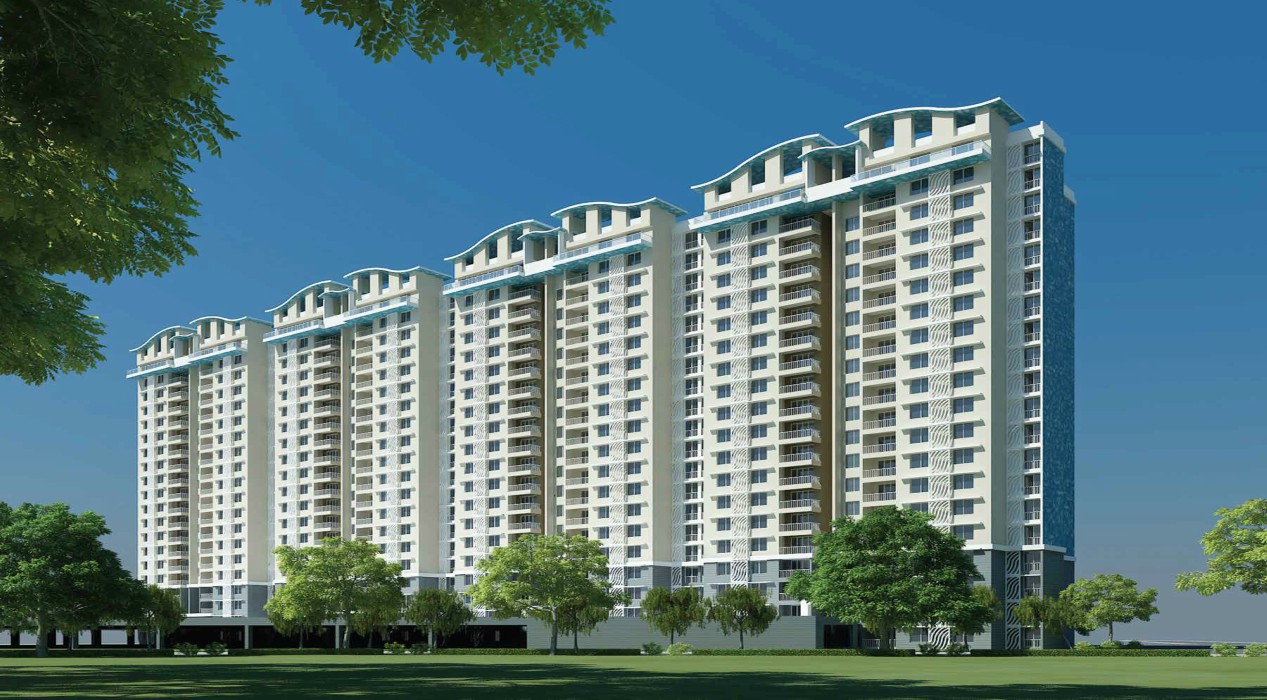
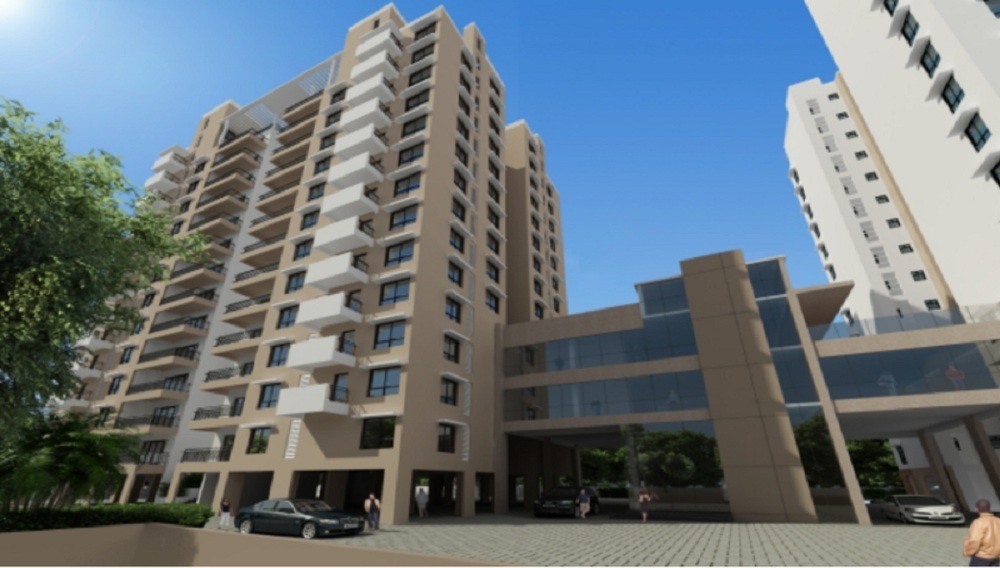


Adarsh Pinecourt is a project on Hennur road in Bangalore by Adarsh Group Builders. The project covers an area of 4.12 acres. The project is under construction and the possession can be obtained in February 2022. The new booking price ranges from Rs. 59.76 lakhs to Rs. 78.75 lakhs. And the resale price starts from Rs. 78.5 lakhs. The project offers 1, 2, 3 BHK apartments in 2 towers having 4 floors. 201 units are present in total. The modern facilities and amenities provided are lifts, car parking space, gymnasium, club house, children’s play area, jogging track, swimming pool, amphitheater, multipurpose hall and so on.


2 BHK (1172 Sq. Ft.)
Hennur Road, Bangalore
Vaishali Vasant Tiwari
Relationship Manager
RCC framed structure Building and Concrete Solid Block Masonry (Int & Ext)
Otis / Equivalent elevators in each tower, CCTV Camera at all vantage points.
Vitrified Tiles in the Foyer, Living, Dining, Corridors, Anti-skid Ceramic Tiles in Balconies
Mirror polished granite platform with dado in glazed tiles up to lintel level and SS sink
Grid Power from BESCOM, Modular switches, Copper electrical wiring all throughout via concealed conduits, 100% Power backup.
Rainwater Harvesting drain pipes included, Queo / Bravit / Kohler / Equivalent
Hennur Road, Bangalore
| Feature | Adarsh Pinecourt | Nitesh Melbourne Park | Puravankara Purva The Waves | Mantri Webcity |
|---|---|---|---|---|
| Builder | Adarsh Group | Nitesh Melbourne Park | Puravankara Purva The Waves | Mantri Webcity |
| Property Type | Apartments | Apartments | Apartments | Apartments |
| Status | Ready to Move | Ready to Move | Ready to Move | Ready to Move |
| Configuration | 2 ,2.5 ,3 BHK | 2 BHK | 2 , 3 BHK | 2 , 3 BHK |
| Size | 1172 sqft - 1644 sqft | 1356.00 - 1356.00 sq.ft | 1232.00 - 1846.00 sq.ft | 950.00 - 1740.00 sq.ft |
| Price Range | 1.21 Cr - 1.69 Cr | 1.4 Cr-1.4 Cr | 1.27 Cr-1.9 Cr | 97.85 Lakhs-1.79 Cr |
| Price/sqft | ₹ 10300 | ₹ 6650 | ₹ 6000 | ₹ 5490 |
| Project Area | 4.12 Acres | 10.8 Acres | 19.37 Acres | 44.26 Acres |
| Towers | 201 | 11 | 19 | 22 |
| Total Units | 0 | 440 | 1323 | 1451 |
| Possession | Ready to Move | Ready to Move | Ready to Move | Ready to Move |
| RERA | PRM/KA/RERA/1251/446/PR/181210/002198 | PRM/KA/RERA/1251/446/PR/170916/000224 | AG/KN/170727/000109 | PRM/KA/RERA/1251/310/PR/171015/000550, PRM/KA/RERA/1251/310/PR/171015/000608 |
| View Details | View Details | View Details |

Ready to Move
2 BHK+2T Apartments with Size 1172/sqft-saleable for sale at ₹ 1.21 Cr in Adarsh pinecourt, Hennur Road Bangalore.

Ready to Move
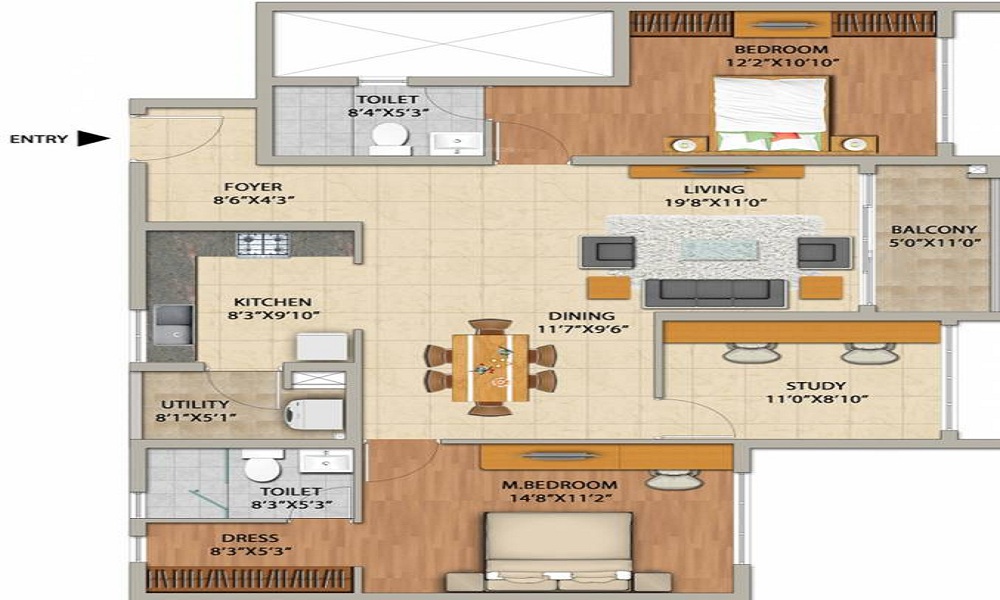
2.5 BHK+2T Apartments with Size 1456/sqft-saleable for sale at ₹ 1.5 Cr in Adarsh pinecourt, Hennur Road Bangalore.

Ready to Move
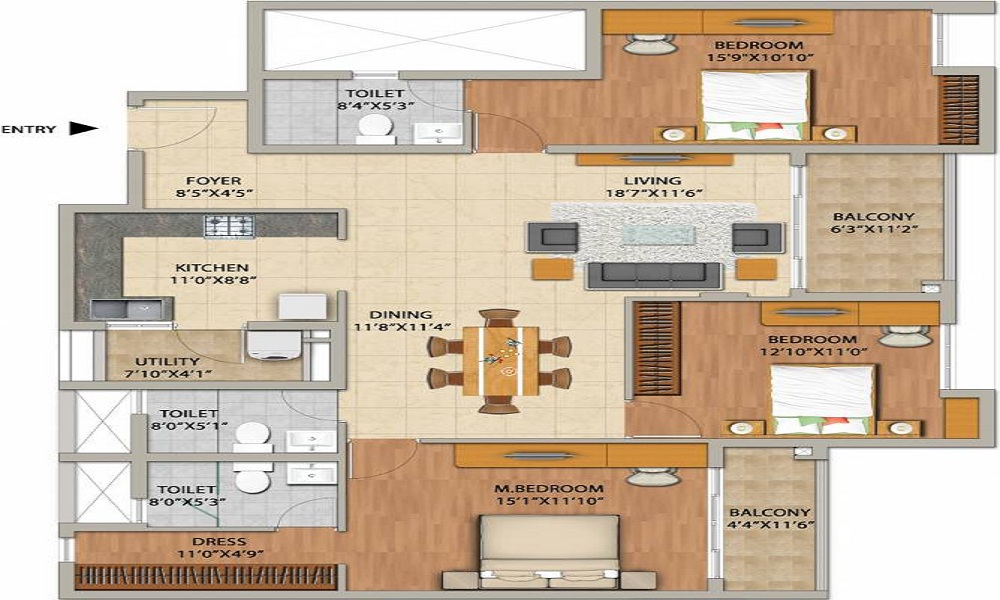
3 BHK+3T Apartments with Size 1644/sqft-saleable for sale at ₹ 1.69 Cr in Adarsh pinecourt, Hennur Road Bangalore.
Adarsh Group is operating in Lucknow, Utterpradesh since 2008 in all kinds of apartments, residential plots, and independent houses for sale and rent and are building homes for people who want homes of their dreams and the company had experienced team of professionals who see to cater to the needs of the potential buyers.
....
Read More
A: The project is located in Hennur road ,Bangalore INDIA.
A: The total area of project is 4.12 Acres
A: Yes, Parking facility is available in this project.
A: Banks associated with this project are SBI, ICICI Bank, HDFC Bank, AXIS BANK, CANARA BANK, INDIABULLS, PNB HOME LOAN, TATA CAPITAL, RELIANCE HOME, DHFL
A: The possession status of Adarsh Pinecourt is Ready to Move and is available for possession from December 21.
A: Total units in this project are 201.
A: The area of project for 2 BHK is 1172 Sq ft.
A: The area of project for 2.5 BHK is 1456 Sq ft.
A: The area of project for 3 BHK is 1644 Sq ft.
A: Price for 2 BHK Apartment/Flat in this project is starting from
A: Price for 2.5 BHK Apartment/Flat in this project is starting from
A: Price for 3 BHK Apartment/Flat in this project is starting from
Disclaimer:
The material and information provided herein are intended solely for general informational purposes and shall not be construed as an endorsement, warranty, representation, solicitation, or offer by Addressofchoice.com. read more
Sources of Information: The project information displayed on this page is compiled from publicly available sources, including State RERA websites (where applicable), official project websites, websites of builders and their authorized channel partners, and official project documents such as brochures, price lists, payment plans, and other materials shared by authorized advertisers. Addressofchoice.com presents this information in a simplified and user-friendly format to facilitate research and informed decision-making and does not claim ownership of the underlying content.