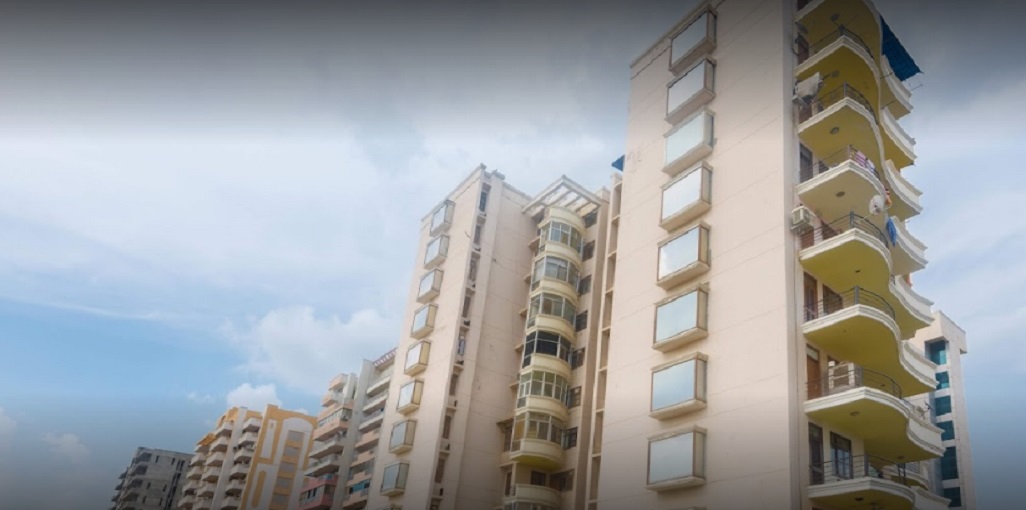

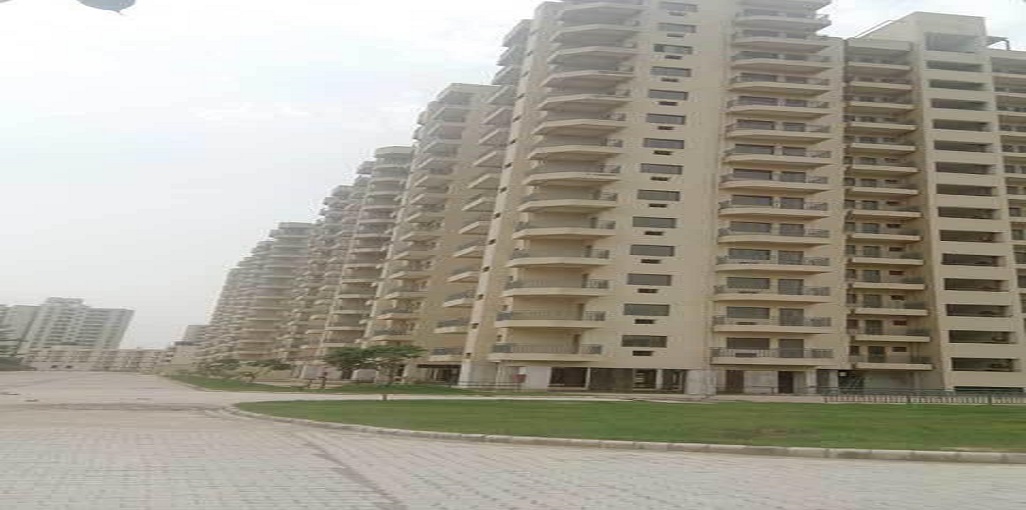
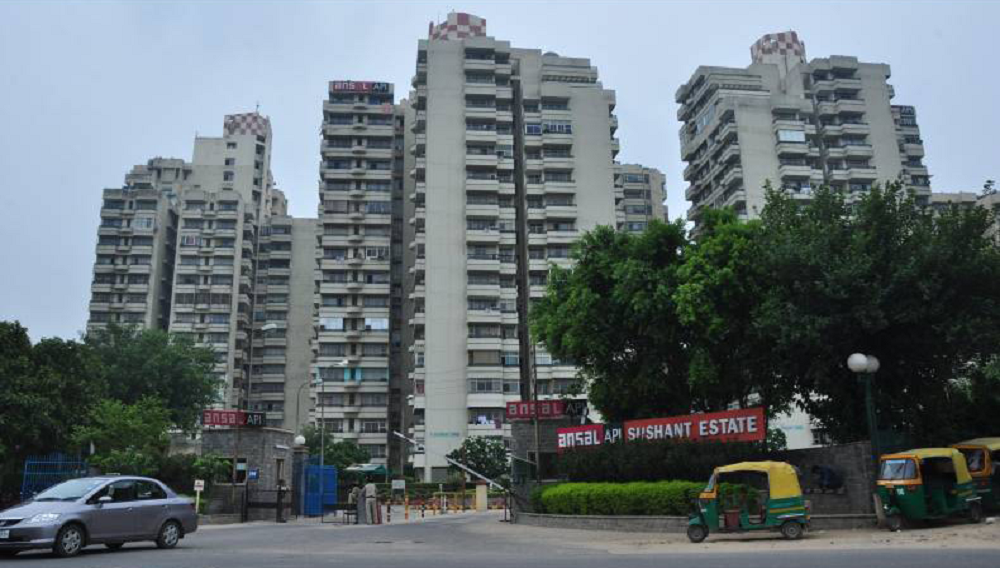
Ansal API Sushant Estate
 Sector 52
 By: Ansal API
 Sector 52, Gurgaon
Sector 52, Gurgaon



Get attractive benefits with addressofchoice.com
Ansal API Sushant Estate - the Ansal Group has developed some of the best real estate project in the city of Gurgaon. The Ansal API Sushant Estate is one of them. The people can choose from 1, 2, 3, 4 BHK residential style that is available within the 9 apartment Towers which offers more than 864 units. The floor area ranges from 729.0 sqft to 1680.0 sqft. The top facilities which are available here include Piped Gas, Property Staff, RO System, Vastu Compliant apartments, Water Softener Plant and Wi-Fi Connectivity. The location of the residence is also very convenient as there is several transport option available and the roads connect to every part of the city.
 Kids Play Area
 Swimming Pool
 Car Parking
 Food Court
 Lifts
Lifts Waste Disposal
 CCTV
CCTV Fire Alarm
EMI starting: ₹94,348











Vaishali Vasant Tiwari
Relationship Manager

RCC structure as per code of practice

Security guard at Project main entrance. CCTV Surveillance.

Granite top working platform

Vitrified tiles in drawing/dining/bedrooms and kitchen

White sanitary wares with European WC, CP fittings

Copper wiring in concealed PVC conduits Sufficient light and power points Provision for TV and telephone points in living room and all bedrooms
Sector 52, Gurgaon
Sector 52, Gurgaon is a well-developed residential locality that offers a balanced mix of modern infrastructure and convenient urban living. Strategically located along Golf Course Road Extension and close to NH-48, the area enjoys excellent connectivity to prime business hubs like Cyber City, Sohna Road, and MG Road. Sector 52 is surrounded by reputed schools, hospitals, shopping mal... Read More


Established in the year 1967 with an experience of 51 years in the real estate number of completed projects67 and 32 projects are ongoing, Ansal API is a Delhi based company which enjoys the reputation of a renowned player in reality and infrastructure development. It is an ISO certified company and builds group housing, integrated townships, shopping malls and complexes etc.
....
Read More

A: The project is located in Sector 52 ,Gurgaon INDIA.
A: The total area of project is 10 Acres
A: Yes, Parking facility is available in this project.
A: Banks associated with this project are SBI, ICICI Bank, HDFC Bank, AXIS BANK, CANARA BANK, INDIABULLS, PNB HOME LOAN, TATA CAPITAL, RELIANCE HOME, DHFL
A: The possession status of Ansal Api Sushant Estate is Ready to Move and is available for possession from March 00.
A: Total units in this project are 864.
A: The area of project for 2 BHK is 850 Sq ft.
A: The area of project for 3 BHK is 1350 Sq ft.
A: Price for 2 BHK Apartment/Flat in this project is starting from 1.72 Cr
A: Price for 3 BHK Apartment/Flat in this project is starting from 2.18 Cr

AddressofChoice is a leading real estate platform that simplifies home buying with verified listings, expert guidance, and end-to-end support — from property search to final purchase.
 Head Office : A-82, 2nd Floor,
  info@addressofchoice.com
 +91 80653 41699
© 2013-2026 Addressofchoice.com. All Rights Reserved

 Save
Save Post A Review
 CONTACT
NOW
CONTACT
NOW FAQ's
FAQ's