
Antriksh Valley
 Noida Extension
 By: Antriksh Group
 Sector 1 Noida Extension, Noida
Sector 1 Noida Extension, Noida



Get attractive benefits with addressofchoice.com

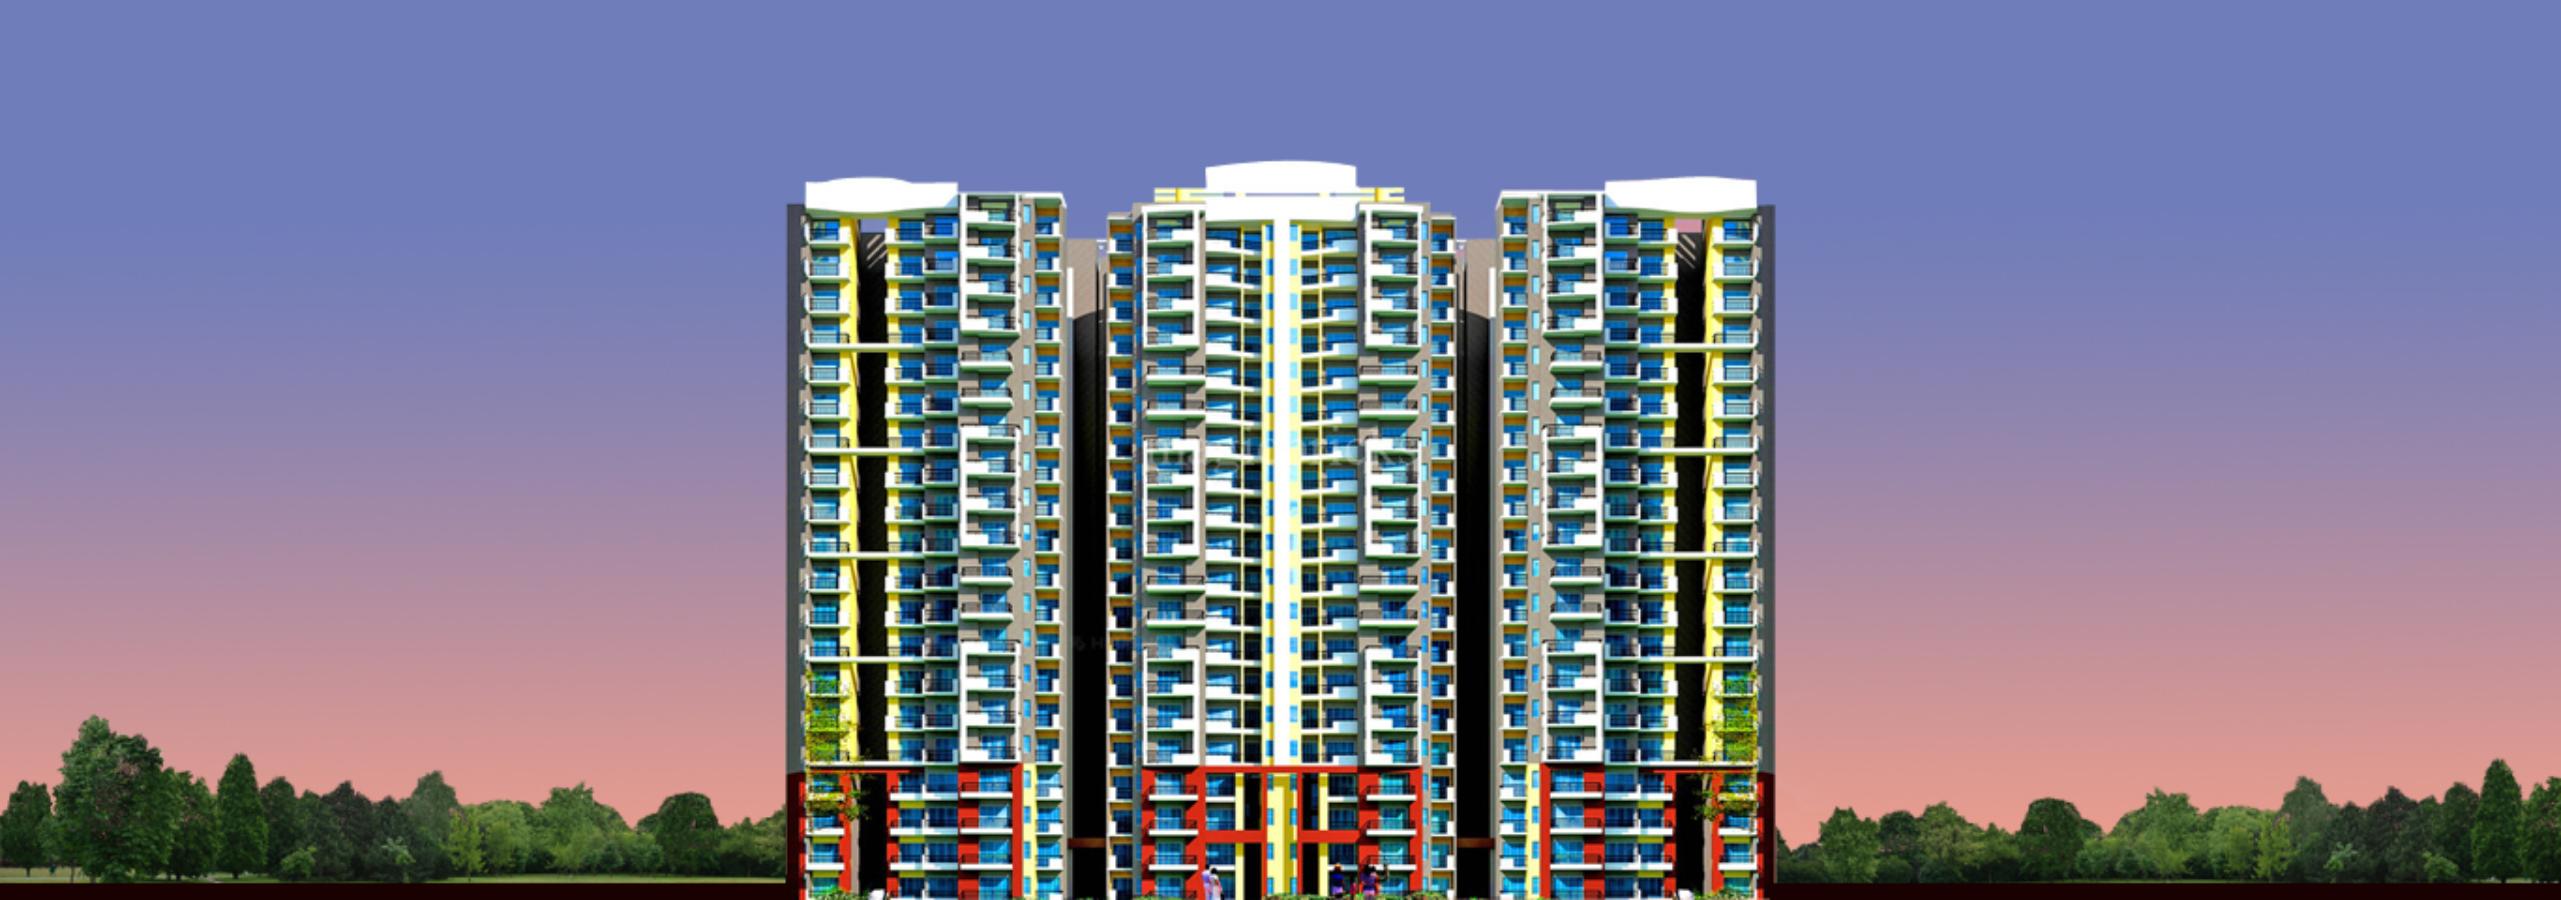
Antriksh Valley is a premium Residential development located in Noida Extension, Noida. The project spans 2.5 Acres Acres and consists of 6 Towers with 360 Units. These Apartments range from 3 BHK+3T to 2 BHK+2T, with sizes starting at 1060 sqft and going up to 1490 sqft. The address is sector 1 noida extension, noida.
Property Types and Sizes
The property offers a variety of apartments sizes to suit different needs. The 3 BHK+3T units start from 1060 sqft, and the 2 BHK+2T units can go up to 1490 sqft. This variety provides flexibility for buyers depending on their space requirements.
Pricing Options
The pricing of Apartments at Antriksh Valley is designed to be accessible to many buyers. 3 BHK+3T Apartments are priced starting from 42.4 Lakhs, and the 2 BHK+2T units are priced from 59.6 Lakhs, offering multiple options for budget and lifestyle preferences.
Developer and Project Details
The project is developed by Antriksh Group, a trusted name in the real estate industry. With a reputation for quality and timely delivery, Antriksh Group has ensured that Antriksh Valley meets the highest standards of construction. The project is registered with RERA under number To Be Updated. Possession is expected to start in 2018-12-30.
Specifications and Construction Quality
The Apartments at Antriksh Valley are built with premium quality materials. The floors are finished with vitrified tiles, while the kitchens come with granite countertops. The bathrooms feature high-quality CP and sanitary fittings, ensuring durability and comfort.
Location and Connectivity
Antriksh Valley is located in the well-connected area of Noida Extension, Noida, providing easy access to schools, hospitals, shopping malls, and other essential services. The project enjoys seamless connectivity to major roads and transportation hubs, making commuting to different parts of the city convenient.
Key Information
Total Project Area: 2.5 Acres Acres
Total Units and Towers: 360 Units and 6 Towers
Apartment Sizes: 1060 sqft to 1490 sqft
Address: sector 1 noida extension, noida
Project Type: Residential Apartments
Developer: Antriksh Group
RERA Registration Number: To Be Updated
Possession Start Date: Expected to begin in 2018-12-30
Construction Quality: High-quality materials used, including vitrified tiles and granite countertops
Security Features: CCTV, Fire Alarm
Sports Amenities: Swimming Pool
Convenience Amenities: Car Parking, Food Court, Lifts
Property Amenities
Antriksh Valley offers a wide range of amenities to cater to the needs of its residents. The sports amenities include a Swimming Pool, while the convenience amenities feature a Car Parking, Food Court, Lifts. Additionally, there are security features like CCTV, Fire Alarm.
Possession and Developer Information
The project’s possession is expected to begin in 2018-12-30. Antriksh Group, the developer of Antriksh Valley, is known for its reputation and high-quality construction. The project is registered under RERA with number To Be Updated.
 Swimming Pool
 Car Parking
 Food Court
 Lifts
Lifts CCTV
CCTV Fire Alarm
EMI starting: ₹44,699

Vaishali Vasant Tiwari
Relationship Manager

Security guard at Project main entrance. CCTV Surveillance.

Granite top working platform

Vitrified tiles in drawing/dining/bedrooms and kitchen

White sanitary wares with European WC, CP fittings

Copper wiring in concealed PVC conduits Sufficient light and power points Provision for TV and telephone points in living room and all bedrooms
Noida Extension, Noida
Noida Extension is the best choice for people who interested to get huge returns in future. It is located around -5 km from Sector 121, Noida as well as popular for both residential and commercial establishments. Now there are more than 70 projects also under construction in Nodai extension by popular developers so people have possibilities to choose their dream home based on their ... Read More


A dream that took shape in 1986 is now an ISO certified company. Antriksh Group is one of the reputed real estate companies in NCR. The builders offer a wide array in commercial cum residential properties. Years of experience in the sector and constructing innovative designs have won them acclamation from its clientele.
....
Read More

A: The project is located in Noida extension ,Noida INDIA.
A: The total area of project is 2.5 Acres
A: Yes, Parking facility is available in this project.
A: Banks associated with this project are NA
A: The possession status of Antriksh Valley is Ready to Move and is available for possession from December 18.
A: Total units in this project are 360.
A: The area of project for 3 BHK is 1490 Sq ft.
A: The area of project for 2 BHK is 1060 Sq ft.
A: Price for 3 BHK Apartment/Flat in this project is starting from 48.57 Lakhs
A: Price for 2 BHK Apartment/Flat in this project is starting from 34.56 Lakhs

AddressofChoice is a leading real estate platform that simplifies home buying with verified listings, expert guidance, and end-to-end support — from property search to final purchase.
 Head Office : A-82, 2nd Floor,
  info@addressofchoice.com
 +91 80653 41699
© 2013-2026 Addressofchoice.com. All Rights Reserved

 Save
Save Post A Review
 CONTACT
NOW
CONTACT
NOW FAQ's
FAQ's