Aparna Zenon
 Puppalaguda
 By: Aparna Constructions
 Nanakramguda, Puppalaguda, Hyderabad, Telangana.
 Save
 Post A Review
Price Range Starting from
Nanakramguda, Puppalaguda, Hyderabad, Telangana.


Get attractive benefits with addressofchoice.com

Ready to Move
1 BHK+1T Apartments with Size 1020/sqft-carpet for sale at ₹ 1.08 Cr in Aparna zenon, Puppalaguda Hyderabad.
Ready to Move
2 BHK+2T Apartments with Size 1341/sqft-carpet for sale at ₹ 1.42 Cr in Aparna zenon, Puppalaguda Hyderabad.
Ready to Move
3 BHK+3T Apartments with Size 1560/sqft-carpet for sale at ₹ 1.65 Cr in Aparna zenon, Puppalaguda Hyderabad.
1 BHK (1020 Sq. Ft.)
Puppalaguda, Hyderabad
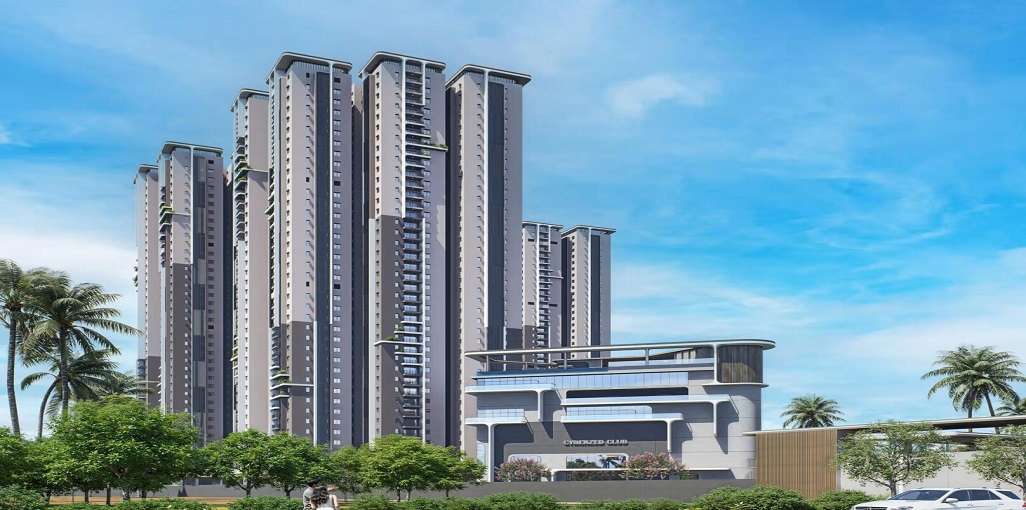
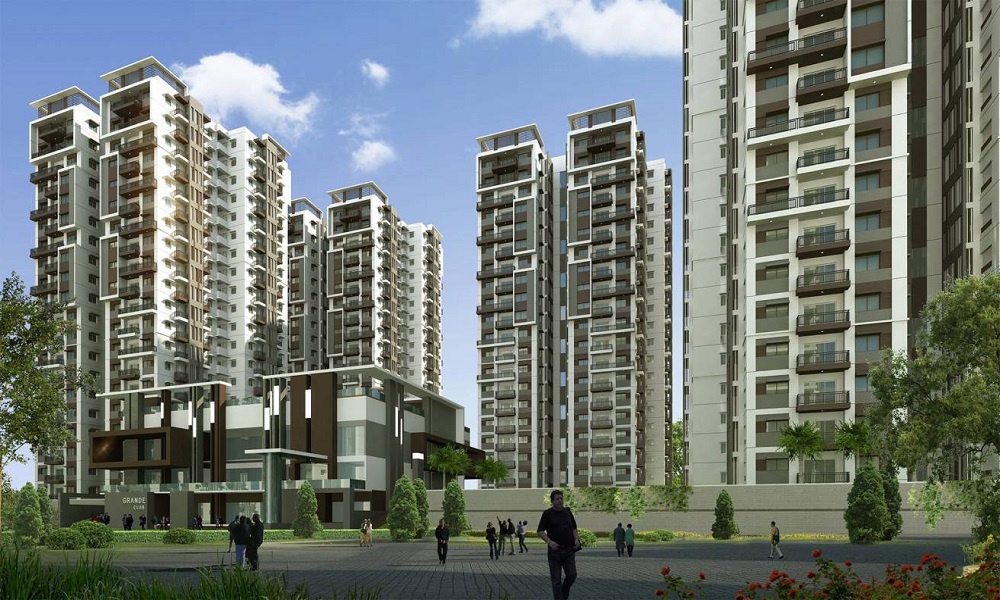
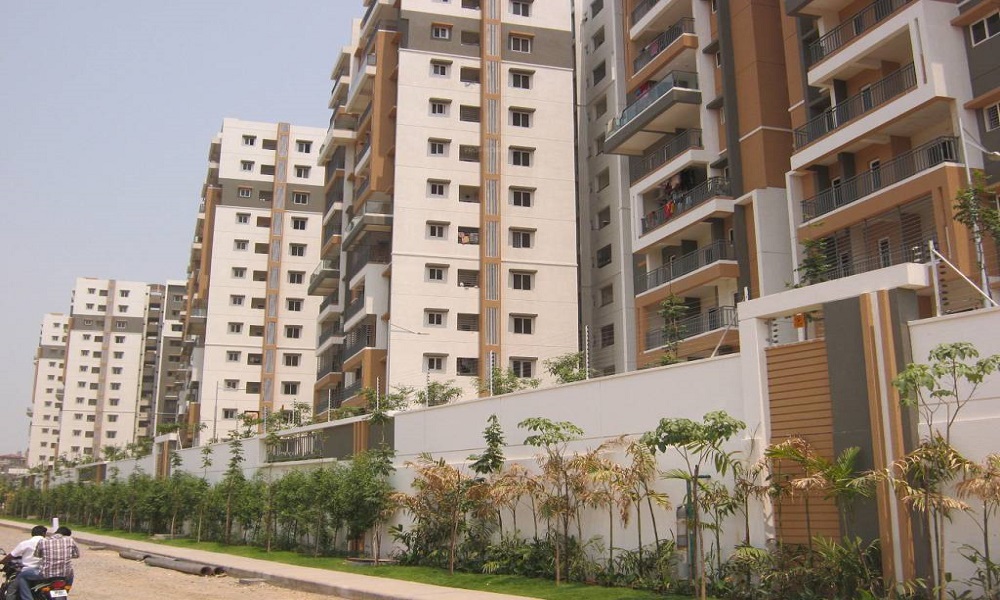
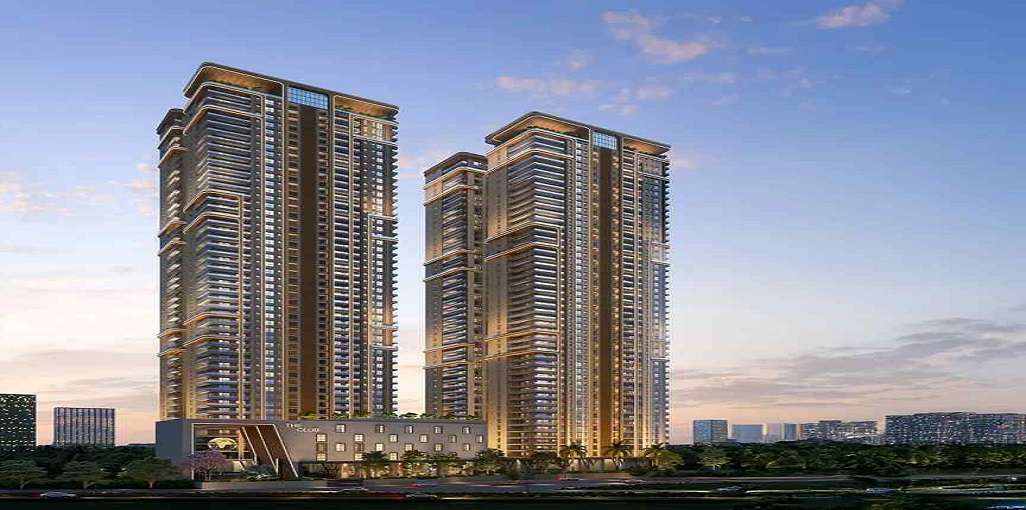
Aparna Zenon, located in Puppalaguda, Hyderabad, is a grand Residential development covering 34.06 Acres. The project consists of 3664 Units distributed across 14 Towers. The Apartments range from 1 BHK+1T to 3 BHK+3T, with sizes varying from 1020 sqft to 1560 sqft. The address is nanakramguda, puppalaguda, hyderabad, telangana..
Property Types and Sizes
This project offers a diverse range of Apartments to suit various needs. The 1 BHK+1T units are 1020 sqft to 1560 sqft, and the 3 BHK+3T units go up to 1560 sqft, providing ample options for different types of buyers.
Key Information
Total Project Area: 34.06 Acres
Total Units and Towers: 3664 Units and 14 Towers
Apartment Sizes: 1020 sqft to 1560 sqft
Address: nanakramguda, puppalaguda, hyderabad, telangana.
Project Type: Residential Apartments
Developer: Aparna Constructions
RERA Registration Number: P02400003722 Units
Possession Start Date: Expected to begin in 2027-09-18
Construction Quality: High-quality materials used, including vitrified tiles and granite countertops
Security Features: CCTV, Fire Alarm, Security Personnel
Sports Amenities: Sports Facility
Convenience Amenities: Lifts, Car Parking, Power Back-up, Water Storage, Waste Disposal, Maintenance Staff
Pricing Options
At Aparna Zenon, Apartments are priced to suit a variety of buyers. Prices start at 1.08 Cr for a 1 BHK+1T, and 1.65 Cr for a 3 BHK+3T, offering competitive pricing in a prime location.
Developer and Project Details
Aparna Zenon is developed by Aparna Constructions, one of the most respected names in real estate. The project is RERA registered with the number P02400003722 Units, ensuring compliance with all regulatory standards. Possession for the project is expected to begin in 2027-09-18.
Specifications and Construction Quality
The Apartments feature premium construction materials, with vitrified tiles for flooring and granite countertops in the kitchen. Bathrooms are equipped with top-quality CP and sanitary fittings, enhancing both aesthetics and functionality.
Location and Connectivity
The location of Aparna Zenon in Puppalaguda ensures excellent connectivity to Hyderabad’s major roads and transportation networks. It is well-connected to shopping centers, educational institutions, healthcare facilities, and recreational spots, making it an ideal location for modern families.
Property Amenities
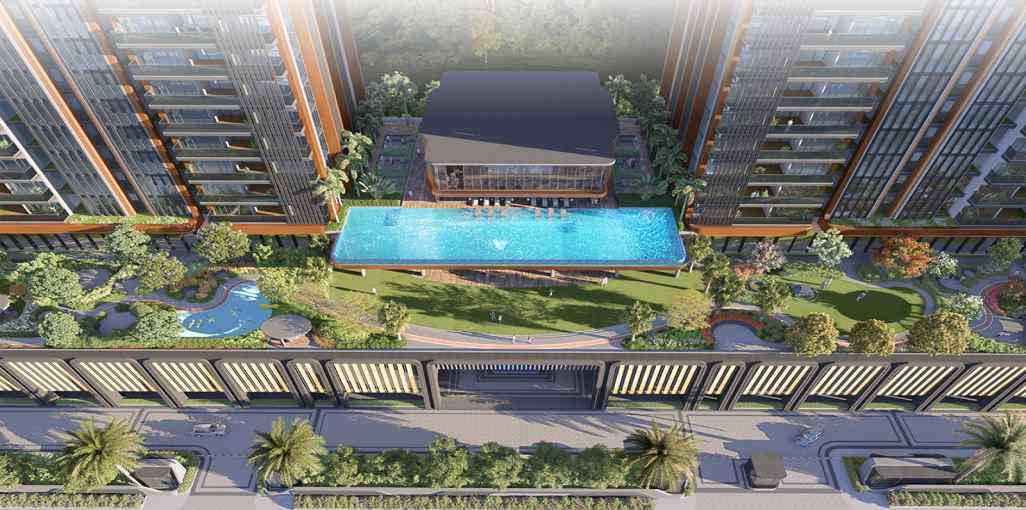
The amenities at Aparna Zenon are designed to cater to the needs of every resident. The sports amenities include a Sports Facility, while the convenience amenities feature a Lifts, Car Parking, Power Back-up, Water Storage, Waste Disposal, Maintenance Staff. Additionally, security features such as CCTV, Fire Alarm, Security Personnel provide a safe living environment.
Possession and Developer Information
Possession of the Aparna Zenon Apartments is expected to begin in 2027-09-18. Developed by Aparna Constructions, the project offers a trusted and reliable real estate investment. It is RERA registered with number P02400003722 Units.
 Sports Facility
 Lifts
 Car Parking
 Power Back-up
 Water Storage
 Waste Disposal
 Maintenance Staff
 CCTV
 Fire Alarm
 Security Personnel

Clear Land Parcel with No High Tension Wire and No Villages.

Security guard at Project main entrance. CCTV Surveillance.
Sweet Water with 100 Feet down from Ground Level.

White sanitary wares with European WC, CP fittings.

Copper wiring in concealed PVC conduits Sufficient light and power points.

Kitchen will be designed to suit modular kitchen Panic button connected to security on the ground floor.
Puppalaguda, Hyderabad
The village of Puppalaguda is located in Ranga Reddy district, TS, India's Manikonda municipality. It is a part of Gandipet mandal. The well-known locations in this neighbourhood are Greenspace Prime Apartments BRC Apartments, GOLDEN ORIOLE gated community, Greenspace Tulasi, and Peetani Coconuts.
... Read More| Feature | Aparna Zenon | Green The Hive | EIPL Skyila | Fortune Green Falcon |
|---|---|---|---|---|
| Builder | Aparna Constructions | Green The Hive | EIPL Skyila | Fortune Green Falcon |
| Property Type | Apartments | Apartments | Apartments | Apartments |
| Status | Ready to Move | Ready to Move | Ready to Move | Ready to Move |
| Configuration | 1 ,2 ,3 BHK | 2 , 3 BHK | 2 , 3 BHK | 3 BHK |
| Size | 1020 sqft - 1560 sqft | 1205.00 - 1800.00 sq.ft | 1320.00 - 1560.00 sq.ft | 1640.00 - 1640.00 sq.ft |
| Price Range | 1.08 Cr - 1.65 Cr | 1.28 Cr-1.91 Cr | 1.4 Cr-1.65 Cr | 1.74 Cr-1.74 Cr |
| Price/sqft | ₹ 10600 | ₹ 0 | ₹ 0 | ₹ 4500 |
| Project Area | 34.06 Acres | 1.69 Acres | 5.5 Acres | 1 Acres |
| Towers | 3664 | 2 | ||
| Total Units | 14 | 132 | 180 | 120 |
| Possession | Ready to Move | Ready to Move | Ready to Move | Ready to Move |
| RERA | P02400003722 | P02400000079 | ||
| View Details | View Details | View Details |











Vaishali Vasant Tiwari
Relationship Manager

This company has given a new dimension to realty market in India. It is established as one of the stalwarts in the real estate industry. The company is geared to redefine realty market standards and aims to offer high quality projects and exquisite construction. They are experts in the residential segments and provide living spaces that give meaning to life.
....
Read More

A: It is developed by Aparna Constructions and Estates Pvt. Ltd.
A: It is located in Puppalaguda, near the Financial District in Hyderabad.
A: The RERA registration number is P02400003722.
A: The project spans across 30.15 acres (with up to 34+ total project footprint area), featuring ~80% open green space.
A: It offers 2 BHK and 3 BHK luxury residential apartments.
A: 2 BHK units range from 1,243 sq. ft. to 1,342 sq. ft.
A: 3 BHK units range from 1,514 sq. ft. to 2,257 sq. ft.
A: Prices start at approximately ₹1.42 Cr for 2 BHKs and go up to ₹3.1+ Cr for larger 3 BHKs.
A: It features an aqua gymnasium, a temperature-controlled indoor pool, outdoor pool, cricket pitch, and basketball courts.
A: Living, dining, and bedrooms feature 800x800 mm double-charged vitrified tiles, while balconies/toilets use anti-skid ceramic tiles.
Disclaimer:
The material and information provided herein are intended solely for general informational purposes and shall not be construed as an endorsement, warranty, representation, solicitation, or offer by Addressofchoice.com. read more
Sources of Information: The project information displayed on this page is compiled from publicly available sources, including State RERA websites (where applicable), official project websites, websites of builders and their authorized channel partners, and official project documents such as brochures, price lists, payment plans, and other materials shared by authorized advertisers. Addressofchoice.com presents this information in a simplified and user-friendly format to facilitate research and informed decision-making and does not claim ownership of the underlying content.

AddressofChoice is a leading real estate platform that simplifies home buying with verified listings, expert guidance, and end-to-end support — from property search to final purchase.
 Head Office : A-82, 2nd Floor,
 info@addressofchoice.com
 +91 80653 41699
© 2013-2026 Addressofchoice.com. All Rights Reserved

 CONTACT
NOW
 FAQ's