AOC is searching fo you …

Ashadeep Upvan The Garden City Phase 1

LocationBehror, Neemrana

Price Range Starting from
14.66 Lakhs to 17.63 Lakhs*
2 BHK Residential Property
EMI Start at ₹

Status: Ready to Move

  • Apartment Sizes Ranges in Between 543 sqft - 653 sqft.
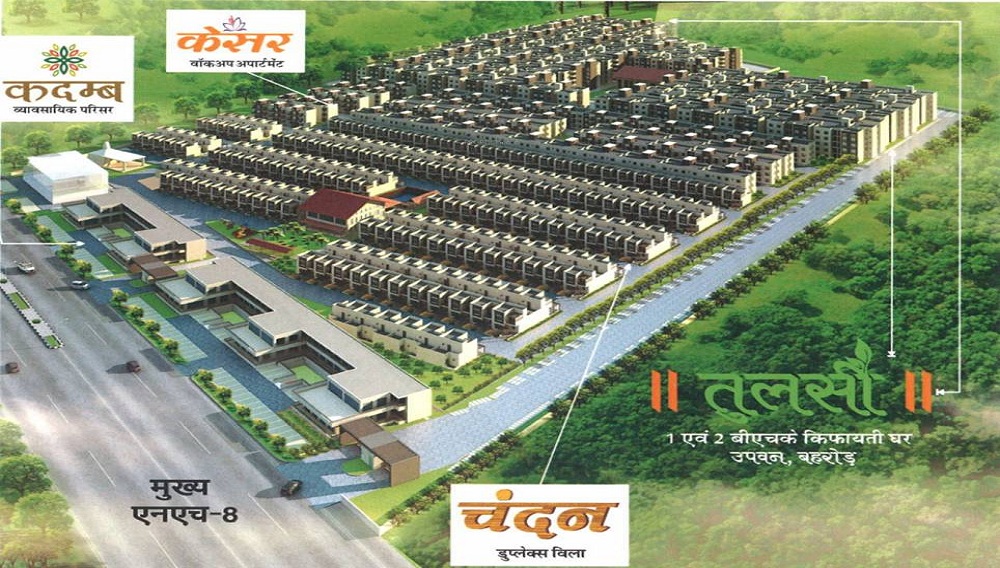
  • Total Units & Towers: 946 Units & 48 Towers
  • Total Project Area: 0 Acres
  • Possession: June, 2022
  • Rera: RAJ/P/2018/672

2 BHK Apartment

2 BHK Apartment
01
Super Built-up Area
543.00 - 653.00 sqft ( 50.4 - 60.7 sqm )
On Request *

Available Property Options in Ashadeep Upvan The Garden City Phase 1

...
2 BHK Flat (543 sq. ft.)

Ready to Move

2 BHK+2T Apartments with Size 543/sqft-saleable for sale at ₹ 14.66 Lakhs in Ashadeep upvan the garden city phase 1, Behror Neemrana.

₹ 14.66 Lakhs

View Detail →
...
2 BHK Flat (653 sq. ft.)

Ready to Move

2 BHK+2T Apartments with Size 653/sqft-saleable for sale at ₹ 17.63 Lakhs in Ashadeep upvan the garden city phase 1, Behror Neemrana.

₹ 17.63 Lakhs

View Detail →

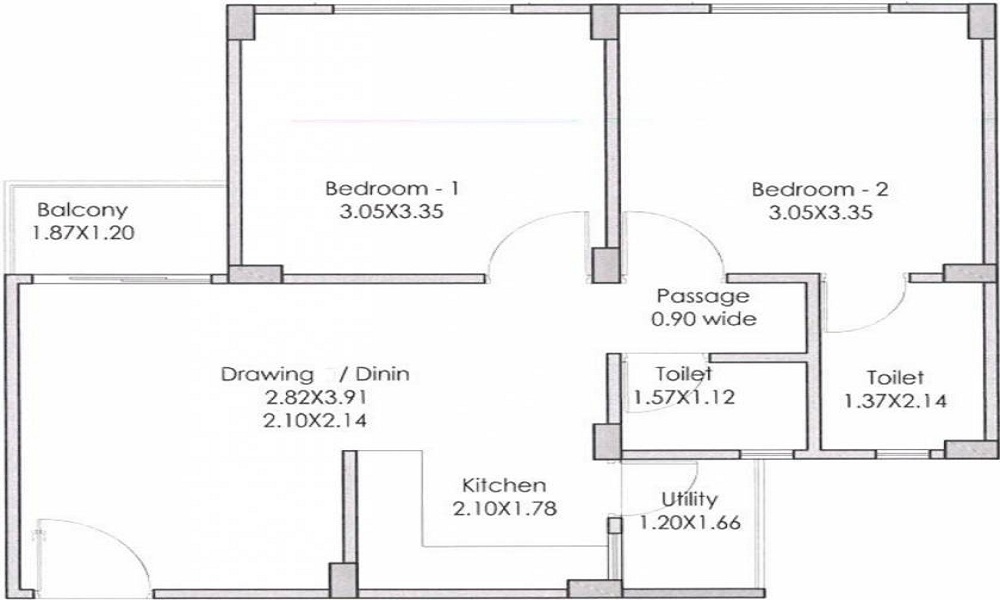
Floor Plans of Ashadeep Upvan The Garden City Phase 1

Ashadeep Upvan The Garden City Phase 1 Floor Plan

2 BHK (543 Sq. Ft.)

Behror, Neemrana

Ashadeep Upvan The Garden City Phase 1 Floor Plan

2 BHK (653 Sq. Ft.)

Behror, Neemrana

EMI Calculator

Loan Amount (80% of Total Cost) : 11.73 Lakhs

About

3.0
Excellent
1 reviews


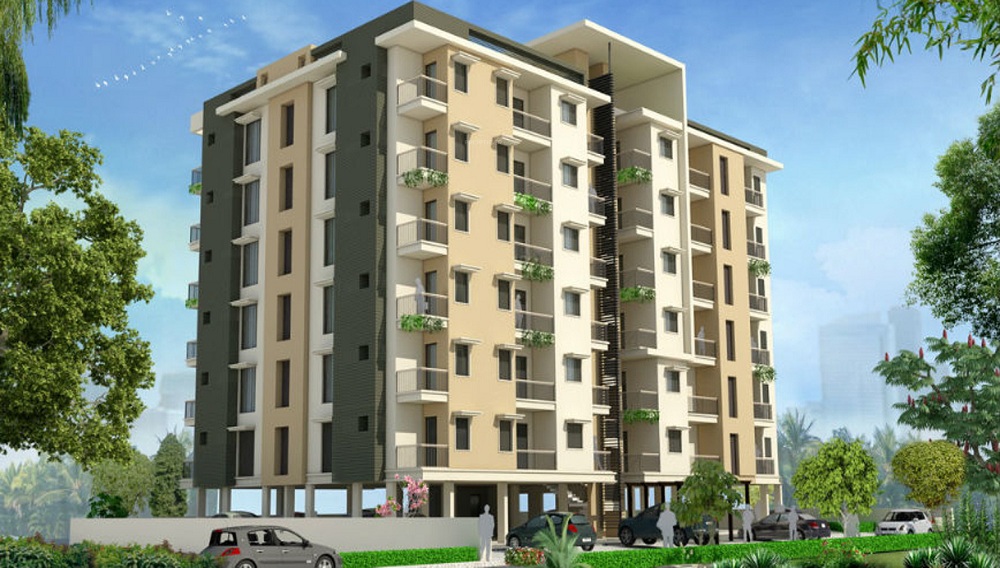
Ashadeep Upvan The Garden City Phase 1 is an elite Residential project located in Behror, Neemrana. The project covers Details Available Upon Request and consists of 946 Units across 48 Towers. Apartments sizes range from 543 sqft to 653 sqft, making it a versatile option for various types of buyers. Its address is behror, neemrana.

Available Property Sizes

The Apartments at Ashadeep Upvan The Garden City Phase 1 are available in various sizes:

  • 2 BHK+2T Apartments start at 543 sqft

  • 2 BHK+2T Apartments are available up to 653 sqft.

Pricing Details

Ashadeep Upvan The Garden City Phase 1 offers a variety of pricing options. The 2 BHK+2T units are priced from 14.66 Lakhs, and 2 BHK+2T units are priced from 17.63 Lakhs.

Developer Details

Ashadeep Upvan The Garden City Phase 1 is developed by Ashadeep Group, a trusted name in the real estate sector. The project is RERA registered under RAJ/P/2018/672 Units, with possession expected to begin in 2022-06-05.

Amenities and Features

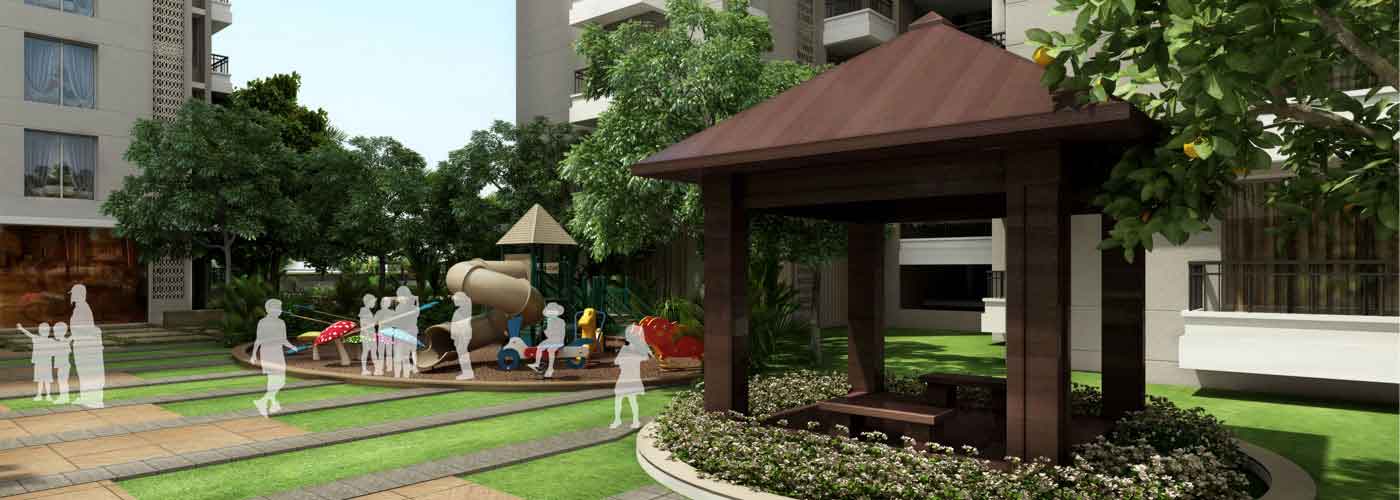
The project includes various amenities such as a Sports Facility, Kids Play Area, Swimming Pool, Gym for sports enthusiasts. There are also convenience amenities like a Lifts, Car Parking, Power Back-up, Water Storage, Maintenance Staff, Wi-fi connectivity. The property is equipped with top-tier security, including .

Construction Specifications

The construction at Ashadeep Upvan The Garden City Phase 1 uses high-quality materials, including vitrified tiles for flooring, granite countertops for the kitchen, and premium sanitary ware in bathrooms, ensuring a blend of style and durability.

Key Information

  • Total Project Area: Details Available Upon Request

  • Units & Towers: 946 Units, 48 Towers

  • Sizes: 543 sqft to 653 sqft

  • Address: behror, neemrana

  • Type: Residential Apartments

  • Developer: Ashadeep Group

  • RERA Registration No.: RAJ/P/2018/672 Units

  • Possession Date: Expected in 2022-06-05

  • Construction Quality: High-quality materials, granite countertops

  • Security Features:

  • Sports Facilities: Sports Facility, Kids Play Area, Swimming Pool, Gym

  • Convenience Amenities: Lifts, Car Parking, Power Back-up, Water Storage, Maintenance Staff, Wi-fi connectivity

Location Benefits

The strategic location of Behror ensures great connectivity to schools, hospitals, shopping malls, and more. Residents will benefit from being close to key infrastructure, making it an ideal choice for families.

Possession and Developer Information

Possession for Ashadeep Upvan The Garden City Phase 1 will begin in 2022-06-05. The project is registered under RERA with the number RAJ/P/2018/672 Units, ensuring that all legal requirements are met by Ashadeep Group.

Sports Amenities

  • Sports Facility Sports Facility
  • Kids Play Area Kids Play Area
  • Swimming Pool Swimming Pool
  • Gym Gym

Convenience Amenities

  • Lifts Lifts
  • Car Parking Car Parking
  • Power Back-up Power Back-up
  • Water Storage Water Storage
  • Maintenance Staff Maintenance Staff
  • Wi-fi connectivity Wi-fi connectivity

Ashadeep Upvan The Garden City Phase 1 Specifications

Electrical & Power Backup

Grid Power from BESCOM, Modular switches, Copper electrical wiring all throughout via concealed conduits, 100% Power backup.

Kitchen
Kitchen

Mirror polished granite platform with dado in glazed tiles up to lintel level and SS sink

Flooring
Flooring

Vitrified Tiles in the Foyer, Living, Dining, Corridors, Anti-skid Ceramic Tiles in Balconies

Security
Security

Otis / Equivalent elevators in each tower, CCTV Camera at all vantage points.

Structure
Structure

RCC framed structure Building and Concrete Solid Block Masonry (Int & Ext)

Plumbing & Sanitary
Plumbing & Sanitary

Rainwater Harvesting drain pipes included, Queo / Bravit / Kohler / Equivalent

Locality Overview of Behror, Neemrana

Location

Behror, Neemrana

56% Livibility score

Located in the Alwar City, Rajasthan, Behror is at a distance of 130 km from the State Capital and 120 km from the National Capital and connected to both by NH-8. It has two industrial setups that are well known. It lies in the midway between Jaipur and Delhi.

... Read More

Explore Neighbourhoods of ashadeep upvan the garden city phase 1, Behror

Properties Price Trend in the Behror

Compare Similar Projects

Feature Ashadeep Upvan The Garden City Phase 1 Ashadeep Shubh Grah Phase 2 Ashadeep Shubh Grah Ashadeep Apna Ghar
Builder Ashadeep Group Ashadeep Shubh Grah Phase 2 Ashadeep Shubh Grah Ashadeep Apna Ghar
Property Type Apartments Apartments Apartments Apartments
Status Ready to Move Ready to Move Ready to Move Ready to Move
Configuration 2 BHK 2 BHK 2 BHK 1 BHK
Size 543 sqft - 653 sqft 488.00 - 488.00 sq.ft 487.00 - 487.00 sq.ft 440.00 - 440.00 sq.ft
Price Range 14.66 Lakhs - 17.63 Lakhs 13.18 Lakhs-13.18 Lakhs 13.15 Lakhs-13.15 Lakhs 11.88 Lakhs-11.88 Lakhs
Price/sqft ₹ 2700 ₹ 2080 ₹ 1435 ₹ 2330
Project Area 0 Acres 4.91 Acres 4.91 Acres 0.84 Acres
Towers 946 3 9 0
Total Units 48 306 360 158
Possession Ready to Move Ready to Move Ready to Move Ready to Move
RERA RAJ/P/2018/672 RAJ/P/2017/389 RAJ/P/2017/009 RAJ/P/2018/668
    View Details View Details View Details

Bank Offers for Ashadeep Upvan The Garden City Phase 1

imageBackh

Hi! I'm here to answer all your queries.

Vaishali Vasant Tiwari
Relationship Manager

Chat with us

About Ashadeep Group Projects and Developers

Ashadeep Group
  • 35 Years of Experience
  • 13 Total Projects
  • 0 Ongoing Projects

The well-known builder Ashadeep Group started its property market activities in the year 2002. It is a Jaipur based developer that has completed 11proejcts in the residential market in past few years and 5 more are still being constructed. The group has earned a huge reputation in the local property market.    ....
Read More

Ashadeep Upvan The Garden City Phase 1 Project’s Reviews & Ratings

Construction materials very poor. And maintenance worker not respond.

kailash

Frequently Asked Questions

A: Ashadeep Upvan The Garden City Phase I is a residential apartment project situated in Behror, Neemrana, right near the NH-8 highway. It provides smooth connectivity to both Delhi and Jaipur, making it an accessible modern residential hub.

A: The project was developed by the Ashadeep Group (also known as Reverence Infrastructure), a well-established developer with extensive experience in residential real estate across Rajasthan.

A: Yes, the project is fully registered under the Rajasthan Real Estate Regulatory Authority (RERA). The official RERA registration number for Phase I is RAJ/P/2018/672.

A: Basic documents such as ID proof, address proof, PAN card, and passport-size photographs are generally required.

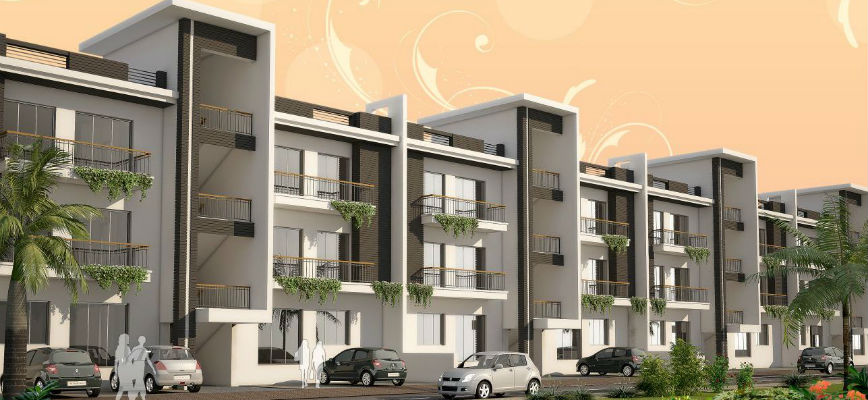
A: Phase I consists of 946 total residential units spread across 48 towers. The building layouts include 26 towers with 3 floors and 22 towers with 5 floors.

A: The project includes modern amenities like a clubhouse, gym, swimming pool, landscaped gardens, children’s play area, and security systems.

A: Detailed layouts, floor plans, and brochures can be downloaded directly on listing platforms like Housing.com or obtained from the developer's sales team.

A: Buyers should verify the RERA registration certificate, approved building plan, title deed, encumbrance certificate, and the sale agreement. Engaging a real estate lawyer for document review is strongly recommended.

Similar Properties to Ashadeep Upvan The Garden City Phase 1 in Behror

Ready to Move
Ashadeep Shubh Grah Phase 2

Location Behror, Neemrana

Price

₹ 9.07 Lakhs

Ready to Move
Ashadeep Shubh Grah
Ashadeep Shubh Grah

Location Behror, Neemrana

Price

₹ 13.15 Lakhs

Ashadeep Group Properties in Neemrana

Ready to Move
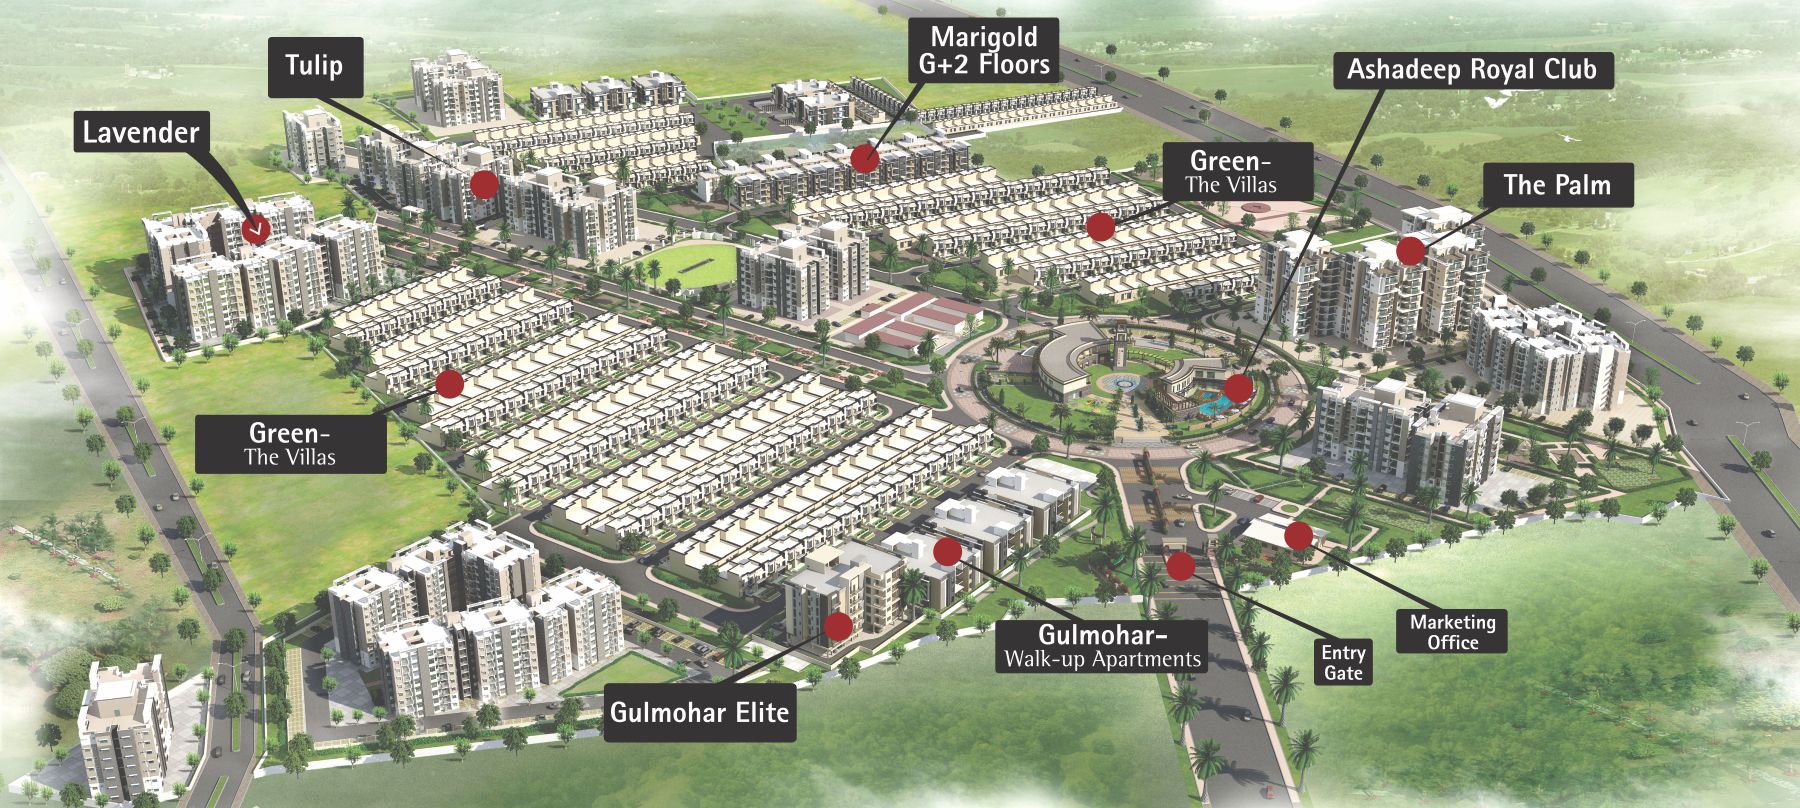
Ashadeep Green The Villas

Location Isrisinghpura, Neemrana

Price

₹ 41.08 Lakhs

Ready to Move
Ashadeep Gulmohar Elite

Location Isrisinghpura, Neemrana

Price

₹ 32.29 Lakhs

Ready to Move
Ashadeep Marigold
Ashadeep Marigold

Location Isrisinghpura, Neemrana

Price

₹ 19.94 Lakhs

Ready to Move
Ashadeep Shubh Grah Phase 2

Location Behror, Neemrana

Price

₹ 9.07 Lakhs

Ready to Move
Ashadeep Shubh Grah
Ashadeep Shubh Grah

Location Behror, Neemrana

Price

₹ 13.15 Lakhs

Ready to Move
Ashadeep Apna Ghar
Ashadeep Apna Ghar

Location Behror, Neemrana

Price

₹ 9.96 Lakhs

Check Rental Listings →

Tools & Advice

Rates & Trends
Rates & Trends

Know all about Property Rates & Trends in your city.

View More right_arrow
EMI Calculator
EMI Calculator

Quarterly report with insights of Indian real estate market.

View More right_arrow
Investment Hotspot
Investment Hotspot

Quarterly report with insights of Indian real estate market.

View More right_arrow
Research Insights
Research Insights

Quarterly report with insights of Indian real estate market.

View More right_arrow

Disclaimer:
The material and information provided herein are intended solely for general informational purposes and shall not be construed as an endorsement, warranty, representation, solicitation, or offer by Addressofchoice.com. read more Sources of Information: The project information displayed on this page is compiled from publicly available sources, including State RERA websites (where applicable), official project websites, websites of builders and their authorized channel partners, and official project documents such as brochures, price lists, payment plans, and other materials shared by authorized advertisers. Addressofchoice.com presents this information in a simplified and user-friendly format to facilitate research and informed decision-making and does not claim ownership of the underlying content.

mainlogo

AddressofChoice is a leading real estate platform that simplifies home buying with verified listings, expert guidance, and end-to-end support — from property search to final purchase.

  • Head Office : A-82, 2nd Floor,
    Sector -4, Noida , UP-201301
  • info@addressofchoice.com
  • +91 80653 41699

© 2013-2026 Addressofchoice.com. All Rights Reserved

mascot