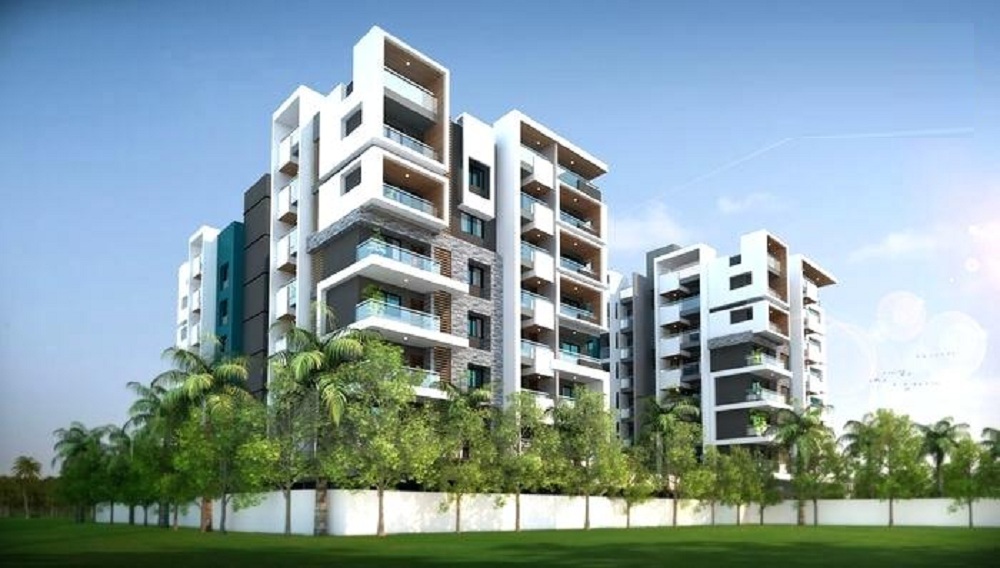
Bearys Park View Residency
 Sadashiva Nagar
 By: Bearys Group
 Jyotipuram, Bengaluru
 Save
Save Post A Review
Price Range Starting from
Jyotipuram, Bengaluru



Get attractive benefits with addressofchoice.com

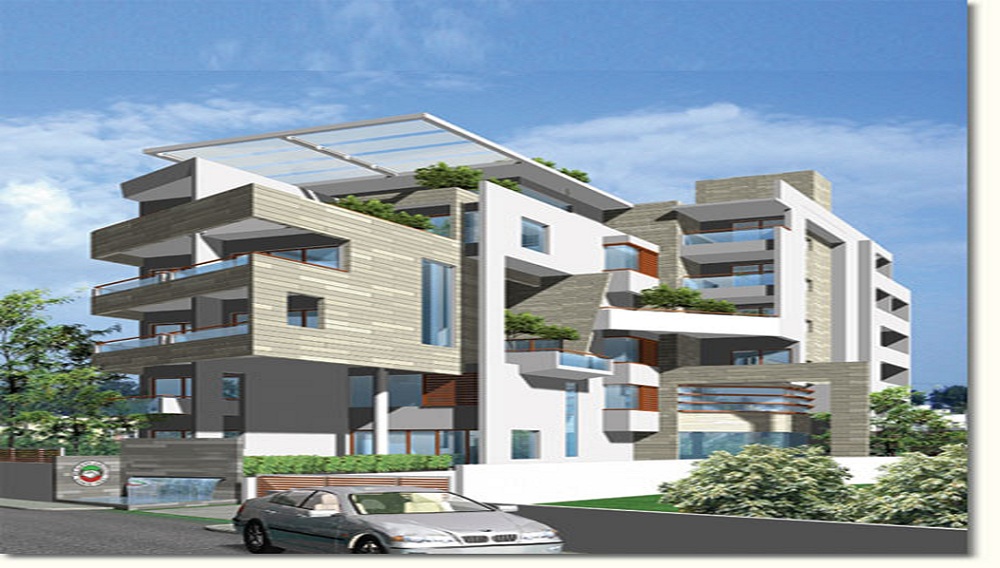
With a stunning launch of Beary Park View Residency by Bearys Group in Bangalore near Sadashiva Nagar, the developers deserve a big hand of applause for making our dream come true. If you want to fly high, then you need to be the pilot to control your dreams and navigate it in the right direction. Life is full of surprises but what if that is in the form of blessings for us to lead a classy and stylish lifestyle, would you say no to it? The apartment has amazing access to various amenities, easy access to prime location and designed with contemporary and distinct features. So, don’t miss out if you want to this dreams happening into reality.
 Kids Play Area
 Sports Facility
 Swimming Pool
 Car Parking
 Club house
 Lifts
Lifts Maintenance Staff
 Power Back-up
 Waste Disposal
 Water Storage
2 BHK (900 Sq. Ft.)
Sadashiva Nagar, Bangalore











Vaishali Vasant Tiwari
Relationship Manager

Security guard at Project main entrance. CCTV Surveillance.

Vitrified tiles in drawing/dining/bedrooms and kitchen

Grid Power from BESCOM, Modular switches, Copper electrical wiring all throughout via concealed conduits, 100% Power backup.

Mirror polished granite platform with dado in glazed tiles up to lintel level and SS sink

RCC framed structure Building and Concrete Solid Block Masonry (Int & Ext)

Rainwater Harvesting drain pipes included, Queo / Bravit / Kohler / Equivalent
Sadashiva Nagar, Bangalore
Sadashiva Nagar is famous locality in Bangalore which was known by the name as Palace Orchards in late 90s. This area was hub for famous personalities including Basappa Danappa Jatti who was President of India. This location is well connected to other areas in Bangalore though public transport. Bus service provides connect this areas to Yeshwantpur and Sanjay Nagar. In ter... Read More
| Feature | Bearys Park View Residency | Nitesh Knightsbridge | Vaishnavi Splendour | Legacy Adonia |
|---|---|---|---|---|
| Builder | Bearys Group | Nitesh Knightsbridge | Vaishnavi Splendour | Legacy Adonia |
| Property Type | Apartments | Apartments | Apartments | Apartments |
| Status | Ready to Move | Ready to Move | Ready to Move | Ready to Move |
| Configuration | 2 ,3 BHK | 3 , 4 BHK | 3 , 4 BHK | 2 , 5 BHK |
| Size | 900 sqft - 1250 sqft | 1986.00 - 2316.00 sq.ft | 2174.00 - 3054.00 sq.ft | 700.00 - 2200.00 sq.ft |
| Price Range | 5 Cr - 8 Cr | 4.42 Cr-5.15 Cr | 4.84 Cr-6.8 Cr | 1.56 Cr-4.9 Cr |
| Price/sqft | ₹ 11125 | ₹ 24200 | ₹ 9500 | ₹ 19090 |
| Project Area | 0 Acres | 0.32 Acres | 2 Acres Acres | 0.13 Acres |
| Towers | 4 | 1 | 2 | 1 |
| Total Units | 0 | 15 | 88 | 6 |
| Possession | Ready to Move | Ready to Move | Ready to Move | Ready to Move |
| RERA | Rera Received | PRM/KA/RERA/1251/309/PR/171222/000942 | ||
| View Details | View Details | View Details |
Ready to Move
2 BHK+2T Apartments with Size 900/sqft-saleable for sale at ₹ 5 Cr in Bearys park view residency, Sadashiva Nagar Bangalore.
Ready to Move
3 BHK+3T Apartments with Size 1250/sqft-saleable for sale at ₹ 8 Cr in Bearys park view residency, Sadashiva Nagar Bangalore.

Bearys Group is well known builders and developers of new residential and commercial projects with immense expertise in the field for years the company is committed to building dream homes and office spaces at reasonable prices and at right time with idea of quality in mind. The company has completed many projects and has many projects in hand.
....
Read More

A: The project is located in Sadashiva nagar ,Bangalore INDIA.
A: The total area of project is N/A
A: Yes, Parking facility is available in this project.
A: Banks associated with this project are SBI, ICICI Bank, HDFC Bank, AXIS BANK, CANARA BANK, INDIABULLS, PNB HOME LOAN, TATA CAPITAL, RELIANCE HOME, DHFL
A: The possession status of Bearys Park View Residency is Ready to Move and is available for possession from March 08.
A: Total units in this project are 4.
A: The area of project for 2 BHK is 900 Sq ft.
A: The area of project for 3 BHK is 1250 Sq ft.
A: Price for 2 BHK Apartment/Flat in this project is starting from 5 Cr
A: Price for 3 BHK Apartment/Flat in this project is starting from 8 Cr
Disclaimer:
The material and information provided herein are intended solely for general informational purposes and shall not be construed as an endorsement, warranty, representation, solicitation, or offer by Addressofchoice.com. read more
Sources of Information: The project information displayed on this page is compiled from publicly available sources, including State RERA websites (where applicable), official project websites, websites of builders and their authorized channel partners, and official project documents such as brochures, price lists, payment plans, and other materials shared by authorized advertisers. Addressofchoice.com presents this information in a simplified and user-friendly format to facilitate research and informed decision-making and does not claim ownership of the underlying content.

AddressofChoice is a leading real estate platform that simplifies home buying with verified listings, expert guidance, and end-to-end support — from property search to final purchase.
 Head Office : A-82, 2nd Floor,
  info@addressofchoice.com
 +91 80653 41699
© 2013-2026 Addressofchoice.com. All Rights Reserved

 CONTACT
NOW
CONTACT
NOW FAQ's
FAQ's