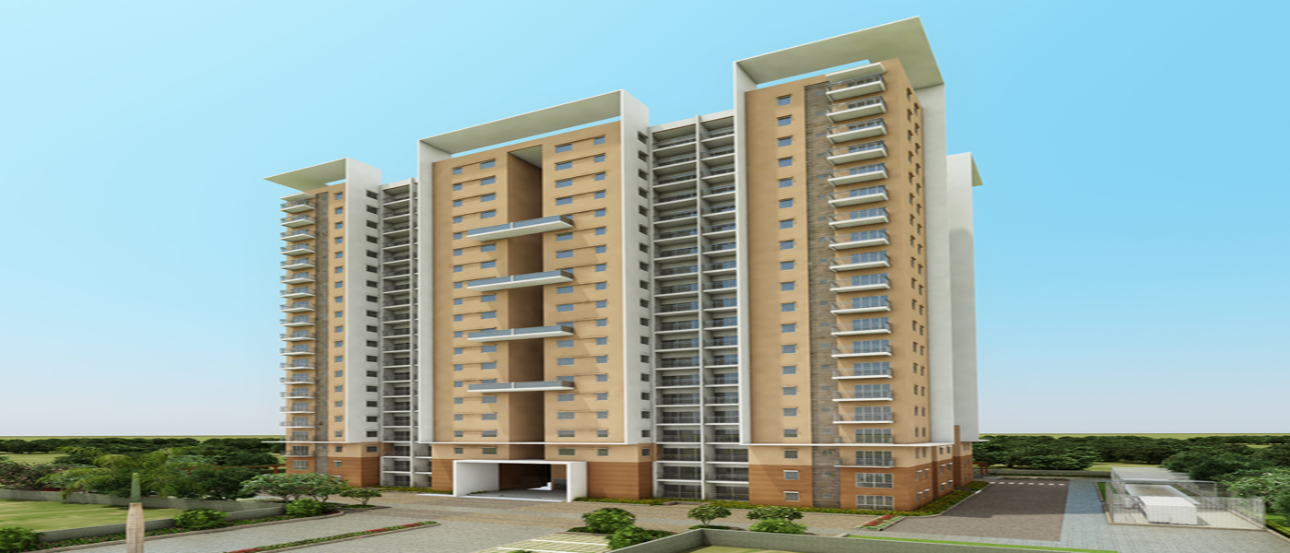
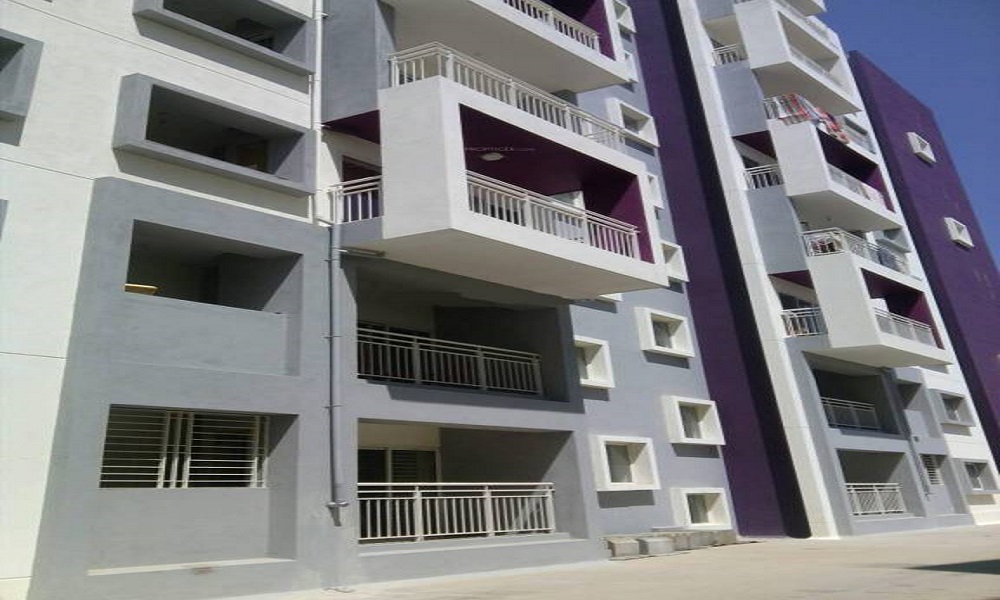
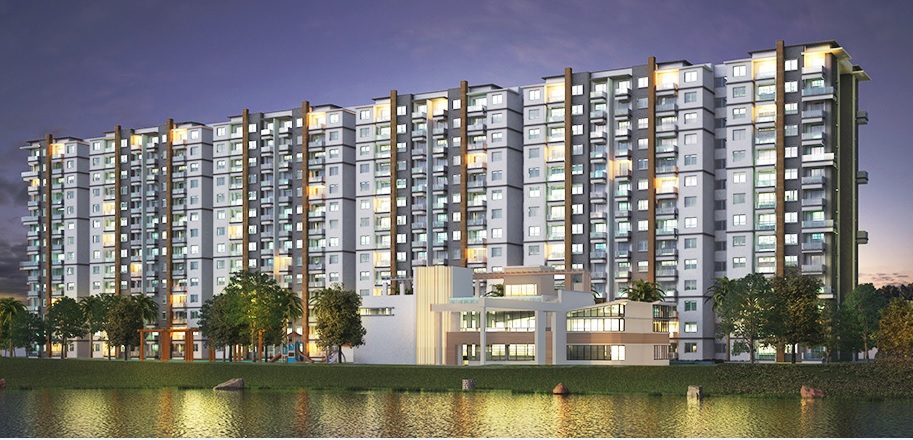
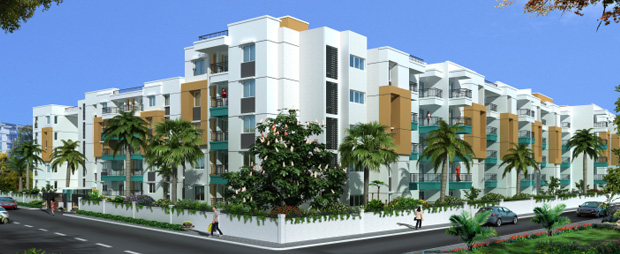
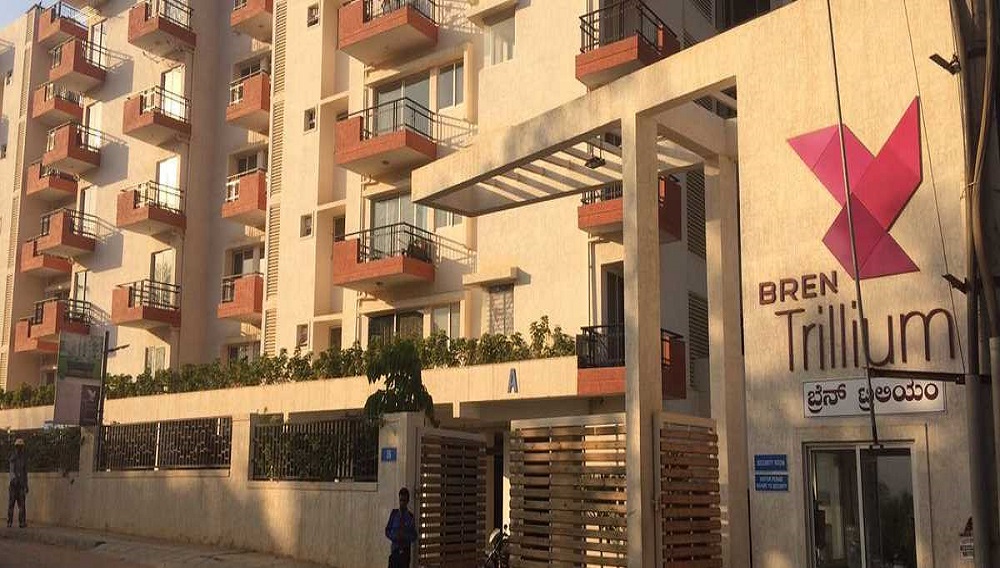
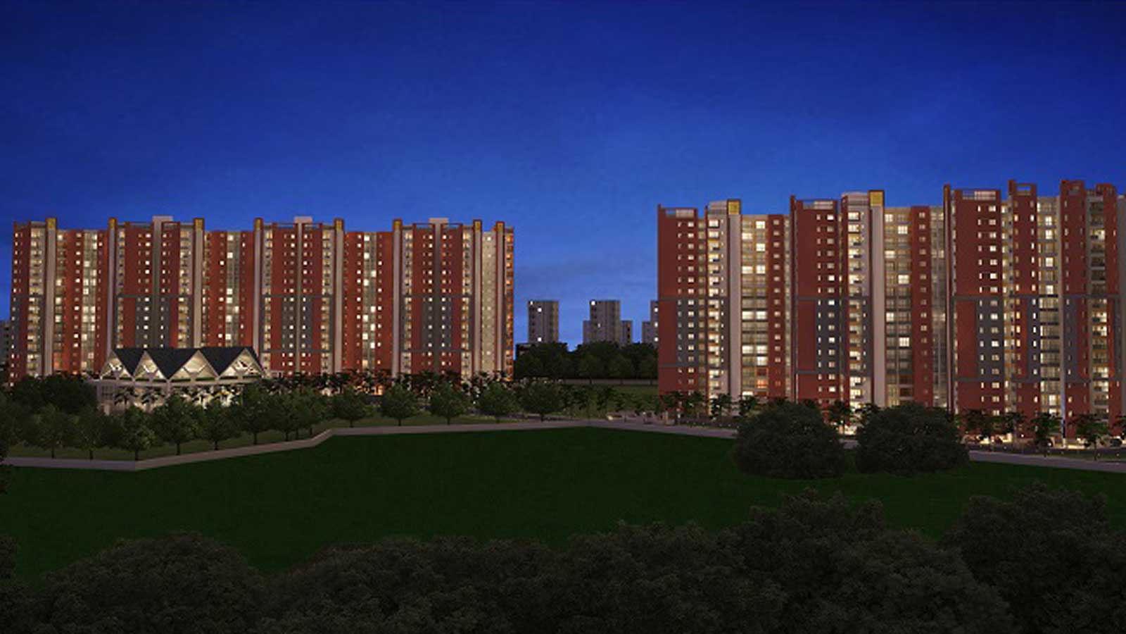
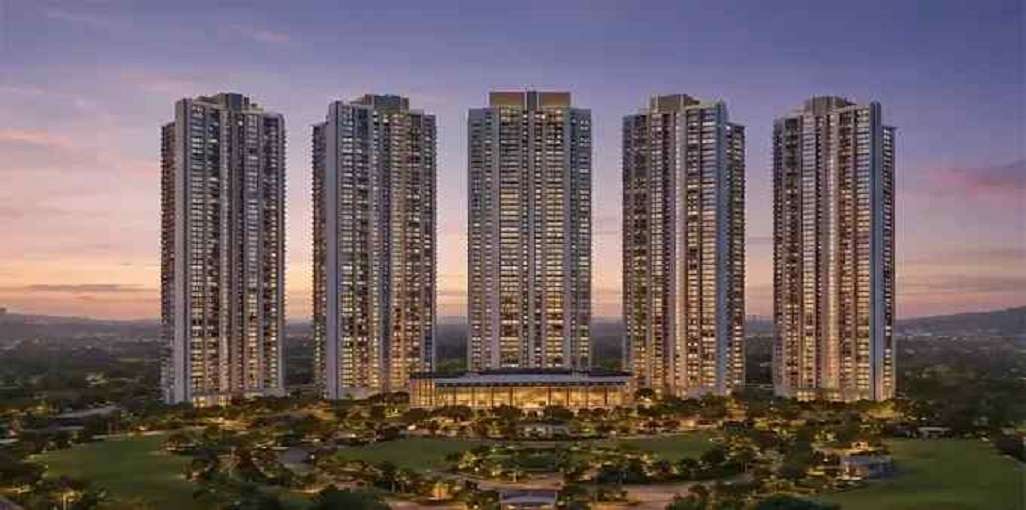
Bren SJR Luxuria
 Bannerghatta Road
 By: Bren Corporation
 Bannerghatta Road,Bangalore
 Save
Save Post A Review
Price Range Starting from
Bannerghatta Road,Bangalore
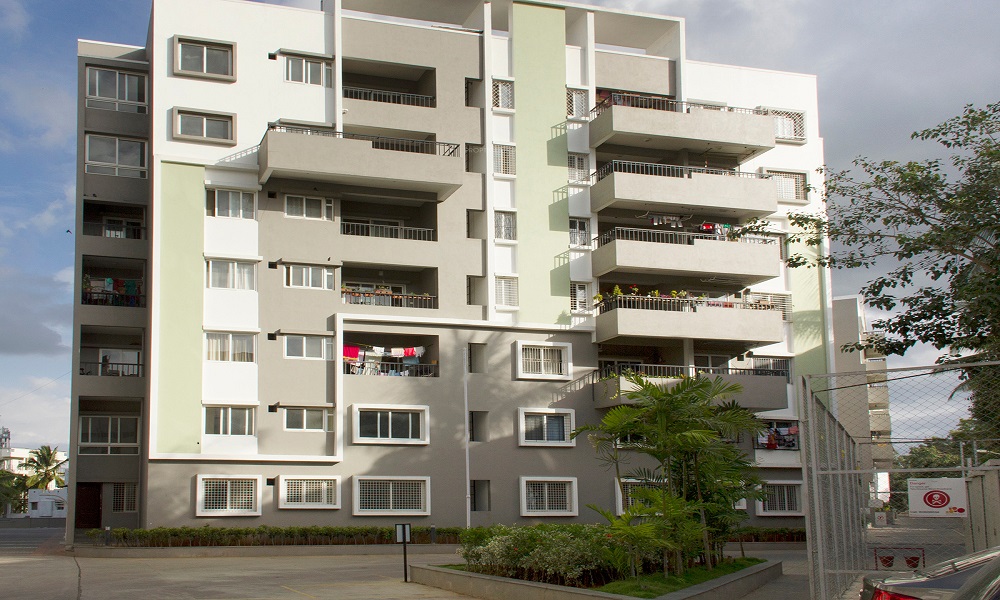



Get attractive benefits with addressofchoice.com

Ready to Move
2 BHK+2T Apartments with Size 1530/sqft-saleable for sale at ₹ 1.83 Cr in Bren sjr luxuria, Bannerghatta Road Bangalore.
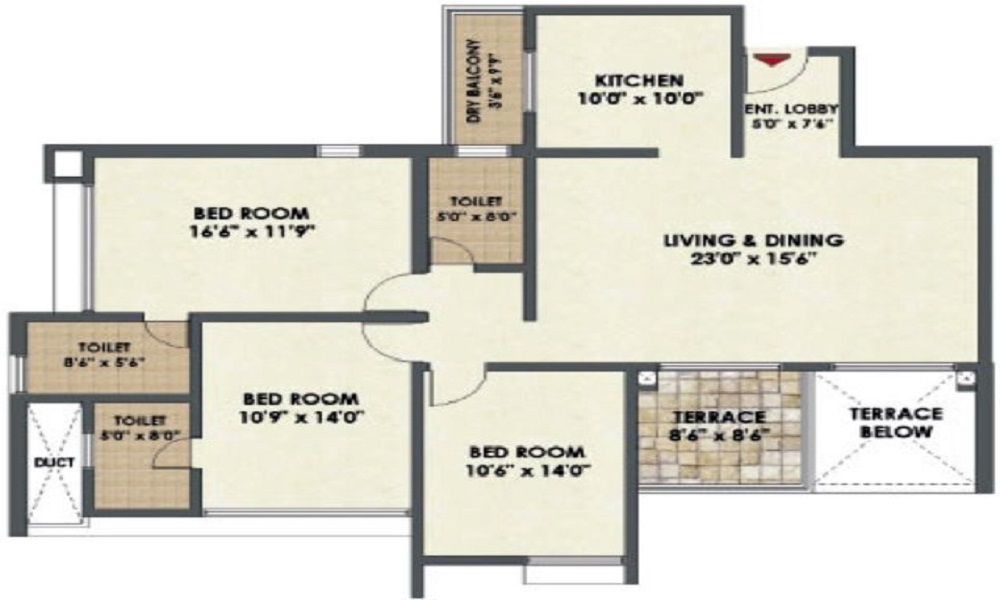
Ready to Move
3 BHK+3T Apartments with Size 2095/sqft-saleable for sale at ₹ 2.51 Cr in Bren sjr luxuria, Bannerghatta Road Bangalore.
Ready to Move
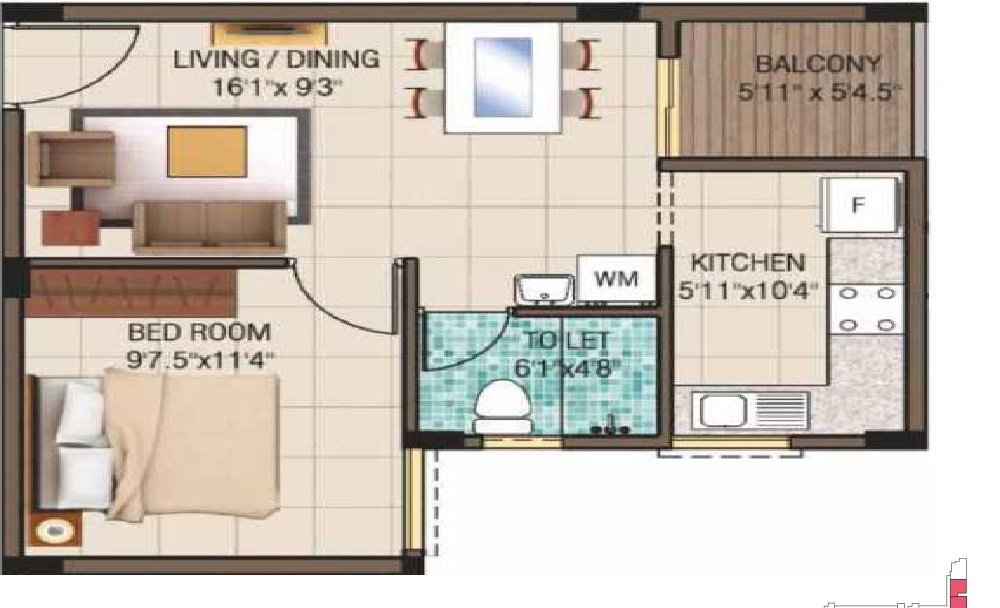
1 BHK+1T Apartments with Size 1162/sqft-saleable for sale at ₹ 1.39 Cr in Bren sjr luxuria, Bannerghatta Road Bangalore.
1 BHK (1162 Sq. Ft.)
Bannerghatta Road, Bangalore
The SJR Group developers have crafted their residential scheme SJR Luxuria in the Bannerghatta Road area of the Bangalore city. This ready to move project has 2, 3 BHK flats with the size of 1494 sq.ft to 2114 sq.ft for the buyers. It has well constructed layout with marble flooring, ceramic tiles, modular kitchen, teakwood frame for the door, anti-skid tiles, lift, 24/7 security and covered parking in the basement. As this is a prime area, there are plenty of connectivity options to other areas of the city.
 Kids Play Area
 Sports Facility
 Swimming Pool
 Car Parking
 Club house
 Lifts
Lifts Maintenance Staff
 Power Back-up
 Waste Disposal
 Security Personnel
Copper wiring in concealed PVC conduits Sufficient light and power points Provision for TV and telephone points in living room and all bedrooms

Vitrified tiles in drawing/dining/bedrooms and kitchen

White sanitary wares with European WC, CP fittings

Security guard at Project main entrance. CCTV Surveillance

Granite top working platform

RCC structure as per code of practice
Bannerghatta Road, Bangalore
Bannerghatta Road is located near Bangalore. This road is around 49 km long which is connected to Anekal and Hosur town. Areas surrounded to this place will include Electronics city along with BTM layout and HSR layout. Bannerghatta place is famous for National parks and this place is... Read More
| Feature | Bren SJR Luxuria | Adarsh Vihar | Ajmera Green Acres | AMIGO ACAS Crescent Square |
|---|---|---|---|---|
| Builder | Bren Corporation | Adarsh Vihar | Ajmera Green Acres | AMIGO ACAS Crescent Square |
| Property Type | Apartments | Apartments | Apartments | Apartments |
| Status | Ready to Move | Ready to Move | Ready to Move | Ready to Move |
| Configuration | 1 ,2 ,3 BHK | 2 , 3 , 5 BHK | 4 BHK | 3 BHK |
| Size | 1162 sqft - 2095 sqft | 1000.00 - 2900.00 sq.ft | 1977.00 - 1977.00 sq.ft | 1510.00 - 1510.00 sq.ft |
| Price Range | 1.39 Cr - 2.51 Cr | 1.3 Cr-2.7 Cr | 1.94 Cr-1.94 Cr | 1.48 Cr-1.48 Cr |
| Price/sqft | ₹ 11962 | ₹ 11333 | ₹ 0 | ₹ 4630 |
| Project Area | 7Acre Acres | 2 Acres | 12 Acres Acres | 0 Acres |
| Towers | 297 | 1 | 7 | 0 |
| Total Units | 1 | 66 | 319 | 130 |
| Possession | Ready to Move | Ready to Move | Ready to Move | Ready to Move |
| RERA | Rera Received | Rera Received | Rera Received | |
| View Details | View Details | View Details |











Vaishali Vasant Tiwari
Relationship Manager

The name of the Bren Corporation is a leading one in the property market of Bangalore city since 2012 where it has completed 17 projects and 6 more are under development. The group also has got 1 more project that will be launched in coming days. Due to quality and best designs one can find dream property with this group.
....
Read More

A: Bren SJR Luxuria (originally developed as SJR Luxuria) is a premium, low-density residential apartment enclave. It is located at 2nd Stage, Arekere MICO Layout, off Bannerghatta Main Road, JP Nagar 7th Phase, South Bangalore, Bengaluru (Pin Code: 560076).
A: The project was constructed and delivered by Bren Corporation (formerly known as SJR Group), a top-tier real estate developer in Bangalore with more than four decades of structural engineering and development experience.
A: The project is a completely finished, Ready-to-Move premium residential community. Construction originally commenced in November 2009, and possession was steadily delivered to homeowners between late 2012 and March 2013.
A: Bren SJR Luxuria spans an expansive, lush plot area of 7 Acres. The architectural blueprint comprises 5 high-rise towers designed with a mid-rise structure of 7 floors ($G + 7$).
A: The units feature large super built-up spaces that maximize ventilation and natural lighting:1 BHK Units: Spanned at approximately 1,162 sq. ft.2 BHK Units: Range between 1,475 sq. ft. and 1,530 sq. ft.3 BHK Units: Range between 1,675 sq. ft. and 2,095 sq. ft.
A: Kitchen: Polished black granite platform counter with a premium stainless steel sink and a dedicated structural point for geyser installations.Plumbing & Toilets: Concealed corrosion-free plumbing lines paired with sanitaryware from brands like Parryware, Grohe, or Jaguar. All bathrooms feature wall-tiles running up to ceiling height.
A: The community offers excellent connectivity:Metro Stations: Yelachenahalli Metro Station is just 2.78 km away (an 11-minute drive). Jaya Prakash Nagar and Konanakunte Cross metro links are also close by.Bus & Cabs: Immediate, walkable access to public transport networks along the Bannerghatta Main Road corridor.
A: Families have easy access to premier educational institutions within a short drive:BGS National Public School (1.0 km)Greenwood High Pre-School (off Bannerghatta Road)Carmel Academy ICSE, IIM Bangalore, and AMC Engineering College.
A: Healthcare: Top-tier medical institutions are located within a 5 to 10-minute radius, including Narayana Nethralaya Eye Hospital (1.09 km), Apollo Hospitals Bannerghatta, and Fortis Hospital. Shopping & Lifestyle: Major shopping centers like Royal Meenakshi Mall, Prime Spectrum Mall (0.91 km), and Vega City Mall are easily accessible, along with a wide range of popular local restaurants.
Disclaimer:
The material and information provided herein are intended solely for general informational purposes and shall not be construed as an endorsement, warranty, representation, solicitation, or offer by Addressofchoice.com. read more
Sources of Information: The project information displayed on this page is compiled from publicly available sources, including State RERA websites (where applicable), official project websites, websites of builders and their authorized channel partners, and official project documents such as brochures, price lists, payment plans, and other materials shared by authorized advertisers. Addressofchoice.com presents this information in a simplified and user-friendly format to facilitate research and informed decision-making and does not claim ownership of the underlying content.

AddressofChoice is a leading real estate platform that simplifies home buying with verified listings, expert guidance, and end-to-end support — from property search to final purchase.
 Head Office : A-82, 2nd Floor,
  info@addressofchoice.com
 +91 80653 41699
© 2013-2026 Addressofchoice.com. All Rights Reserved

 CONTACT
NOW
CONTACT
NOW FAQ's
FAQ's