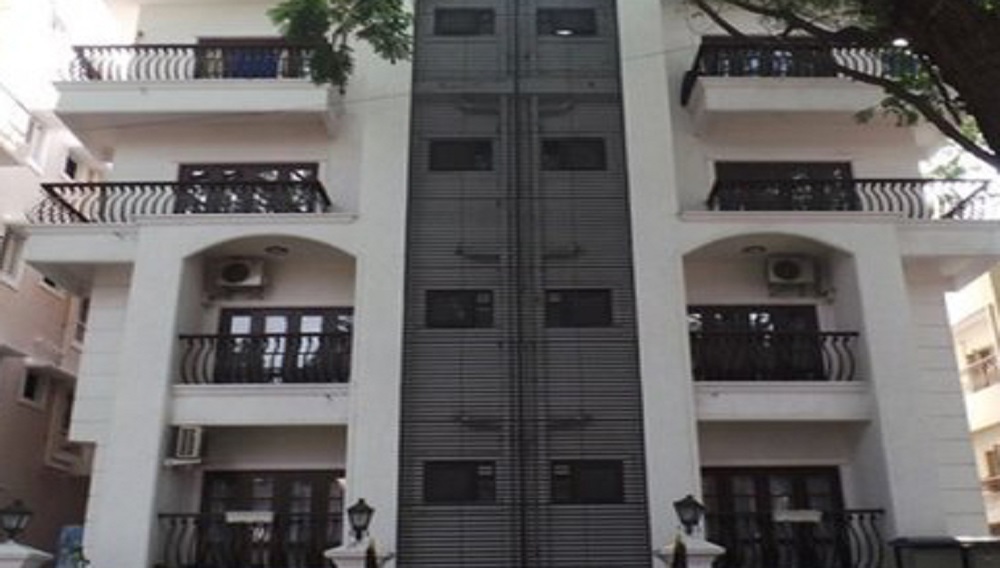
Elegant Kensington
 Ulsoor
 By: Elegant Properties
 17, Osborne Road, Tank Road, Hermit Colony, Halasuru, Near HDFC Bank ATM, Ulsoor, Bangalore
 Save
Save Post A Review
Price Range Starting from
17, Osborne Road, Tank Road, Hermit Colony, Halasuru, Near HDFC Bank ATM, Ulsoor, Bangalore




Get attractive benefits with addressofchoice.com
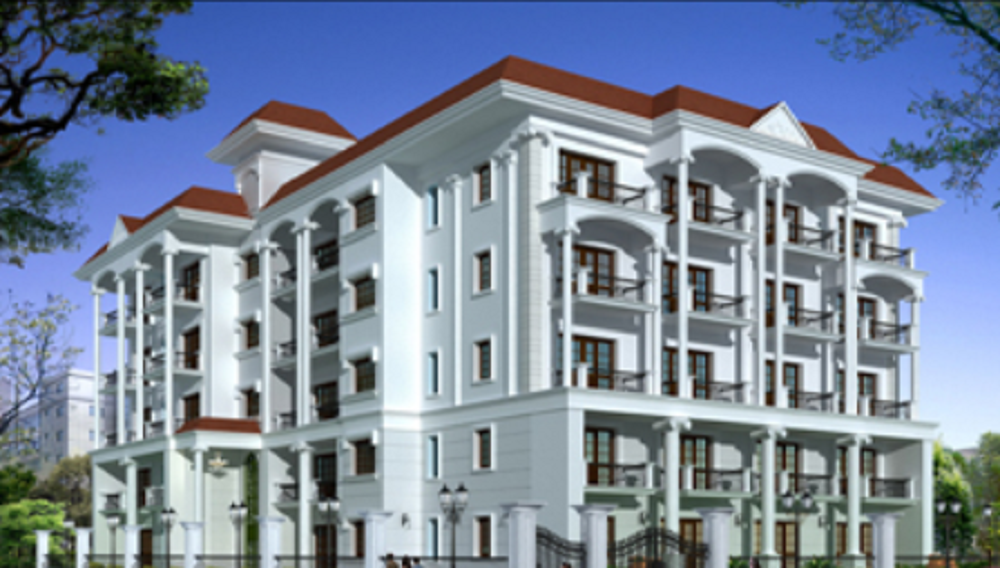
Elegant Kensington by Elegant properties is a premium housing project that is located in Ulsoor Bangalore. This project provides varied residential options for home seekers. If you are searching for an apartment as per your requirement then you can choose between 2, 3 BHK apartments. The best thing about this project is that it is located in the center of Bangalore and amongst the various amenities that the project aims to provide one of them that is there to attract home seekers are spaciously designed homes. If you are looking for the best residence for yourself then this could be your choice.
 Kids Play Area
 Sports Facility
 Swimming Pool
 Car Parking
 Club house
 Lifts
Lifts Maintenance Staff
 Power Back-up
 Waste Disposal
 Water Storage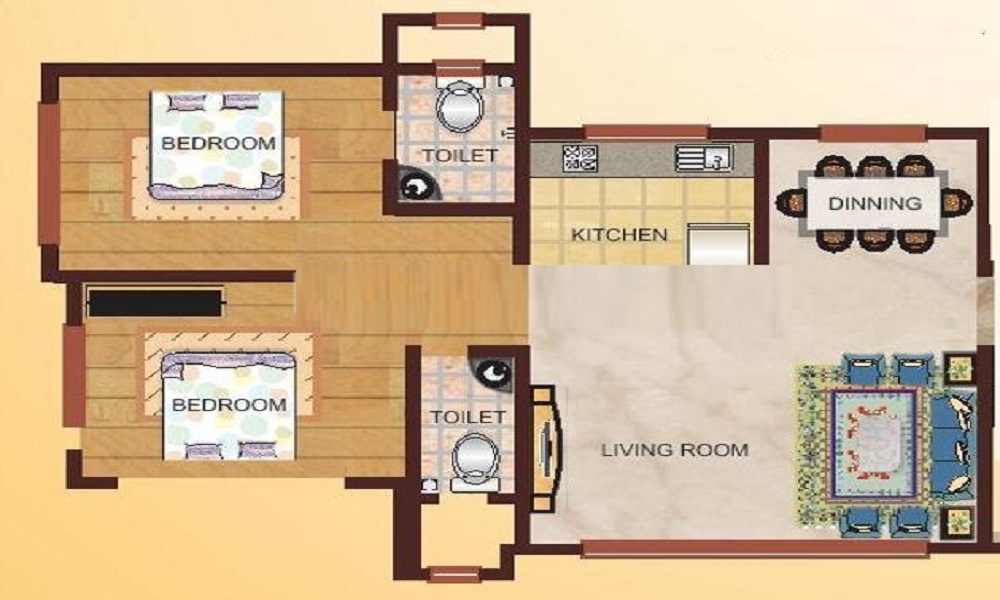
2 BHK (1200 Sq. Ft.)
Ulsoor, Bangalore











Vaishali Vasant Tiwari
Relationship Manager

RCC structure as per code of practice

Security guard at Project main entrance. CCTV Surveillance.

White sanitary wares with European WC, CP fittings

Copper wiring in concealed PVC conduits Sufficient light and power points Provision for TV and telephone points in living room and all bedrooms

Granite top working platform

Vitrified tiles in drawing/dining/bedrooms and kitchen
Ulsoor, Bangalore
Ulsoor is also known by the name as Halasuru, which is one of the oldest villages in Bangalore. It is located in Central Bangalore which starts from the east side of M.G road. This place is only 6.3 km from Bangalore city by passing through St.johns road and 2 km from M.G road. Ulsoor is having beautiful temples along with biggest lakes of Bangalore. This place is best for residential... Read More
| Feature | Elegant Kensington | Raam Riverstone Chancellor | Shanta Sriram Thipu Residency | HDIL Dheeraj Manor |
|---|---|---|---|---|
| Builder | Elegant Properties | Raam Riverstone Chancellor | Shanta Sriram Thipu Residency | HDIL Dheeraj Manor |
| Property Type | Apartments | Apartments | Apartments | Apartments |
| Status | Ready to Move | Ready to Move | Ready to Move | Ready to Move |
| Configuration | 2 ,3 BHK | 2 BHK | 2 BHK | 3 BHK |
| Size | 1200 sqft - 1400 sqft | 1160.00 - 1160.00 sq.ft | 1060.00 - 1060.00 sq.ft | 1990.00 - 2190.00 sq.ft |
| Price Range | 2.02 Cr - 2.36 Cr | 1.95 Cr-1.95 Cr | 1.79 Cr-1.79 Cr | 2 Cr-2.19 Cr |
| Price/sqft | ₹ 16850 | ₹ 9224 | ₹ 13208 | ₹ 10000 |
| Project Area | 0 Acres | 10 Acre Acres | 0.92 Acres | 1.61 Acres Acres |
| Towers | 12 | 0 | 1 | 1 |
| Total Units | 0 | 8 | 20 | 32 |
| Possession | Ready to Move | Ready to Move | Ready to Move | Ready to Move |
| RERA | Rera Received | |||
| View Details | View Details | View Details |
Ready to Move
2 BHK+2T Apartments with Size 1200/sqft-saleable for sale at ₹ 2.02 Cr in Elegant kensington, Ulsoor Bangalore.
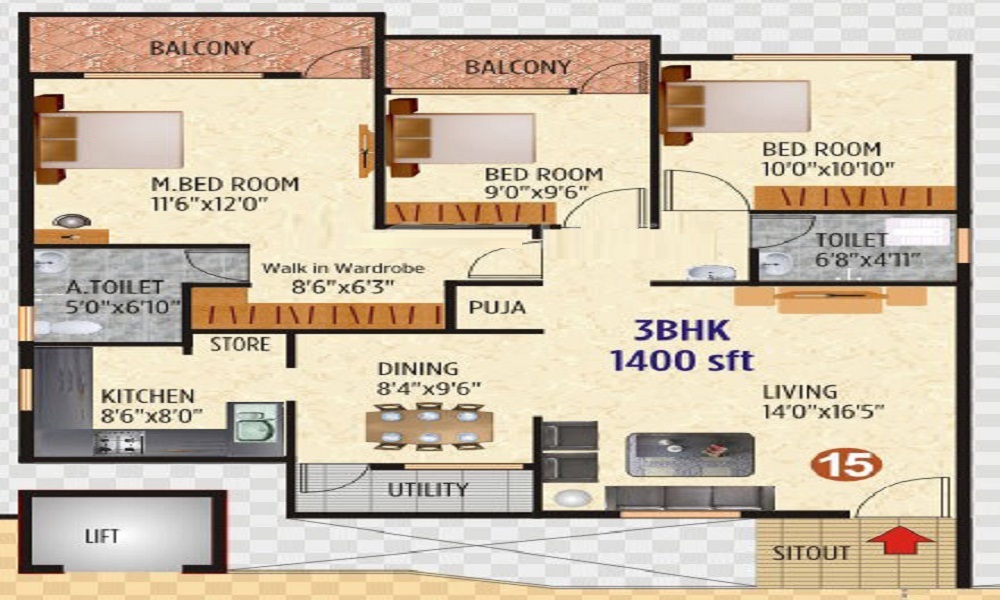
Ready to Move
3 BHK+3T Apartments with Size 1400/sqft-saleable for sale at ₹ 2.36 Cr in Elegant kensington, Ulsoor Bangalore.

The popular builder Elegant Properties is much famous in the Bangalore property market where it has developed 64 projects while 12 more projects are yet in development phase. The group has more 3 projects in hand that will be launched in the market in coming days to meet the demand by the buyers.
....
Read More

A: The project is located in Ulsoor ,Bangalore INDIA.
A: The total area of project is N/A
A: Yes, Parking facility is available in this project.
A: Banks associated with this project are SBI, ICICI Bank, HDFC Bank, AXIS BANK, CANARA BANK, INDIABULLS, PNB HOME LOAN, TATA CAPITAL, RELIANCE HOME, DHFL
A: The possession status of Elegant Kensington is Ready to Move and is available for possession from September 15.
A: Total units in this project are 12.
A: The area of project for 2 BHK is 1200 Sq ft.
A: The area of project for 3 BHK is 1400 Sq ft.
A: Price for 2 BHK Apartment/Flat in this project is starting from 91.8 Lakhs
A: Price for 3 BHK Apartment/Flat in this project is starting from 1.07 Cr
Disclaimer:
The material and information provided herein are intended solely for general informational purposes and shall not be construed as an endorsement, warranty, representation, solicitation, or offer by Addressofchoice.com. read more
Sources of Information: The project information displayed on this page is compiled from publicly available sources, including State RERA websites (where applicable), official project websites, websites of builders and their authorized channel partners, and official project documents such as brochures, price lists, payment plans, and other materials shared by authorized advertisers. Addressofchoice.com presents this information in a simplified and user-friendly format to facilitate research and informed decision-making and does not claim ownership of the underlying content.

AddressofChoice is a leading real estate platform that simplifies home buying with verified listings, expert guidance, and end-to-end support — from property search to final purchase.
 Head Office : A-82, 2nd Floor,
  info@addressofchoice.com
 +91 80653 41699
© 2013-2026 Addressofchoice.com. All Rights Reserved

 CONTACT
NOW
CONTACT
NOW FAQ's
FAQ's