. No. 23, Behind The Corinthians Resort & Club, Undri, Pune

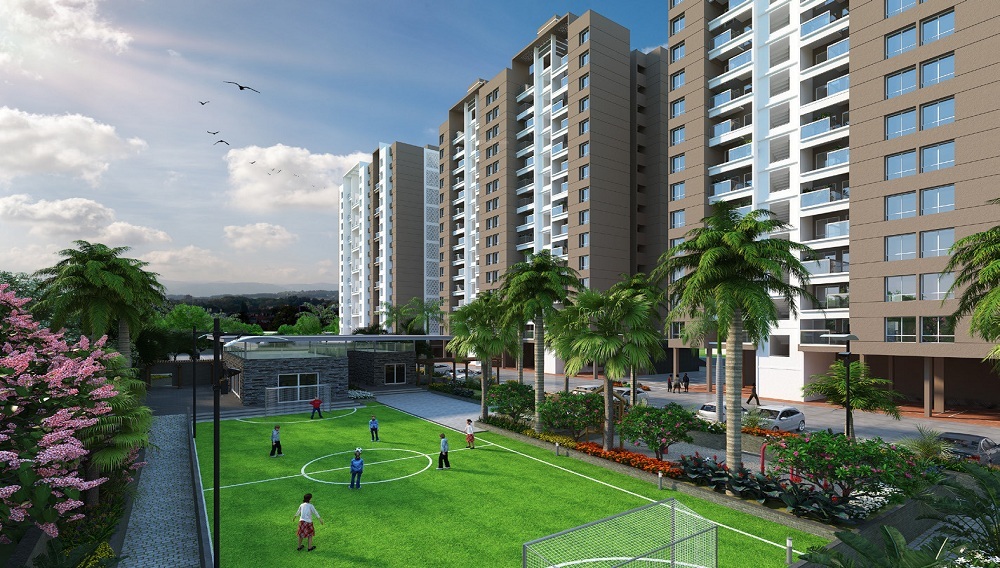

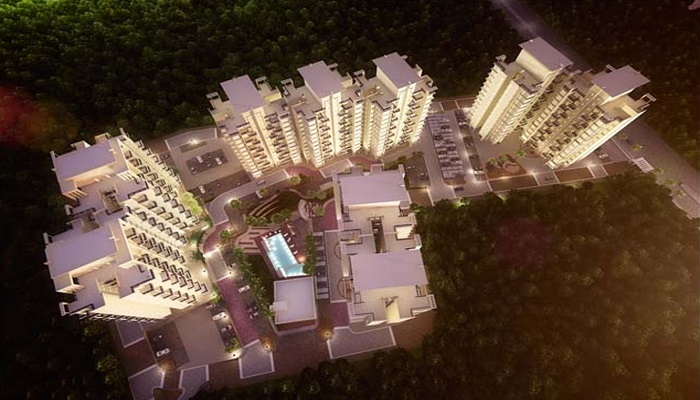
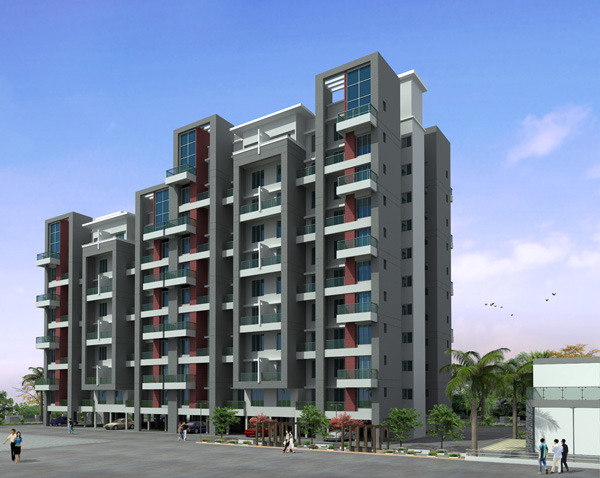
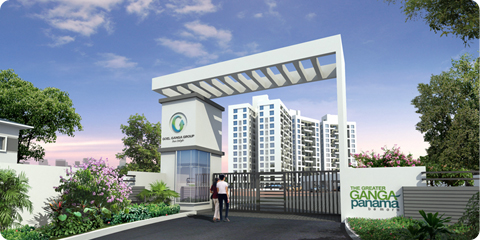

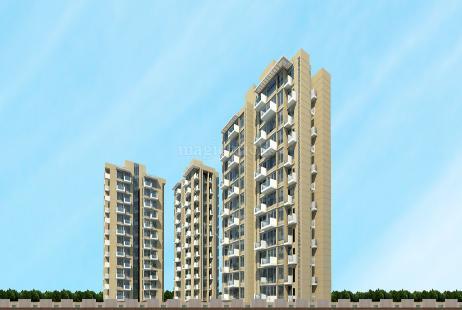
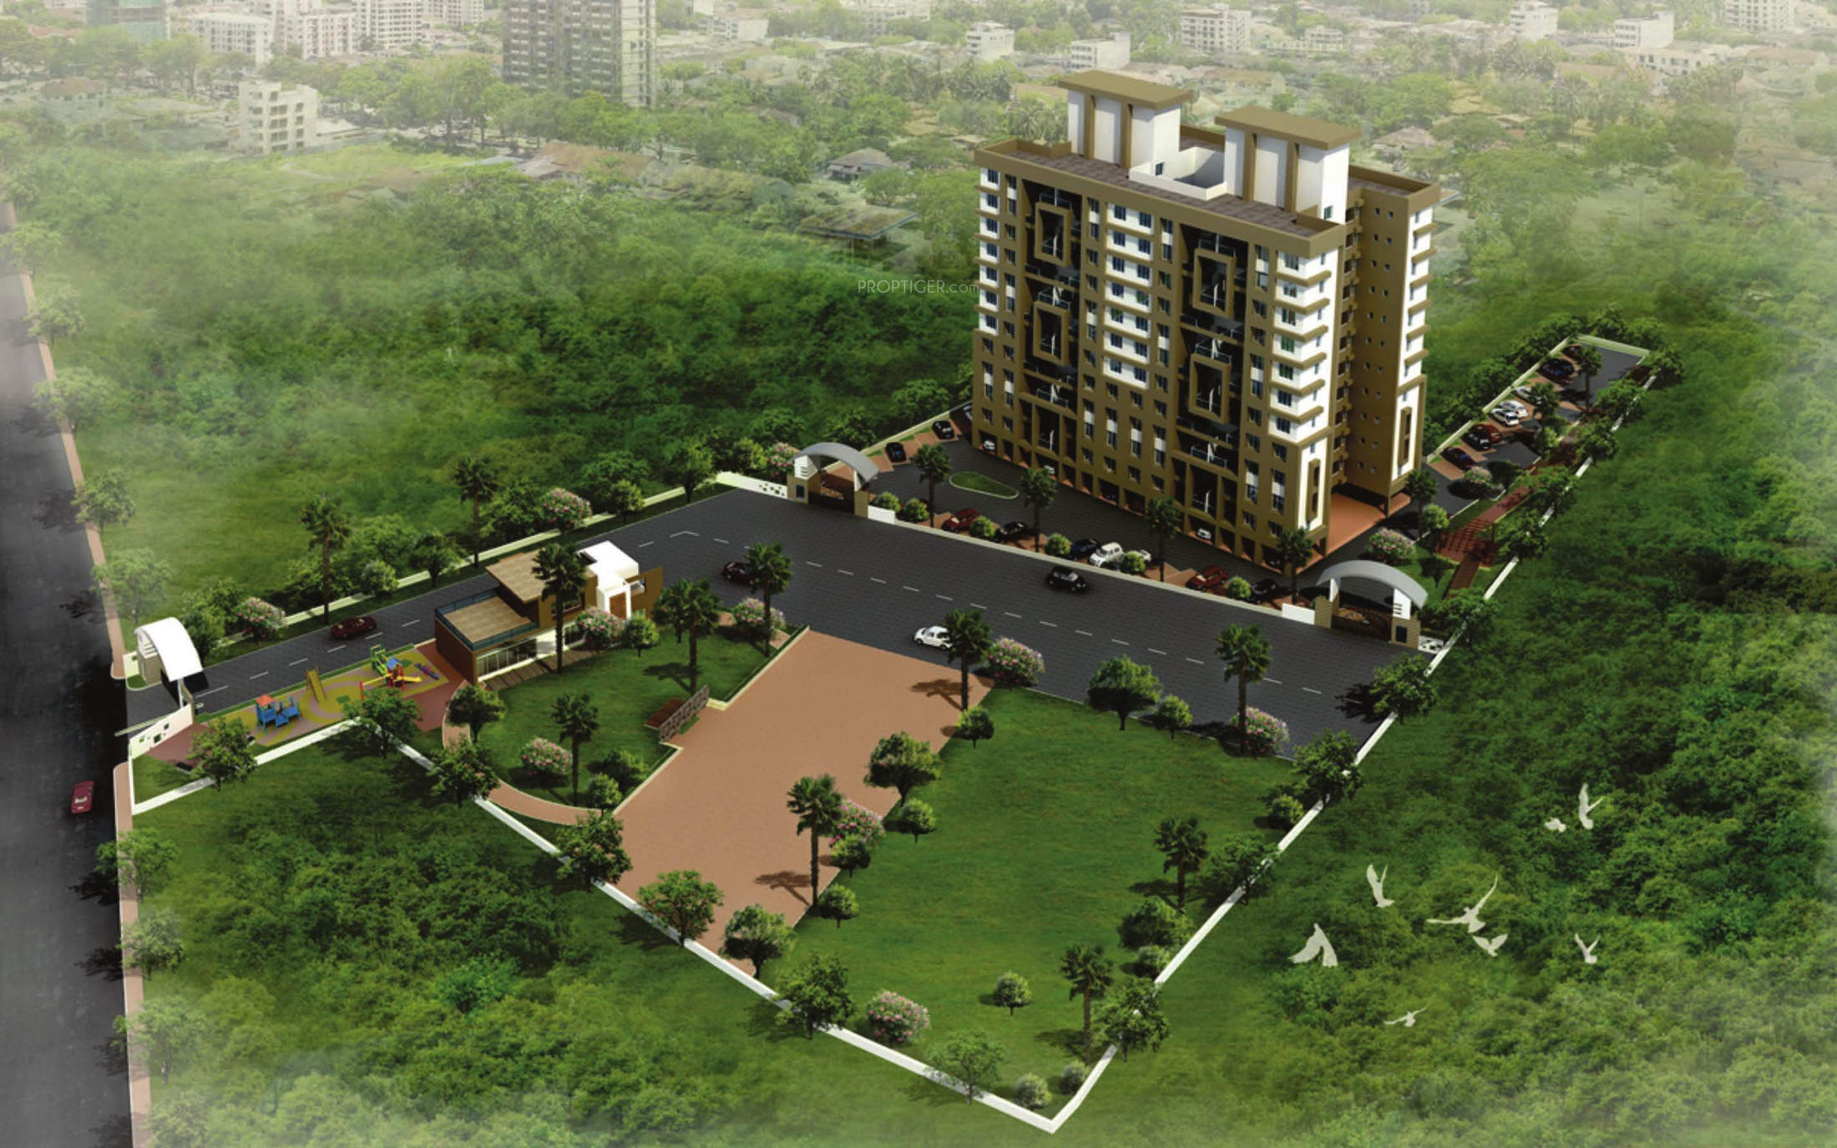
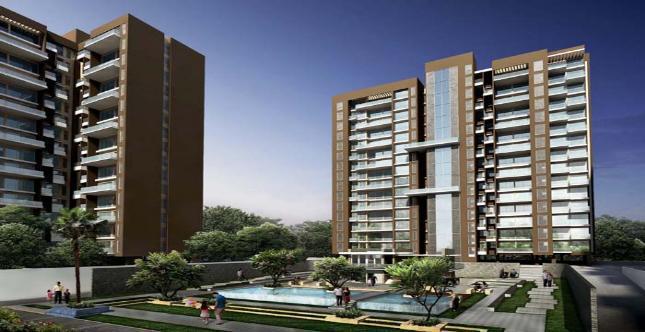
Ganga Fernhill in Undri, Pune by Goel Ganga Developments is a residential project. The project offers 1 BHK, 2 BHK, and 3 BHK apartment units at affordable prices. Ganga Fernhill has a total of 2 towers. The construction is of 14 floors. Accommodation of 232 units has been provided. Scattered throughout the development, these landscapes have been designed to provide pure harmony with nature in its truest form. The minimal design aesthetics beautifully cover the different areas of Ganga Fernhill and therefore, shall provide you a life, simply sophisticated Move toward an upper class of loving where lifestyle is incredible.
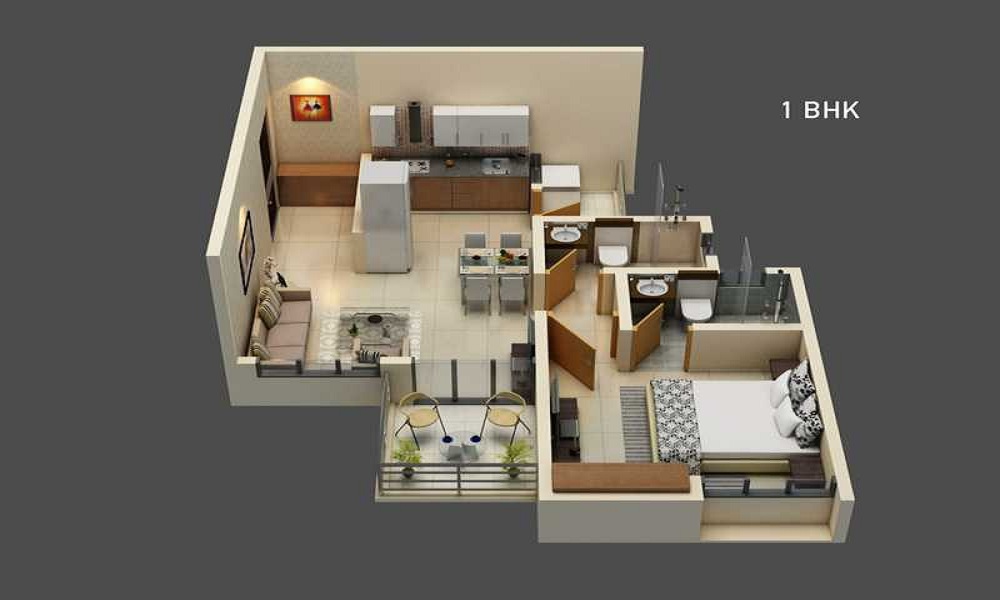
1 BHK (465 Sq. Ft.)
Undri, Pune
Vaishali Vasant Tiwari
Relationship Manager
Grid Power from BESCOM, Modular switches, Copper electrical wiring all throughout via concealed conduits, 100% Power backup.
Rainwater Harvesting drain pipes included, Queo / Bravit / Kohler / Equivalent
Mirror polished granite platform with dado in glazed tiles up to lintel level and SS sink
RCC framed structure Building and Concrete Solid Block Masonry (Int & Ext)
Vitrified Tiles in the Foyer, Living, Dining, Corridors, Anti-skid Ceramic Tiles in Balconies
Otis / Equivalent elevators in each tower, CCTV Camera at all vantage points.
Undri, Pune
In the city of Pune with the development in all the directions, there are some areas which are developed faster than others. One of such area is Undri. There are many residential and commercial projects upcoming in this area. Its central location has ... Read More
| Feature | Ganga Fernhill Phase 1 | Godrej Prana | 38 Majestique Park | Marvel Izara |
|---|---|---|---|---|
| Builder | Goel Ganga Developments | Godrej Prana | 38 Majestique Park | Marvel Izara |
| Property Type | Apartments | Apartments | Apartments | Apartments |
| Status | Ready to Move | Ready to Move | Ready to Move | Ready to Move |
| Configuration | 1 ,2 BHK | 1 , 2 BHK | 2 , 3 BHK | 2 BHK |
| Size | 465 sqft - 770 sqft | 634.00 - 659.00 sq.ft | 493.00 - 799.00 sq.ft | 778.00 - 778.00 sq.ft |
| Price Range | 28.83 Lakhs - 47.74 Lakhs | 39.31 Lakhs-40.86 Lakhs | 30.57 Lakhs-49.54 Lakhs | 48.24 Lakhs-48.24 Lakhs |
| Price/sqft | ₹ 6200 | ₹ 4800 | ₹ 10222 | ₹ 10926 |
| Project Area | 4.32 Acres | 7 Acres | 2.58 Acres | 4.37 Acres |
| Towers | 194 | 7 | 8 | 7 |
| Total Units | 2 | 668 | 182 | 300 |
| Possession | Ready to Move | Ready to Move | Ready to Move | Ready to Move |
| RERA | P52100000838 | P52100001372 | P52100000332 | P52100003767 |
| View Details | View Details | View Details |

Ready to Move

1 BHK+1T Apartments with Size 465/sqft-carpet for sale at ₹ 28.83 Lakhs in Ganga fernhill phase 1, Undri Pune.

Ready to Move
2 BHK+2T Apartments with Size 770/sqft-carpet for sale at ₹ 47.74 Lakhs in Ganga fernhill phase 1, Undri Pune.
Goel Ganga Developments, a name synonymous with trust and quality, boasts a legacy that spans over four decades. Established, this Pune-based real estate company has earned a reputation for its commitment to delivering not just homes and commercial spaces but a lifestyle that combines luxury, convenience, and community living. One of the key factors behind Goel Ganga Developments' success is its pioneering spirit. The company has consistently....
Read More
A: The project is located in Undri ,Pune INDIA.
A: The total area of project is 4.32 Acres
A: Yes, Parking facility is available in this project.
A: Banks associated with this project are SBI, ICICI Bank, HDFC Bank, AXIS BANK, CANARA BANK, INDIABULLS, PNB HOME LOAN, TATA CAPITAL, RELIANCE HOME, DHFL
A: The possession status of Ganga Fernhill Phase 1 is Ready to Move and is available for possession from December 20.
A: Total units in this project are 194.
A: The area of project for 1 BHK is 465 Sq ft.
A: The area of project for 2 BHK is 770 Sq ft.
A: Price for 1 BHK Apartment/Flat in this project is starting from 28.41 Lakhs
A: Price for 2 BHK Apartment/Flat in this project is starting from 47.05 Lakhs
Disclaimer:
The material and information provided herein are intended solely for general informational purposes and shall not be construed as an endorsement, warranty, representation, solicitation, or offer by Addressofchoice.com. read more
Sources of Information: The project information displayed on this page is compiled from publicly available sources, including State RERA websites (where applicable), official project websites, websites of builders and their authorized channel partners, and official project documents such as brochures, price lists, payment plans, and other materials shared by authorized advertisers. Addressofchoice.com presents this information in a simplified and user-friendly format to facilitate research and informed decision-making and does not claim ownership of the underlying content.