
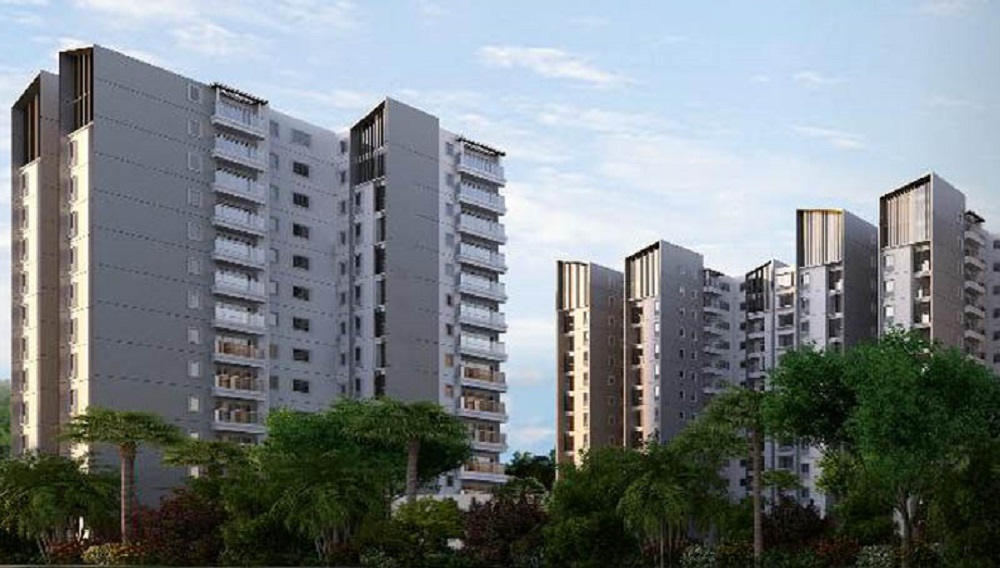
Golden Residency
 Bellandur
 By: Golden Gate Properties
 Bellandur, Bengaluru, Karnataka 560103
 Save
Save Post A Review
Price Range Starting from
Bellandur, Bengaluru, Karnataka 560103
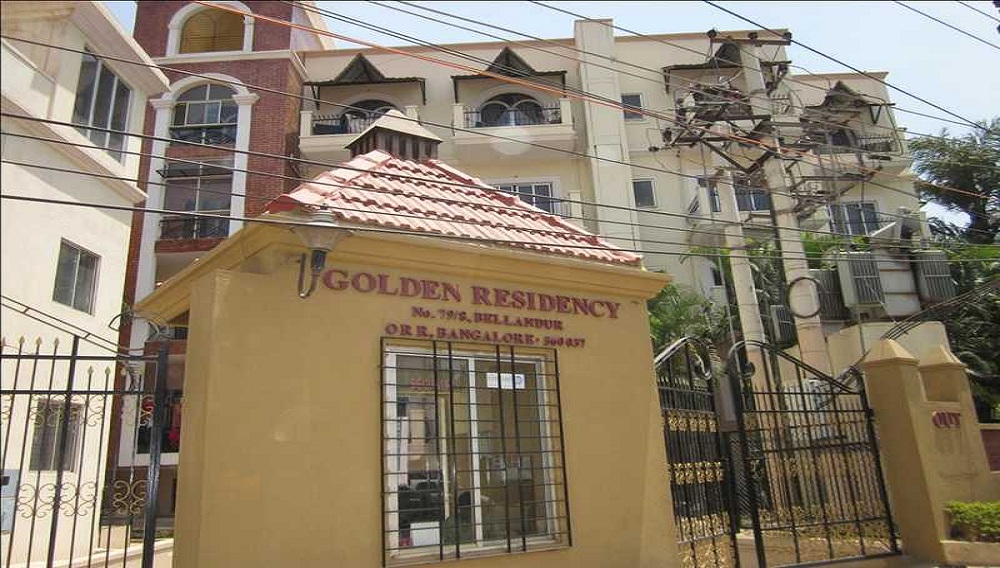



Get attractive benefits with addressofchoice.com

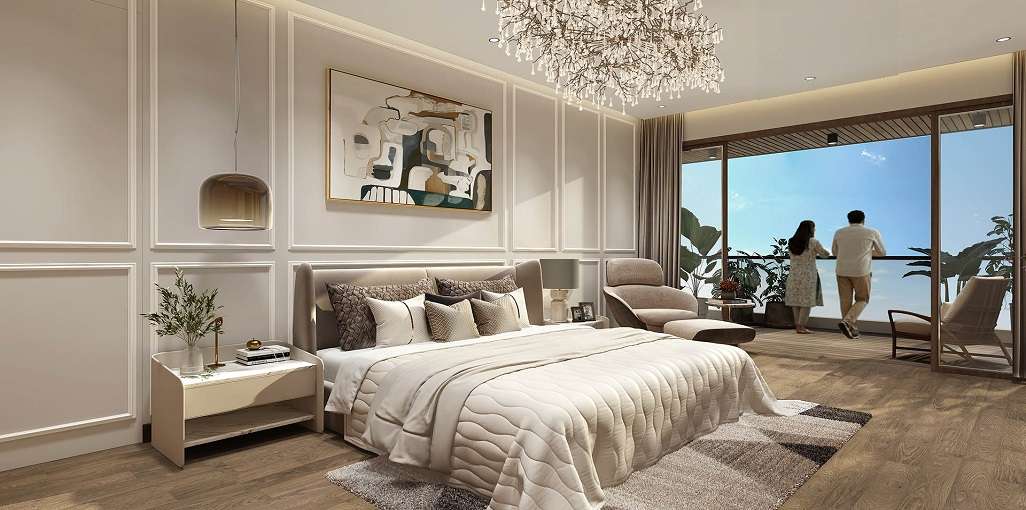
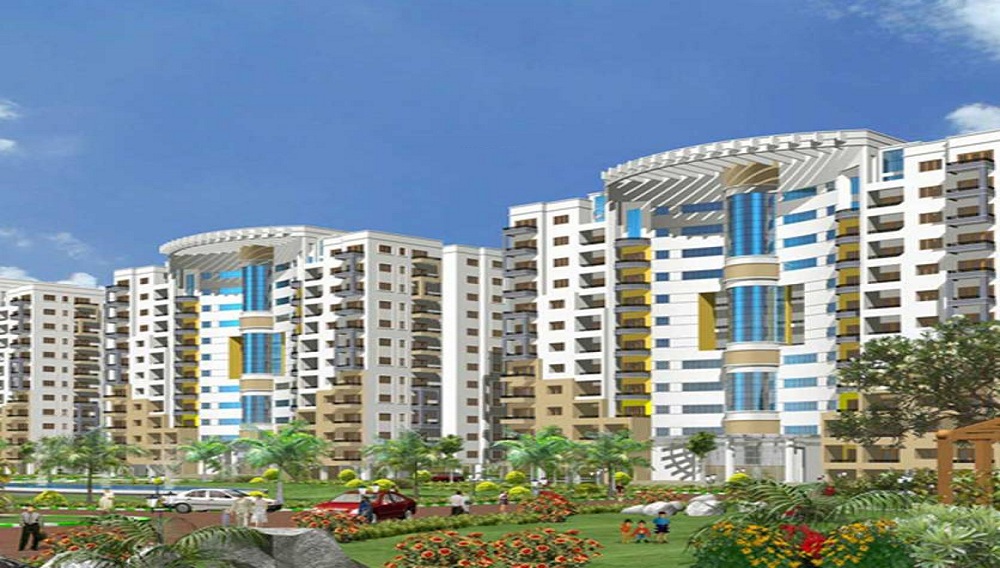
The project Golden residency is constructed by the reputed group of Golden Gate Properties in the area of Bellandur of the Bangalore city. This ready to move project has 2, 3 BHK flats for the buyers. The locality has witnessed an influx of global lifestyle and rapid urbanization. The presence of educational institutions, health care centers and essential civic utilities have favored the aforementioned upcoming residential project. It has well-connected roads which make the traveling easier for the residents.
 Kids Play Area
 Sports Facility
 Swimming Pool
 Car Parking
 Club house
 Lifts
Lifts Maintenance Staff
 Power Back-up
 Waste Disposal
 Water Storage
2 BHK (1352 Sq. Ft.)
Bellandur, Bangalore

A: Golden Residency is a premium, low-density gated residential community. Designed for tech professionals and families, it offers spacious configurations balancing immediate urban usability with tranquil indoor spaces.
A: The project was developed by Golden Gate Properties Ltd (GGPL), founded in 1997 by Mr. K Pratap and Mr. Sanjay Raj. The group is one of South India's highly established real estate firms, well-known for producing structurally robust apartments and luxury villas across Bangalore and Hyderabad.
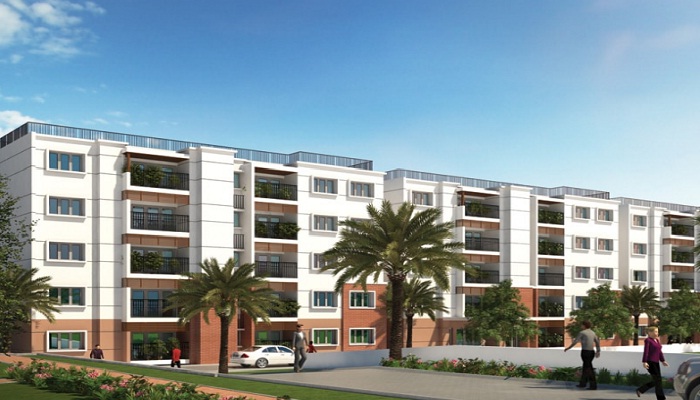
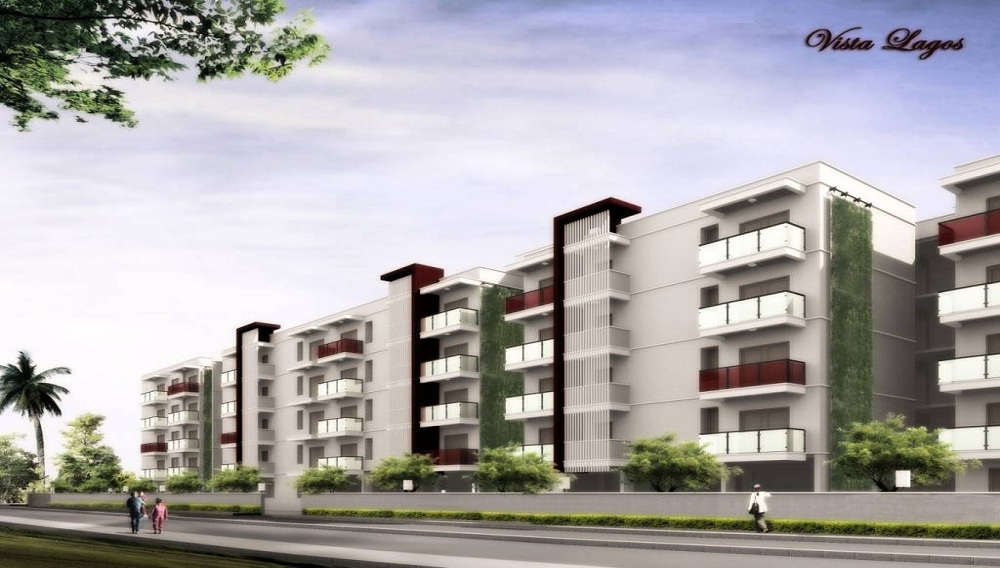

A: Each of the 4 individual blocks features a mid-rise architectural framework comprising a Ground floor plus 4 upper levels (G+4 Floors), eliminating the high-congestion issues commonly found in high-rise tech corridor complexes.
A: What are the dimensional area sizes for the 2 BHK apartments? The 2 BHK configurations are built to maximize practical floor space and feature the following super built-up sizes: Variant 1: 1,320 sq. ft. Variant 2: 1,350 sq. ft. Variant 3: 1,352 sq. ft.
A: The larger 3 BHK family suites offer grand living volumes and separate utility zones, structured across two primary layout sizes: Standard 3 BHK: 1,650 sq. ft. Grand 3 BHK: 1,665 sq. ft.
A: The living rooms, common dining areas, and all bedrooms are laid with premium, high-gloss vitrified tile flooring paired with matching skirting. The balconies and bathrooms feature safety-first anti-skid ceramic tiling.
A: The complex is built using an earthquake-resistant RCC framed structure backed by premium masonry brick walls, high-quality plastering, and weather-proof external acrylic emulsion paint to resist Bangalore's heavy monsoons.
A: Because of its strategic location near premier IT parks, the rental yield is exceptionally strong. Average monthly rents command a steady bracket of: 2 BHK Units: ₹45,000 per month 3 BHK Units: ₹68,000 to ₹70,000 per month
A: Residents have exclusive access to a fully functional Club House, an integrated Fitness Gymnasium, a private Library / Reading room, a Multipurpose Hall for family events, and a secure outdoor Children’s Play Area with sandpits.
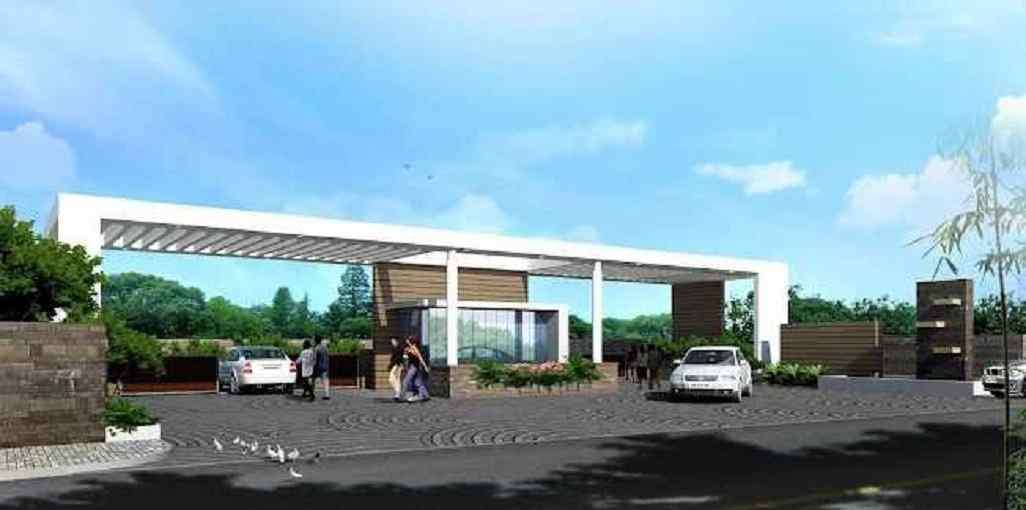
A: The property runs a robust infrastructure grid featuring 24-hour Generator Power Backup for essential common services and lifts, a centralized rainwater harvesting system, an active intercom network, continuous water supply lines, and 24x7 manual security guards at the entry/exit gates.
A: The location offers direct transit access to East Bangalore's most vital economic hubs: Tech Hubs: Situated just minutes away from RMZ Ecospace, RMZ Ecoworld, and Smartworks Global Technology Park. Major employment corridors like HSR Layout, Marathahalli, and Sarjapur Road are within a 3–5 km radius. Healthcare: Located close to premium medical centers including Manipal Hospital Sarjapur Road (1.02 km) and Sakra World Hospital (1.50 km). Retail & Education: Quick walking access to Soul Space Spirit Central Mall, and highly accessible to premier institutions like ORCHIDS The International School and Asia Pacific World School.











Vaishali Vasant Tiwari
Relationship Manager

RCC structure as per code of practice

White sanitary wares with European WC, CP fittings

Copper wiring in concealed PVC conduits Sufficient light and power points Provision for TV and telephone points in living room and all bedrooms

Vitrified Tiles in the Foyer, Living, Dining, Corridors, Anti-skid Ceramic Tiles in Balconies

Otis / Equivalent elevators in each tower, CCTV Camera at all vantage points.

Mirror polished granite platform with dado in glazed tiles up to lintel level and SS sink
Bellandur, Bangalore
Bellandur Lake is a lake in the suburb of Bellandur in the southeast of the city of Bangalore and is the largest lake in the city. It is a part of Bellandur drainage system that drains the southern and the southeastern parts of the city.
... Read More| Feature | Golden Residency | Sterling Ascentia | SJR The Pavilion | Assetz East Point |
|---|---|---|---|---|
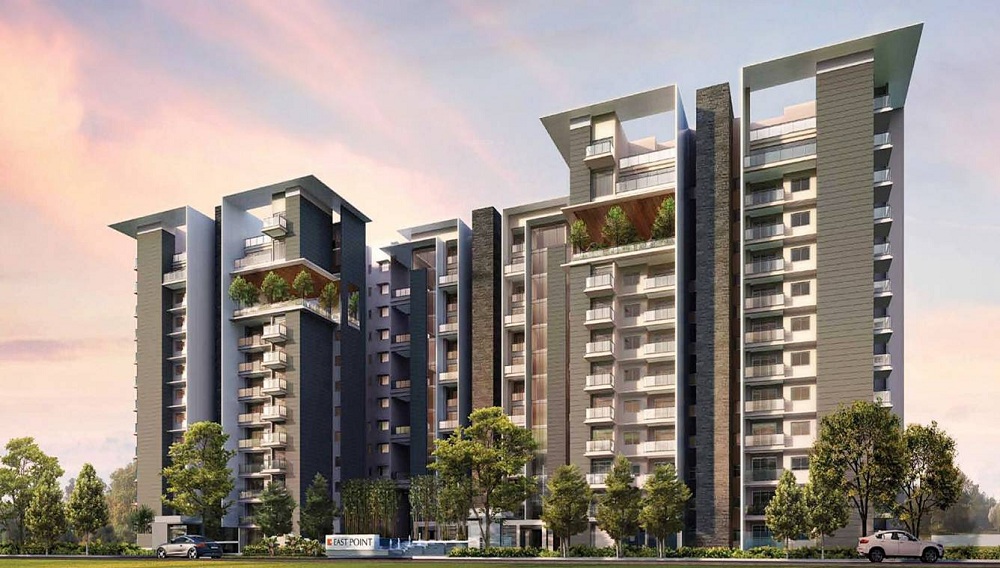
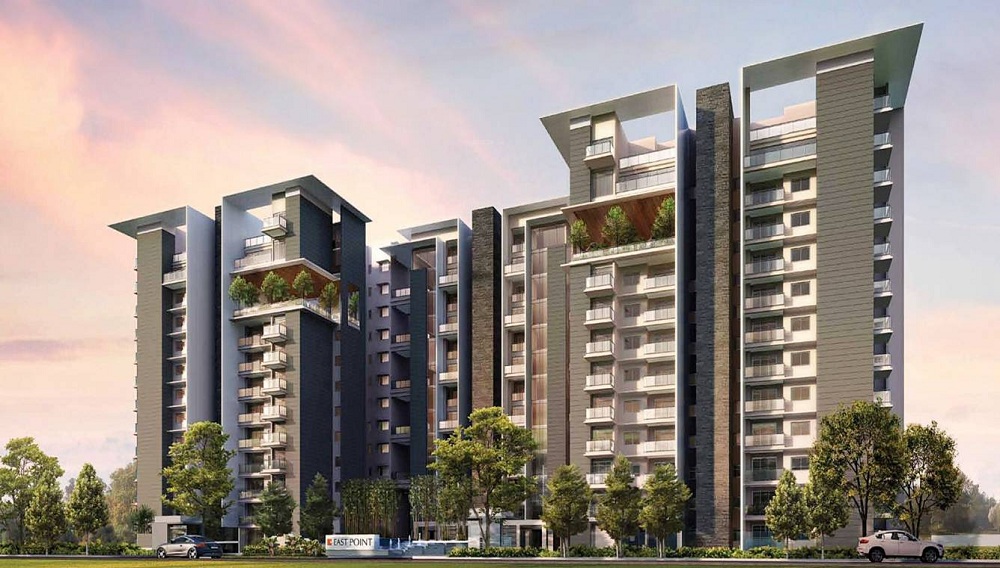
| Builder | Golden Gate Properties | Sterling Ascentia | SJR The Pavilion | Assetz East Point |
| Property Type | Apartments | Apartments | Apartments | Apartments |
| Status | Ready to Move | Ready to Move | Ready to Move | Ready to Move |
| Configuration | 2 ,3 BHK | 3 BHK | 3 BHK | 2 BHK |
| Size | 1352 sqft - 1665 sqft | 1591.00 - 1591.00 sq.ft | 1712.00 - 1712.00 sq.ft | 1330.00 - 1330.00 sq.ft |
| Price Range | 67.6 Lakhs - 83.25 Lakhs | 2.35 Cr-2.35 Cr | 2.53 Cr-2.53 Cr | 1.96 Cr-1.96 Cr |
| Price/sqft | ₹ 5000 | ₹ 6400 | ₹ 6200 | ₹ 6390 |
| Project Area | 0 Acres | 6 Acres | 1.08 Acres | 7 Acres |
| Towers | 72 | 4 | 1 | 10 |
| Total Units | 1 | 168 | 74 | 425 |
| Possession | Ready to Move | Ready to Move | Ready to Move | Ready to Move |
| RERA | Rera Received | PRM/KA/RERA/1251/446/PR/171026/000563 | RERA Received | |
| View Details | View Details | View Details |
Ready to Move
2 BHK+2T Apartments with Size 1352/sqft-saleable for sale at ₹ 67.6 Lakhs in Golden residency, Bellandur Bangalore.
Ready to Move
3 BHK+3T Apartments with Size 1665/sqft-saleable for sale at ₹ 83.25 Lakhs in Golden residency, Bellandur Bangalore.

Golden Gate Properties is a name of developer which is known for its classic work in the field of property development across the market. This Bangalore based group was shaped in 1997 and till date it has completed 19 projects while 7 more of their quality schemes are under development.
....
Read More

Disclaimer:
The material and information provided herein are intended solely for general informational purposes and shall not be construed as an endorsement, warranty, representation, solicitation, or offer by Addressofchoice.com. read more
Sources of Information: The project information displayed on this page is compiled from publicly available sources, including State RERA websites (where applicable), official project websites, websites of builders and their authorized channel partners, and official project documents such as brochures, price lists, payment plans, and other materials shared by authorized advertisers. Addressofchoice.com presents this information in a simplified and user-friendly format to facilitate research and informed decision-making and does not claim ownership of the underlying content.

AddressofChoice is a leading real estate platform that simplifies home buying with verified listings, expert guidance, and end-to-end support — from property search to final purchase.
 Head Office : A-82, 2nd Floor,
  info@addressofchoice.com
 +91 80653 41699
© 2013-2026 Addressofchoice.com. All Rights Reserved

 CONTACT
NOW
CONTACT
NOW FAQ's
FAQ's