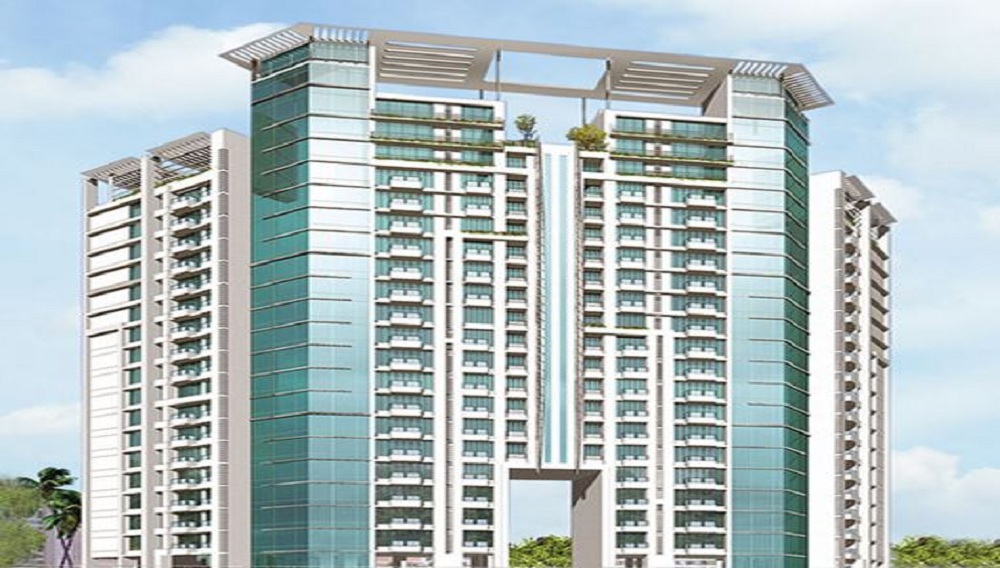
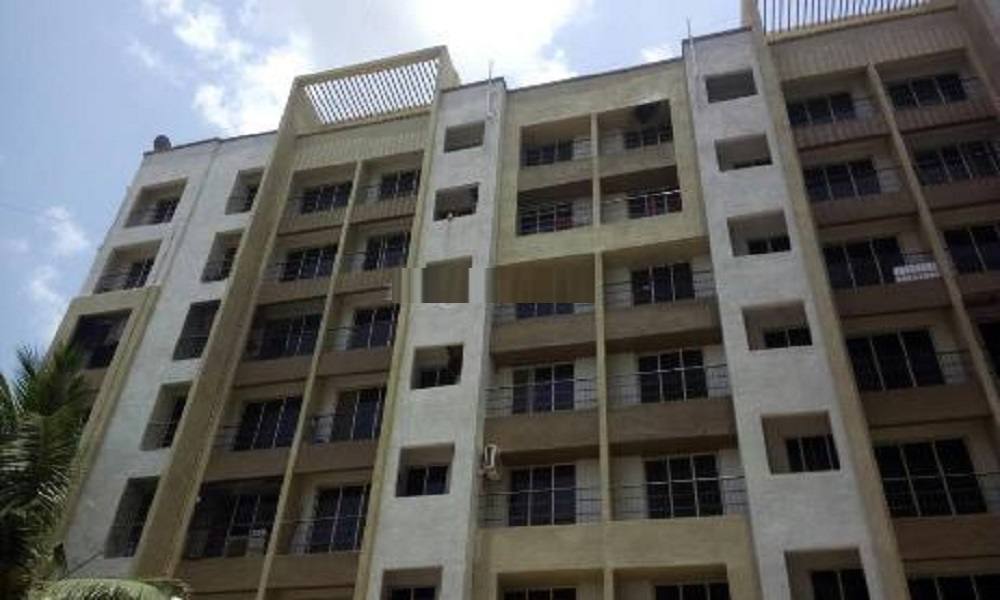
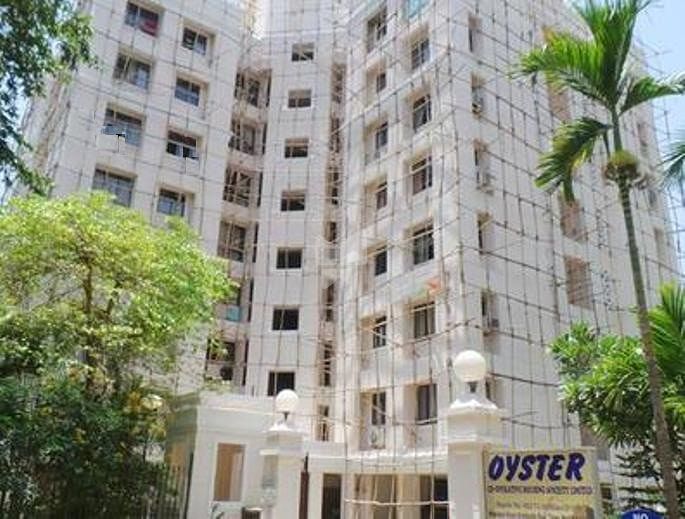
Kalpataru Siddhachal Elegant
 Thane West
 By: Kalpataru Group
 23, Siddhachal Housing Society, Pawar Nagar, Thane West, Thane, Maharashtra 400610
23, Siddhachal Housing Society, Pawar Nagar, Thane West, Thane, Maharashtra 400610




Get attractive benefits with addressofchoice.com
Kalpataru Siddhachal Elegant is the name of one of the best ventures from Kalpataru Group being developed in Thane West area of Mumbai The venture is under construction and it offers 28 units of 3 and 4 BHK flats having area in the range of 1242-1687 sq.ft. In a city this big there are many projects that are built and sold yet go unnoticed. Unlike those other projects, this project attracts most property investors in the city. Being built at a fine location one can also get good rent at this place.
 Sports Facility
 Kids Play Area
 Swimming Pool
 Lifts
Lifts Car Parking
 Water Storage
 Waste Disposal
 Maintenance Staff
 Wi-fi connectivity
 Multipurpose Hall
EMI starting: ₹1.485 Lakhs











Vaishali Vasant Tiwari
Relationship Manager

Granite top working platform

White sanitary wares with European WC, CP fittings

Copper wiring in concealed PVC conduits Sufficient light

RCC structure as per code of practice
Vitrified tiles in drawing/dining/bedrooms and kitchen
Security guard at Project main entrance. CCTV Surveillance.
Thane West, Mumbai
Thane is located in the north western part of Maharastra and this city is the immediate neighbor of the metropolitan city of Mumbai. Thane is historically famous because it was the first terminus for passenger trains in Asia. Thane is connected to the nearby localities with the help of the Central and the trans-urban line suburban railway network. Thane west is the western part of the... Read More


The real estate is a prime sector for the development of any economy. It helps the country to have various properties that can contribute to the facilities of the society. In the Indian real estate sector, many companies are active, and some of them are also considered as a brand nowadays. One of such brand is Kalpataru Group that was founded in 1969. The group developed well and achieved new heights under the guidance and experience of Mr. Mofat....
Read More

A: The project is located in Thane west ,Mumbai INDIA.
A: The total area of project is 0.50 Acres
A: Yes, Parking facility is available in this project.
A: Banks associated with this project are SBI, ICICI Bank, HDFC Bank, AXIS BANK, CANARA BANK, INDIABULLS, PNB HOME LOAN, TATA CAPITAL, RELIANCE HOME, DHFL
A: The possession status of Kalpataru Siddhachal Elegant is Ready to Move and is available for possession from December 17.
A: Total units in this project are 28.
A: The area of project for 2 BHK is 1000 Sq ft.
A: The area of project for 3 BHK is 1242 Sq ft.
A: The area of project for 4 BHK is 1687 Sq ft.
A: Price for 2 BHK Apartment/Flat in this project is starting from 2.4 Cr
A: Price for 3 BHK Apartment/Flat in this project is starting from 2.98 Cr
A: Price for 4 BHK Apartment/Flat in this project is starting from 3.96 Cr

AddressofChoice is a leading real estate platform that simplifies home buying with verified listings, expert guidance, and end-to-end support — from property search to final purchase.
 Head Office : A-82, 2nd Floor,
  info@addressofchoice.com
 +91 87967 53812
© 2013-2026 Addressofchoice.com. All Rights Reserved

 Save
Save Post A Review
 CONTACT
NOW
CONTACT
NOW FAQ's
FAQ's