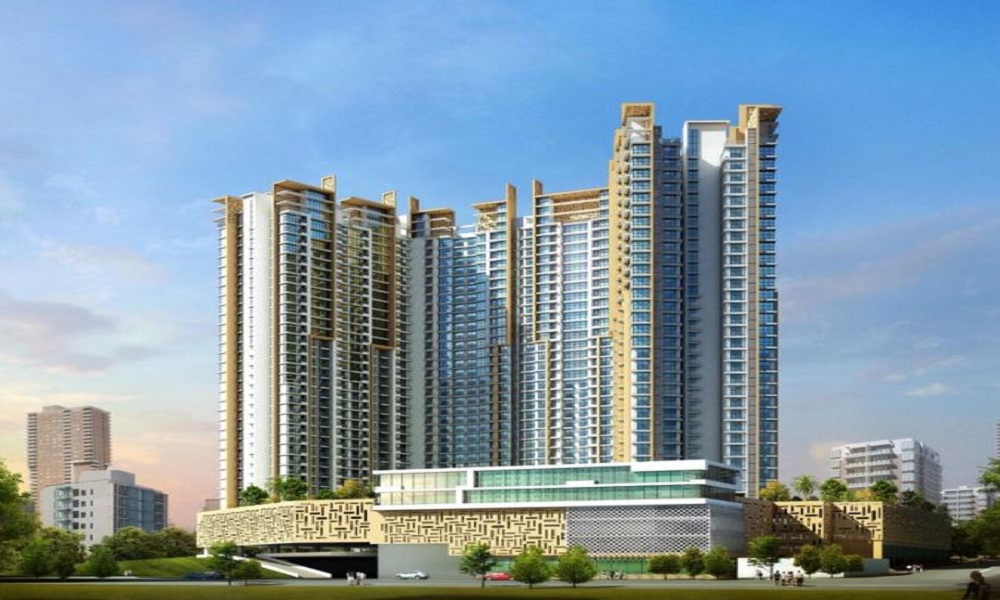
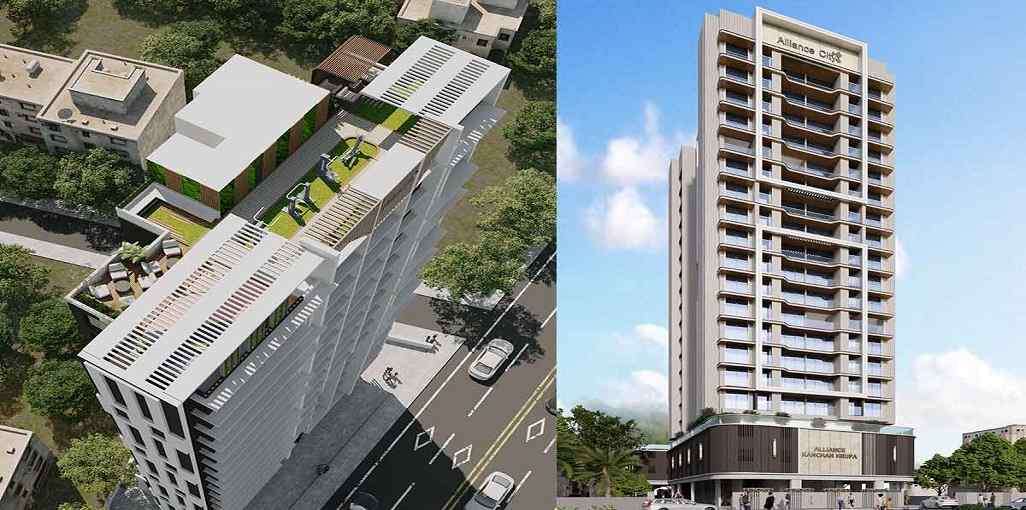
Lakhani Empire Towers
 Panch Pakhdi
 By: Lakhani Builders
 Teen Hath Naka Flyover, Panch Pakhadi, Thane West, Mumbai, Maharashtra.
 Save
Save Post A Review
Price Range Starting from
Teen Hath Naka Flyover, Panch Pakhadi, Thane West, Mumbai, Maharashtra.




Get attractive benefits with addressofchoice.com
Ready to Move
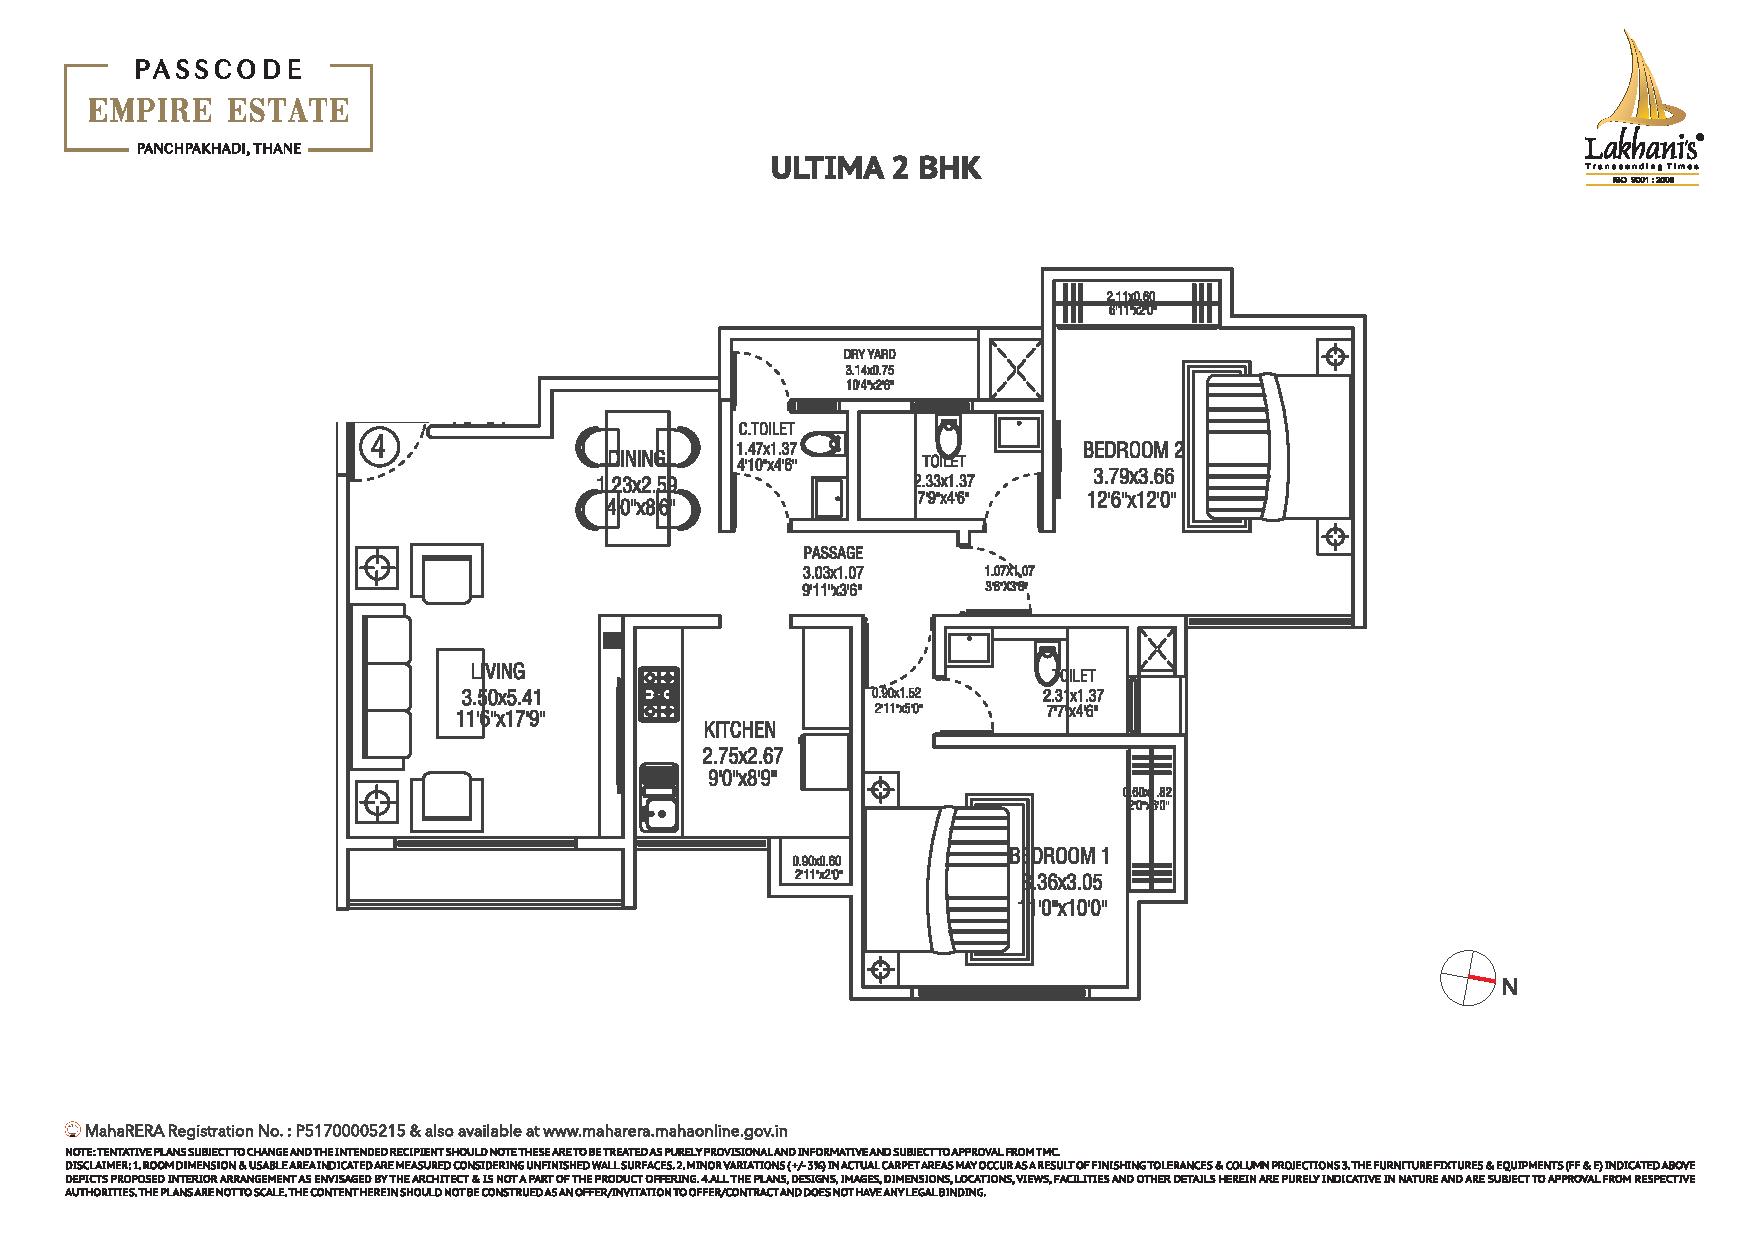
2 BHK+2T Apartments with Size 697/sqft-carpet for sale at ₹ 1.7 Cr in Lakhani empire towers, Panch Pakhdi Mumbai.
Ready to Move
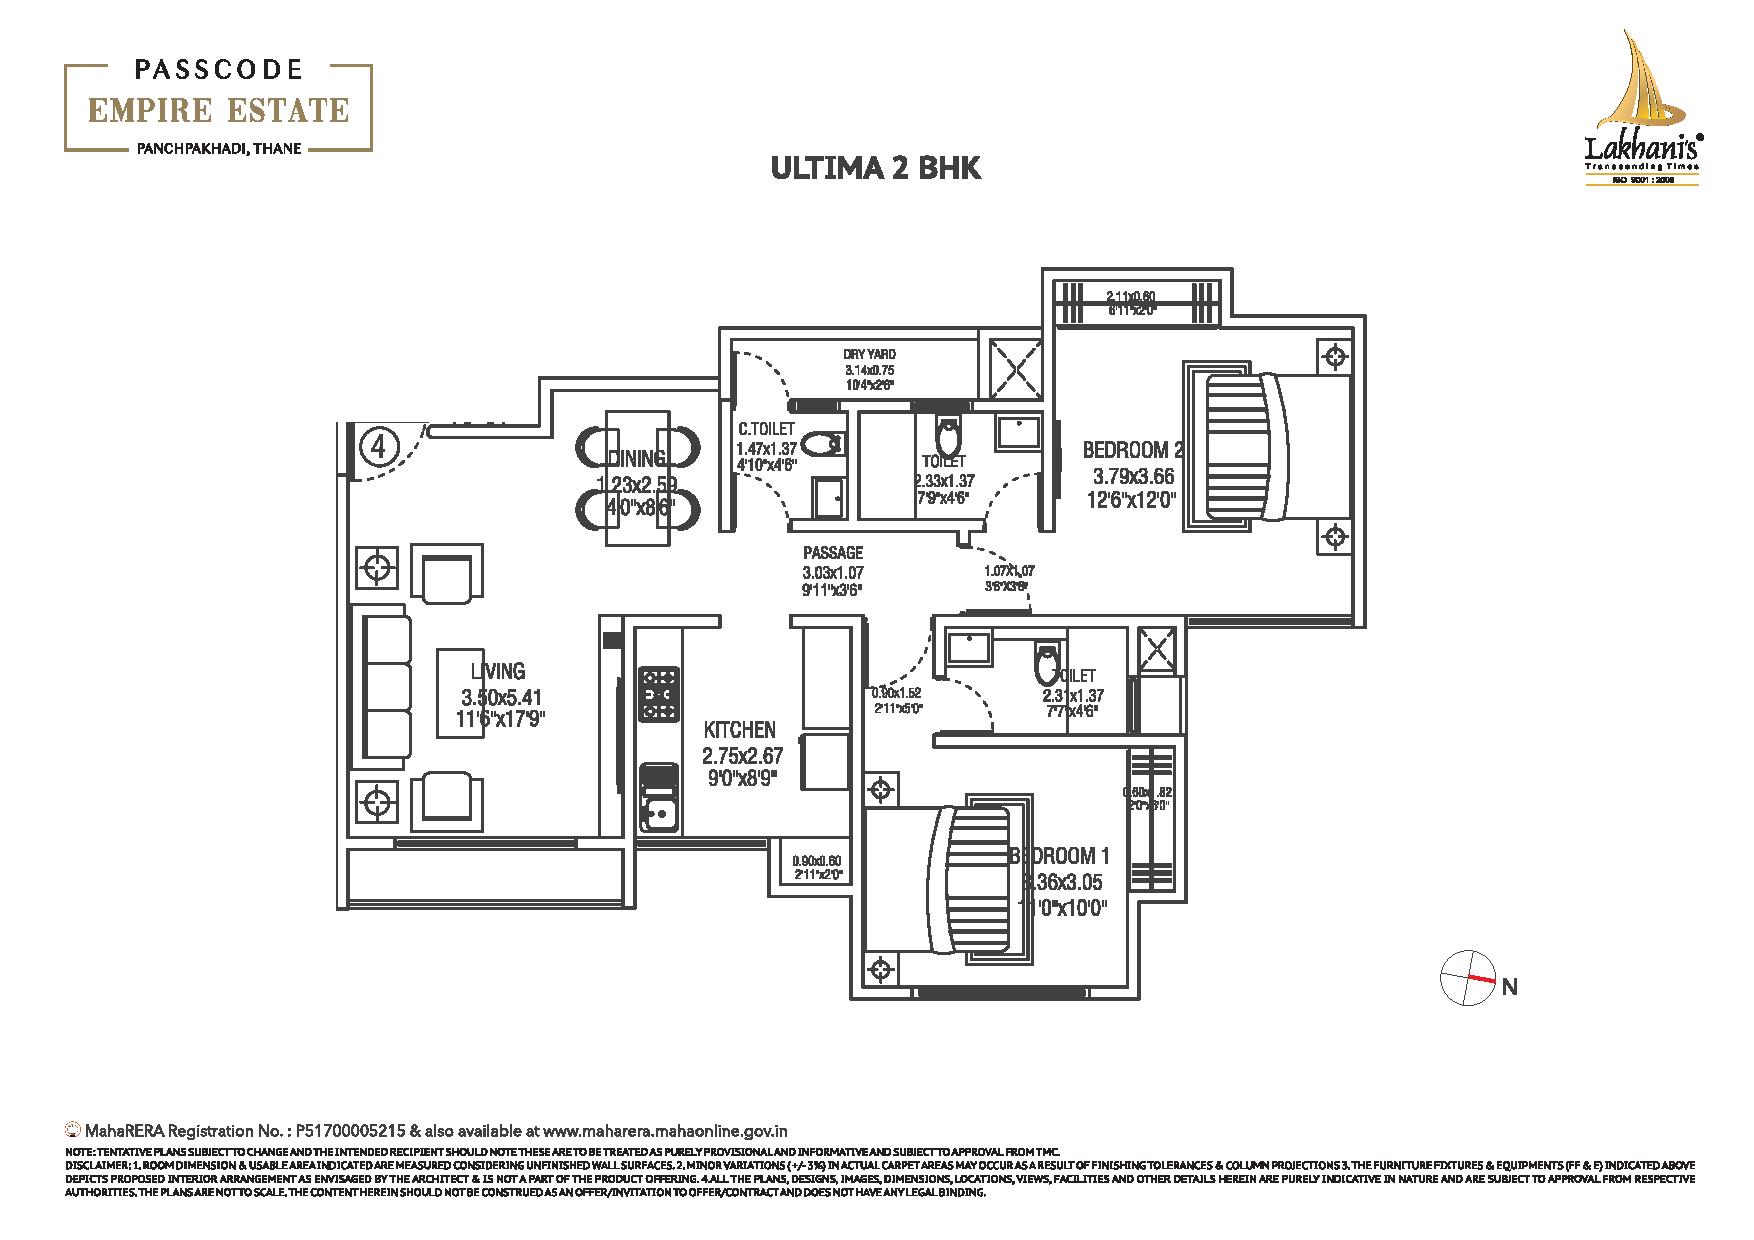
2 BHK+2T Apartments with Size 825/sqft-carpet for sale at ₹ 2.01 Cr in Lakhani empire towers, Panch Pakhdi Mumbai.
Ready to Move
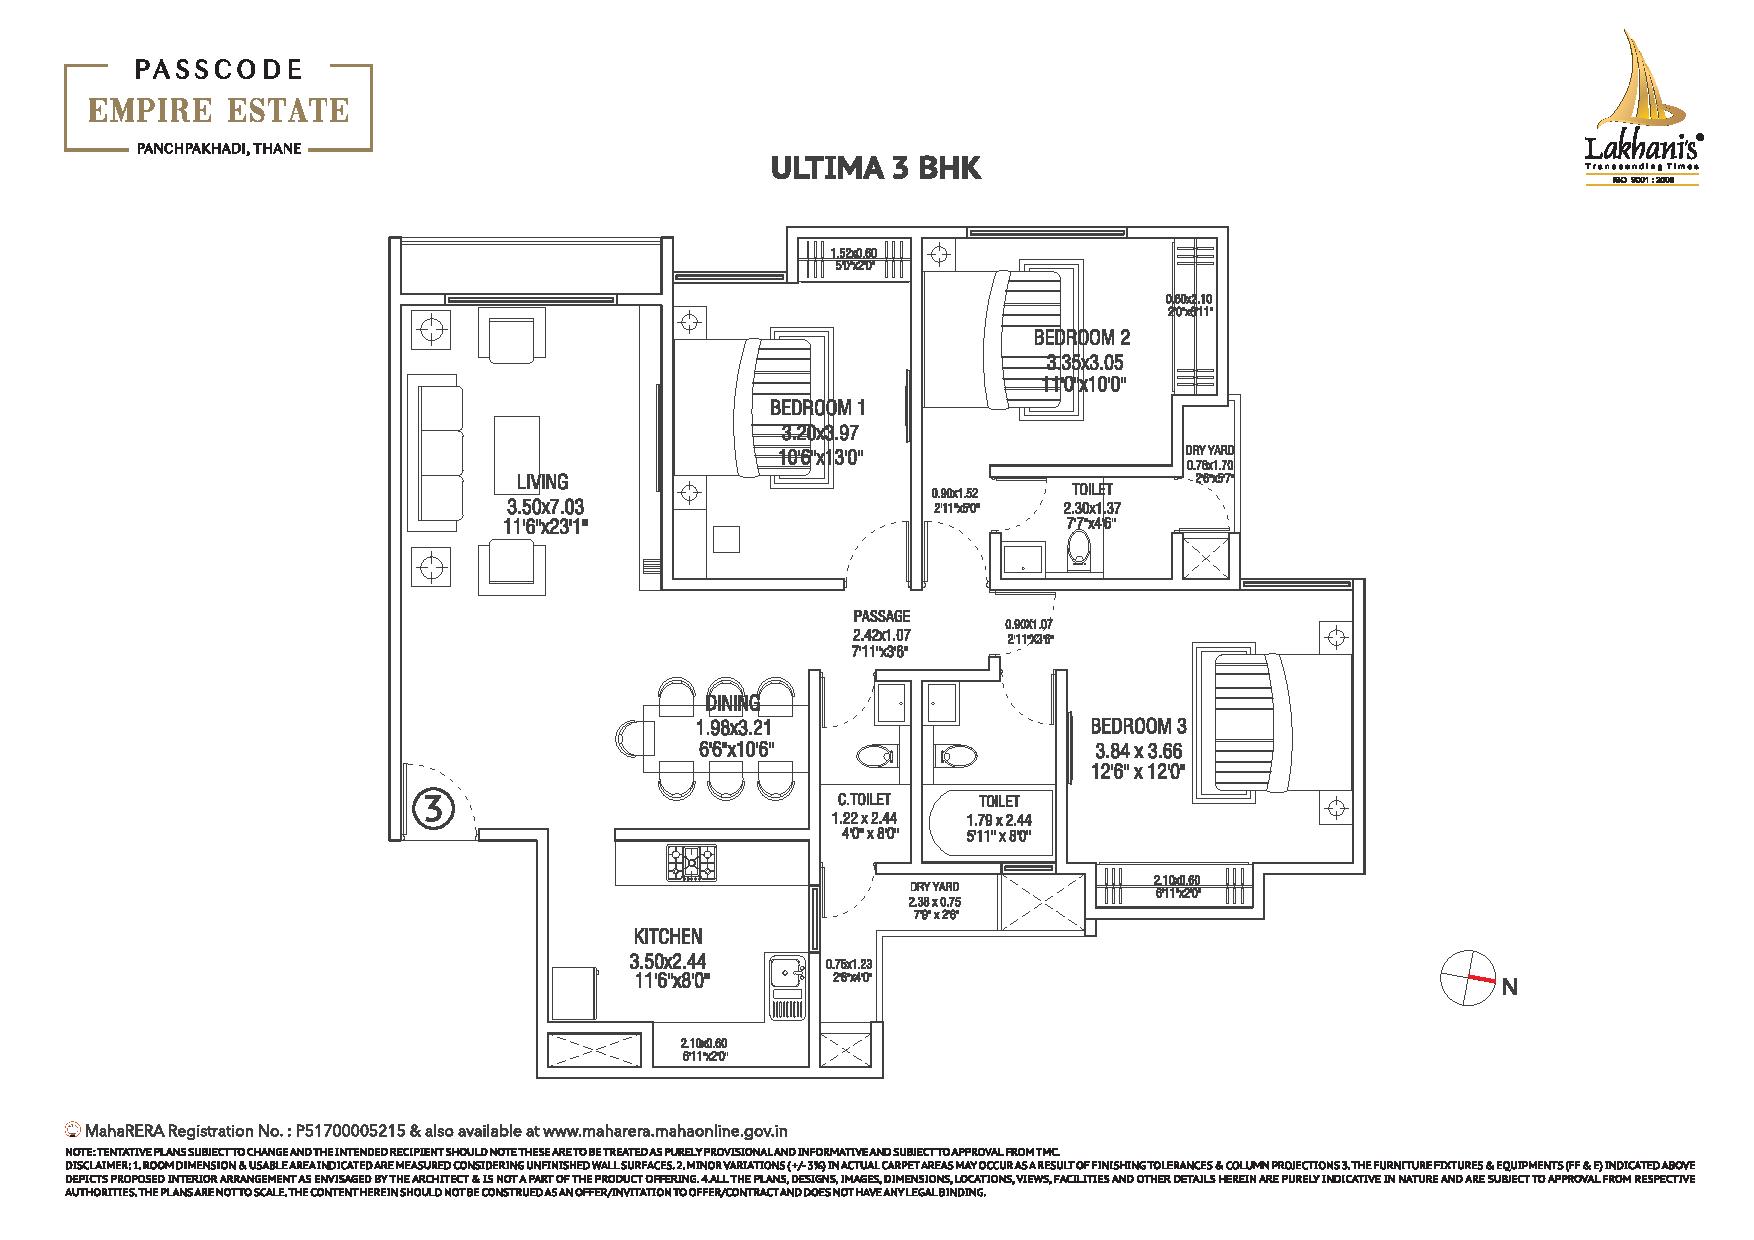
3 BHK+3T Apartments with Size 1140 /sqft-carpet for sale at ₹ 2.78 Cr in Lakhani empire towers, Panch Pakhdi Mumbai.
2 BHK (697 Sq. Ft.)
Panch Pakhdi, Mumbai
2 BHK (825 Sq. Ft.)
Panch Pakhdi, Mumbai
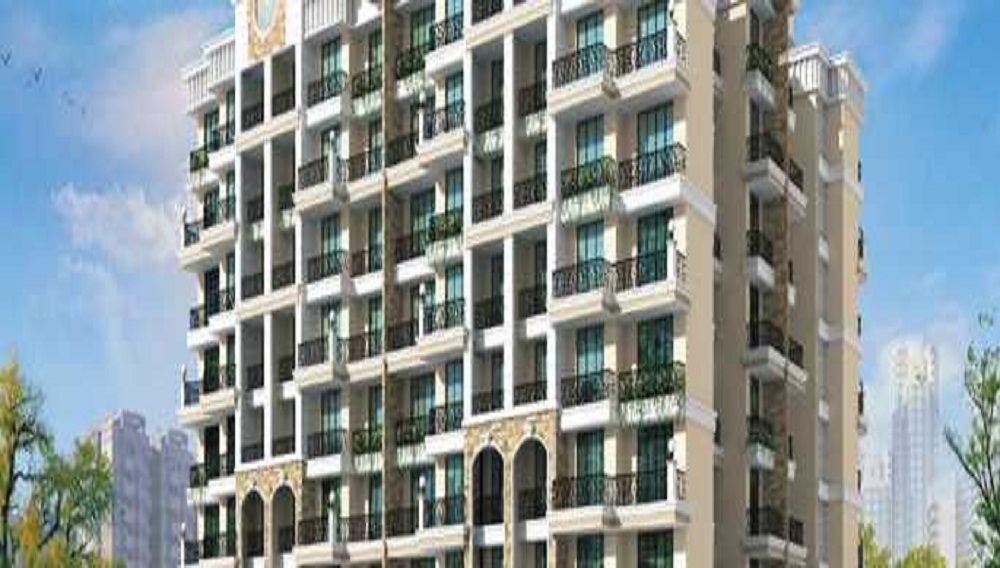
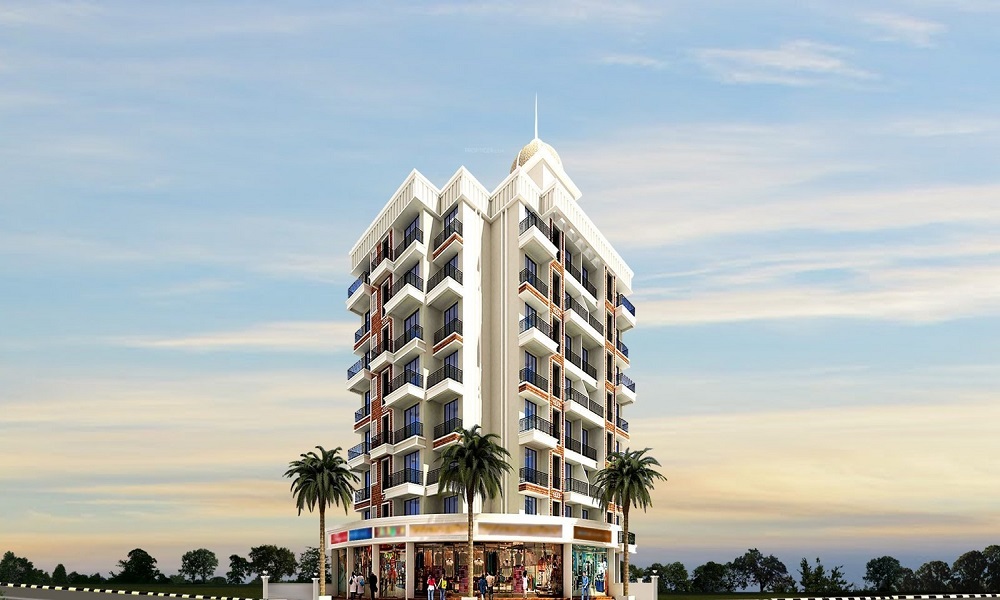
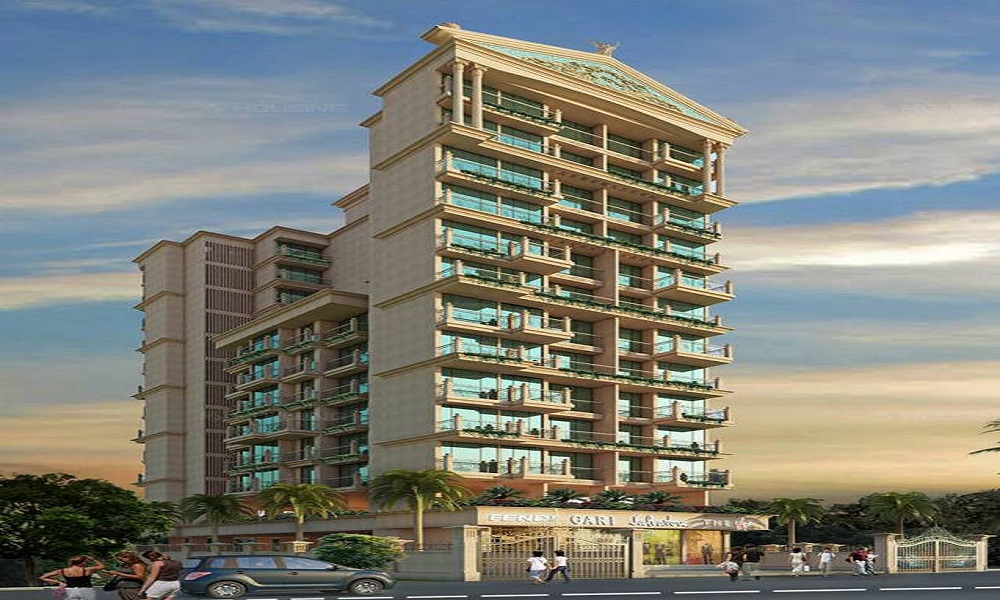
The buyer who wants to go for a home needs to know about the developer first. Lakhani builders is a famous name which has developed many projects in different areas of this city. The same developer has come up with a residential project called as Lakhani Empire Tower. The project aims to provide a business class address that promises a business class life. The project is located at LBS Marg, Near Teen Hath Naka, Thane West, Mumbai which is a developing area with classic infrastructure. The project offers a luxurious podium with recreational facilities and lavish clubhouses that offer exclusively lifestyle amenities. The residents lead a serene lifestyle. The project is spread over 1.72 acres of land space consisting of 4 buildings having a total of 104 units offering 2,2.5, 3 and 4 BHK apartments having floor plans from 595sqft to 2139sqft area. The project will be possession-ready by 2023.
 Kids Play Area
 Swimming Pool
 Gym
Gym Car Parking
 Power Back-up
 Multipurpose Hall
 Cafeteria
 Club house
 CCTV
CCTV Fire Alarm
Seismic Zone 2 compliant structure and Solid Block Masonry.
Plots in the well planned urban estate with the provision of quality infrastructure and public utility services.

Vitrified tiles in drawing/dining/bedrooms and kitchen.

Security guard at Project main entrance. CCTV Surveillance.

Kitchen will be designed to suit modular kitchen Panic button connected to security on the ground floor.
Sweet Water with 100 Feet down from Ground Level.
Panch Pakhdi, Mumbai
PanchPakhdi is a locality located in the Thane district of the city. The nearby bus stops are Gurukul society bus stop, Almeda road bus station, and Louiswadi Bus station. The nearby railway stations are Thane railway station and Mulund railway station. The nearby localities are Ambadi, Thane and Manisha Nagar.
... Read More| Feature | Lakhani Empire Towers | Budget Luxury Homes | Lodha Jupiter | Vijay Wimbeldon Park |
|---|---|---|---|---|
| Builder | Lakhani Builders | Budget Luxury Homes | Lodha Jupiter | Vijay Wimbeldon Park |
| Property Type | Apartments | Apartments | Apartments | Apartments |
| Status | Ready to Move | Ready to Move | Ready to Move | Ready to Move |
| Configuration | 2 ,3 BHK | 2 BHK | 2 , 4 BHK | 2 , 3 BHK |
| Size | 825 sqft - 1140 sqft | 1179.00 - 1179.00 sq.ft | 822.00 - 1350.00 sq.ft | 1000.00 - 1050.00 sq.ft |
| Price Range | 1.7 Cr - 2.78 Cr | 2.35 Cr-2.35 Cr | 1.64 Cr-2.69 Cr | 1.87 Cr-1.96 Cr |
| Price/sqft | ₹ 20572 | ₹ 0 | ₹ 0 | ₹ 0 |
| Project Area | Acres | 0 Acres | 0 Acres | 0 Acres |
| Towers | 240 | 9 | 30 | 0 |
| Total Units | 2 | 27 | 0 | 0 |
| Possession | Ready to Move | Ready to Move | Ready to Move | Ready to Move |
| RERA | P51700005215 | |||
| View Details | View Details | View Details |











Vaishali Vasant Tiwari
Relationship Manager

Founded in 1989 the Lakhani Builders possesses vast experience in the field of the commercial and residential segment. It has its headquarter at Navi Mumbai and completed 19 projects and many more are ongoing. The group is also ready to launch some more projects in the commercial segments as well as an affordable segment.
....
Read More

A: The project is located in Panch pakhdi ,Mumbai INDIA.
A: The total area of project is N/A
A: Yes, Parking facility is available in this project.
A: Banks associated with this project are SBI, ICICI Bank, HDFC Bank, AXIS BANK, CANARA BANK, INDIABULLS, PNB HOME LOAN, TATA CAPITAL, RELIANCE HOME, DHFL
A: The possession status of Lakhani Empire Towers is Ready to Move and is available for possession from December 24.
A: Total units in this project are 240.
A: The area of project for 2 BHK is 697 Sq ft.
A: The area of project for 3 BHK is 1140 Sq ft.
A: Price for 2 BHK Apartment/Flat in this project is starting from
A: Price for 3 BHK Apartment/Flat in this project is starting from
Disclaimer:
The material and information provided herein are intended solely for general informational purposes and shall not be construed as an endorsement, warranty, representation, solicitation, or offer by Addressofchoice.com. read more
Sources of Information: The project information displayed on this page is compiled from publicly available sources, including State RERA websites (where applicable), official project websites, websites of builders and their authorized channel partners, and official project documents such as brochures, price lists, payment plans, and other materials shared by authorized advertisers. Addressofchoice.com presents this information in a simplified and user-friendly format to facilitate research and informed decision-making and does not claim ownership of the underlying content.

AddressofChoice is a leading real estate platform that simplifies home buying with verified listings, expert guidance, and end-to-end support — from property search to final purchase.
 Head Office : A-82, 2nd Floor,
  info@addressofchoice.com
 +91 80653 41699
© 2013-2026 Addressofchoice.com. All Rights Reserved

 CONTACT
NOW
CONTACT
NOW FAQ's
FAQ's