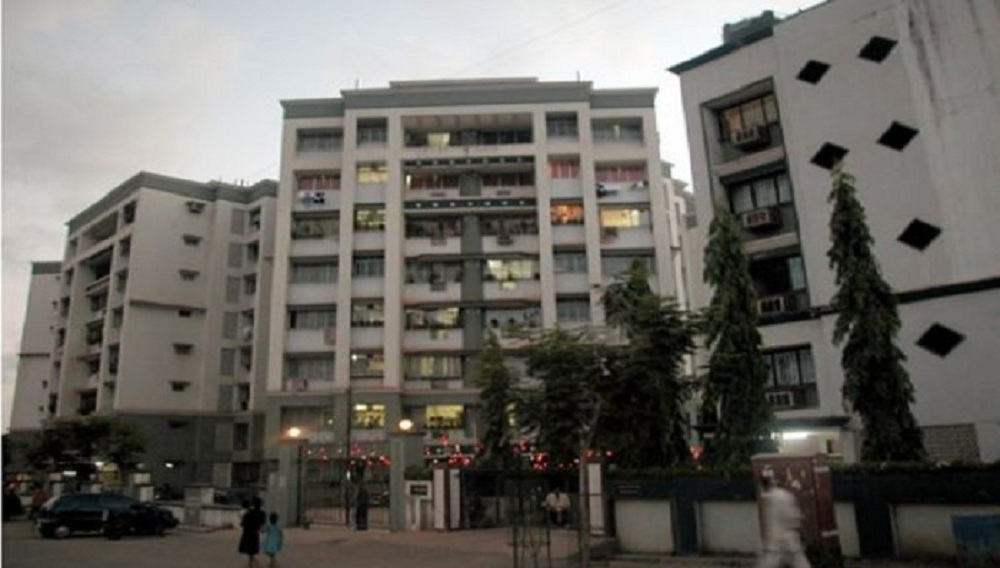
Lalani Grandeur
 Goregaon East
 By: Lalani Group
 Lalani Garden, Valentine Complex, Opposite Jerry Verghese Compound, Mumbai
 Save
Save Post A Review
Price Range Starting from
Lalani Garden, Valentine Complex, Opposite Jerry Verghese Compound, Mumbai



Get attractive benefits with addressofchoice.com

Ready to Move
1 BHK+1T Apartments with Size 406 /sqft-saleable for sale at ₹ 58.87 Lakhs in Lalani grandeur, Goregaon East Mumbai.
Ready to Move
2 BHK+2T Apartments with Size 651 /sqft-saleable for sale at ₹ 1.51 Cr in Lalani grandeur, Goregaon East Mumbai.
Ready to Move
3 BHK+3T Apartments with Size 932 /sqft-saleable for sale at ₹ 2.16 Cr in Lalani grandeur, Goregaon East Mumbai.
1 BHK (406 Sq. Ft.)
Goregaon East, Mumbai
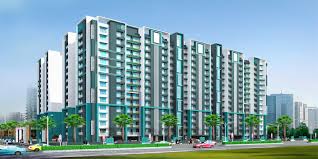
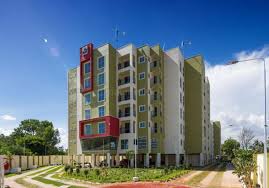

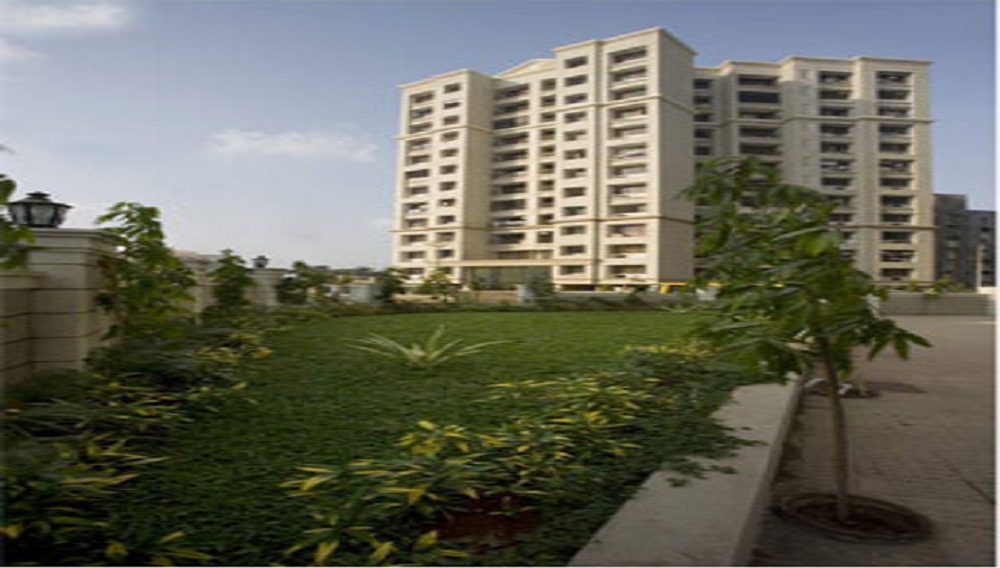
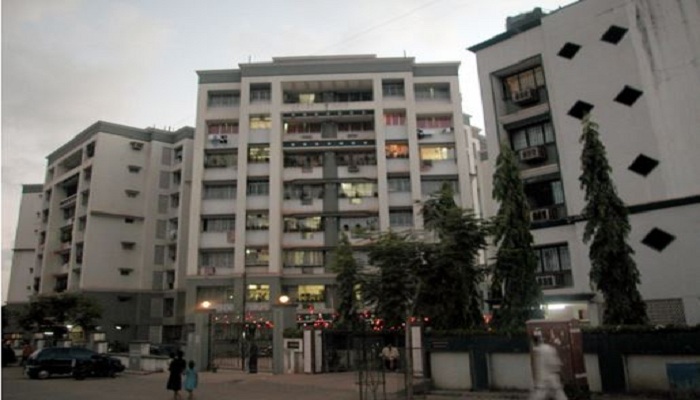
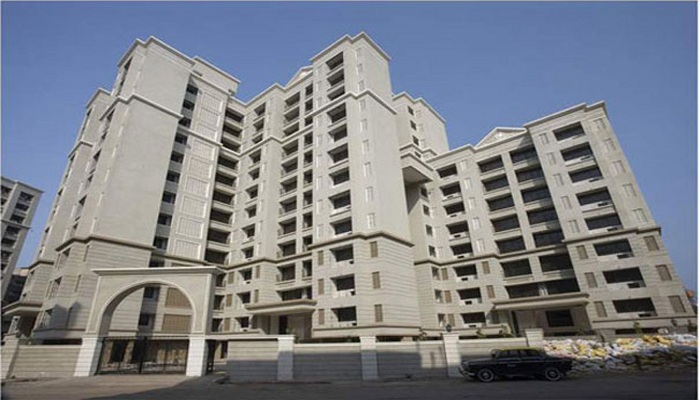
In the well-known area of Goregaon East of the Mumbai city, the developers Lalani Group has shaped the project Lalani Grandeur. This ready to move project has 1, 2 and 3 BHK flats with the size of 406 sq.ft to 932 sq.ft for the buyers. It is one of the popular projects in this area due to its amenities. It is a vibrant area with good surroundings and green environment and ample of utility stores, commercial centers, health facilities for an easy living. There are also schools and colleges close to this project.
 Kids Play Area
 Swimming Pool
 Lifts
Lifts Car Parking
 Water Storage
 Waste Disposal
 Maintenance Staff
 Wi-fi connectivity
 Multipurpose Hall
 Restaurants
Security guard at Project main entrance. CCTV Surveillance.

Granite top working platform

White sanitary wares with European WC, CP fittings

Copper wiring in concealed PVC conduits Sufficient light and power points Provision for TV and telephone points in living room and all bedrooms

RCC structure as per code of practice

Vitrified tiles in drawing/dining/bedrooms and kitchen
Goregaon East, Mumbai
Goregaon East another developing residential localities situated in sub urban district of Mumbai. This locality is situated between Andheri and Borivali, which makes it a prominent residential area. This area offers facing continuous infrastructural development, smooth transport connectivity and commercialized for the residents. Companies like IBM India Private Limited, Abbott India L... Read More
| Feature | Lalani Grandeur | DGS Sheetal Parijat | Truvaes Sai Enclave | Acme Apna Ghar |
|---|---|---|---|---|
| Builder | Lalani Group | DGS Sheetal Parijat | Truvaes Sai Enclave | Acme Apna Ghar |
| Property Type | Apartments | Apartments | Apartments | Apartments |
| Status | Ready to Move | Ready to Move | Ready to Move | Ready to Move |
| Configuration | 1 ,2 ,3 BHK | 1 BHK | 1, 2 BHK | 1 BHK |
| Size | 406 sqft - 932 sqft | 415.00 - 415.00 sq.ft | 430.00 - 542.00 sq.ft | 604.00 - 604.00 sq.ft |
| Price Range | 58.87 Lakhs - 2.16 Cr | 1.29 Cr-1.29 Cr | 1.33 Cr-1.68 Cr | 1.87 Cr-1.87 Cr |
| Price/sqft | ₹ 14500 | ₹ 10715 | ₹ 9500 | ₹ 1490 |
| Project Area | 1.69 Acres | 0 Acres | 0 Acres | 0 Acres |
| Towers | 110 | 1 | 0 | 0 |
| Total Units | 1 | 28 | 0 | 0 |
| Possession | Ready to Move | Ready to Move | Ready to Move | Ready to Move |
| RERA | Rera Received | |||
| View Details | View Details | View Details |











Vaishali Vasant Tiwari
Relationship Manager

Lalani Group is a leader in the property development market. It is based in Mumbai and was founded in the year 1985. The group has already completed 1 project in best of the area here while there are 2 more projects under development by the group. It also has 1 more project in hand.
....
Read More

A: Lalani Grandeur is a premium residential project developed by the Lalani Group, a well-established real estate developer with a track record dating back to 1985.
A: The project is situated at Velentine Complex, Opposite Jerry Verghese Compound, Pathanwadi, Malad East, Mumbai, Maharashtra - 400097.
A: Lalani Grandeur is a Ready-to-Move residential society. It was launched in December 2012 and reached completion with possession given out in December 2015.
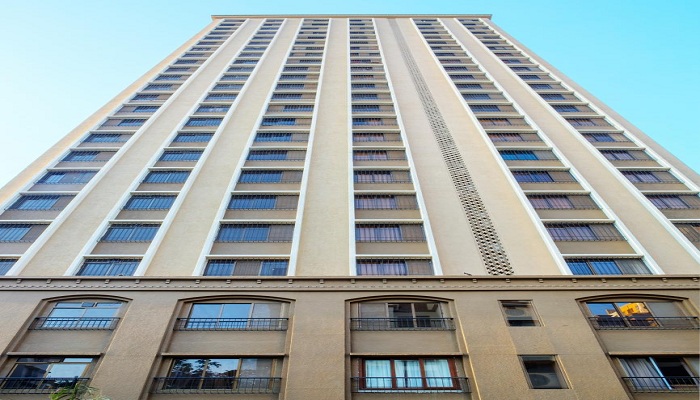
A: The project consists of 1 standalone tower rising up to 21 to 23 floors depending on the specific wing layout.
A: The 2 BHK units feature carpet areas ranging roughly from 606 sq. ft. to 651 sq. ft. (with super built-up sizes reaching around 850–1000 sq. ft.).
A: The 3 BHK apartments are highly spacious, featuring a RERA/total carpet area of 932 sq. ft. and a super built-up area of 1495 sq. ft.
A: Because it is a completed project, prices depend entirely on the resale market. Generally, prices range from ₹1.1 Crore for smaller configurations up to ₹2.65 Crore – ₹2.88 Crore for the premium 3 BHK variants.
A: Yes. Since the project is ready-to-move, fully completed, and clear of legal hurdles, major financial institutions including HDFC Bank, Punjab National Bank (PNB), and other leading lenders provide home loans for resale purchases.
A: Residents have access to standard modern amenities, including:State-of-the-art GymnasiumSwimming PoolChildren's Play AreaLandscaped Gardens & Terrace GardenClubhouse & Community HallCycling & Jogging TrackHealth Club with Steam/Sauna
A: Flooring: High-quality vitrified tiles in the living, dining, and bedrooms; anti-skid tiles in the bathrooms.Kitchen: Premium granite platform with a stainless steel sink.Doors & Windows: Decorative laminated flush doors and anodized aluminum sliding windows.Wiring: Fully concealed copper wiring with modular switches.
A: The project boasts excellent location dynamics:Goregaon-Mulund Link Road (GMLR): ~0.30 kmDindoshi Bus Depot / Metro Station: ~1.30 km to 1.44 kmWestern Express Highway (WEH): ~1.75 km
A: The neighborhood is mature and fully developed: Schools: Gokuldham High School, Ryan International School, St. Xavier's High School. Malls: Oberoi Mall (Goregaon East), Growel’s 101, and Inorbit Mall are quickly accessible. Hospitals: Zenith Multispeciality Hospital and Sanjeevani Surgical Hospital are located in close proximity.
Disclaimer:
The material and information provided herein are intended solely for general informational purposes and shall not be construed as an endorsement, warranty, representation, solicitation, or offer by Addressofchoice.com. read more
Sources of Information: The project information displayed on this page is compiled from publicly available sources, including State RERA websites (where applicable), official project websites, websites of builders and their authorized channel partners, and official project documents such as brochures, price lists, payment plans, and other materials shared by authorized advertisers. Addressofchoice.com presents this information in a simplified and user-friendly format to facilitate research and informed decision-making and does not claim ownership of the underlying content.

AddressofChoice is a leading real estate platform that simplifies home buying with verified listings, expert guidance, and end-to-end support — from property search to final purchase.
 Head Office : A-82, 2nd Floor,
  info@addressofchoice.com
 +91 80653 41699
© 2013-2026 Addressofchoice.com. All Rights Reserved

 CONTACT
NOW
CONTACT
NOW FAQ's
FAQ's