Mahima Spring Villa
 Tonk Road
 By: Mahima Group
 Beelwa Kalan, Tonk Road, Jaipur
 Save
 Post A Review
Price Range Starting from
Beelwa Kalan, Tonk Road, Jaipur


Get attractive benefits with addressofchoice.com

Ready to Move
Villas with Size 2313/sqft-carpet for sale at ₹ 3.44 Cr in Mahima spring villa, Tonk Road Jaipur.
Villas (2313 Sq. Ft.)
Tonk Road, Jaipur
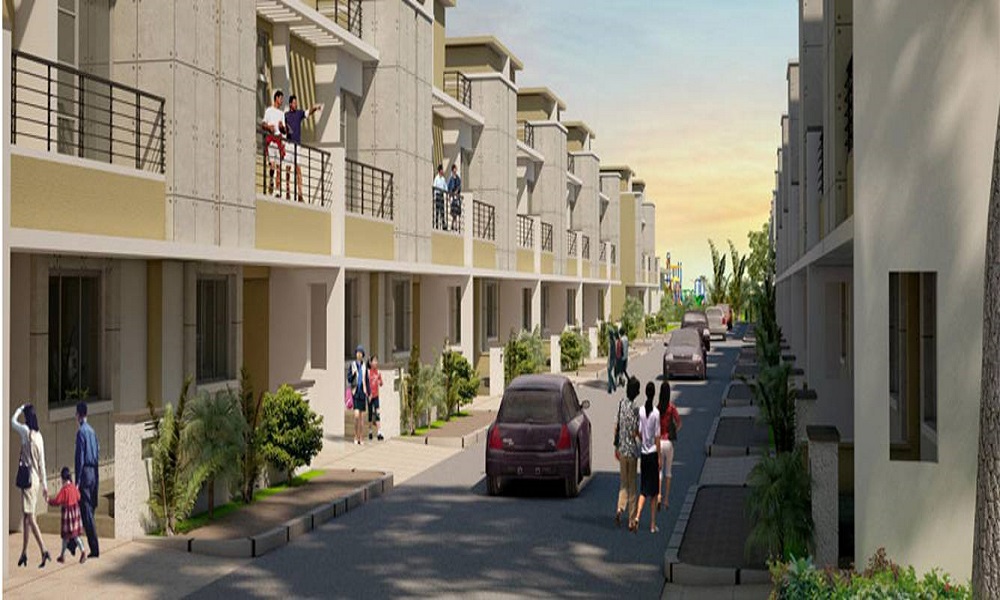
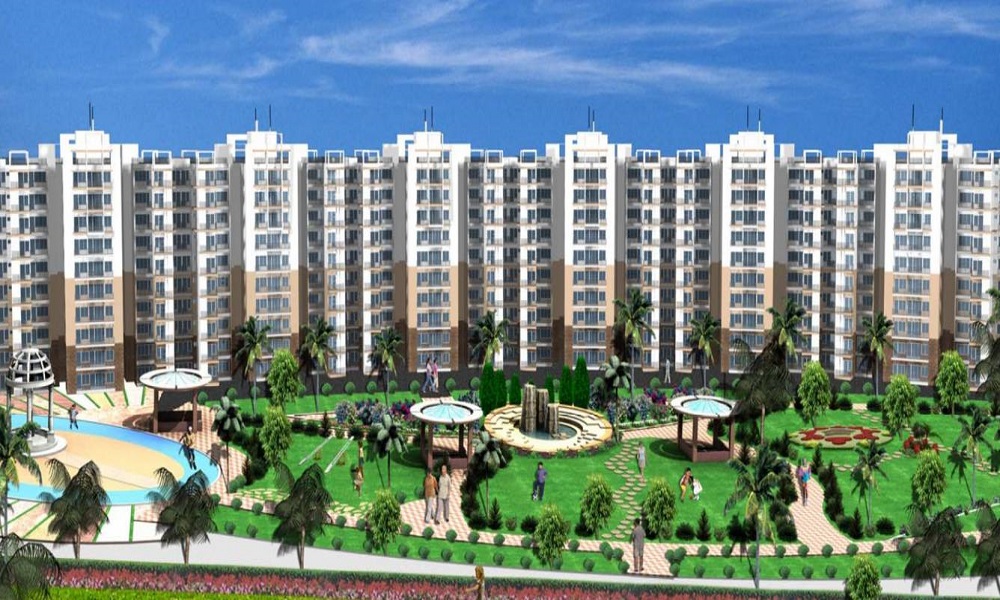
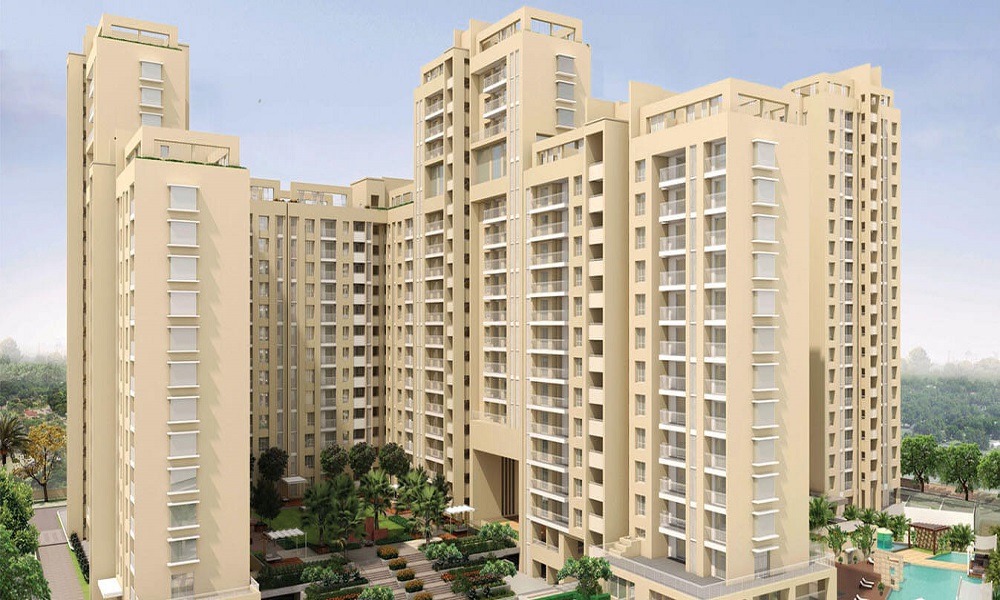
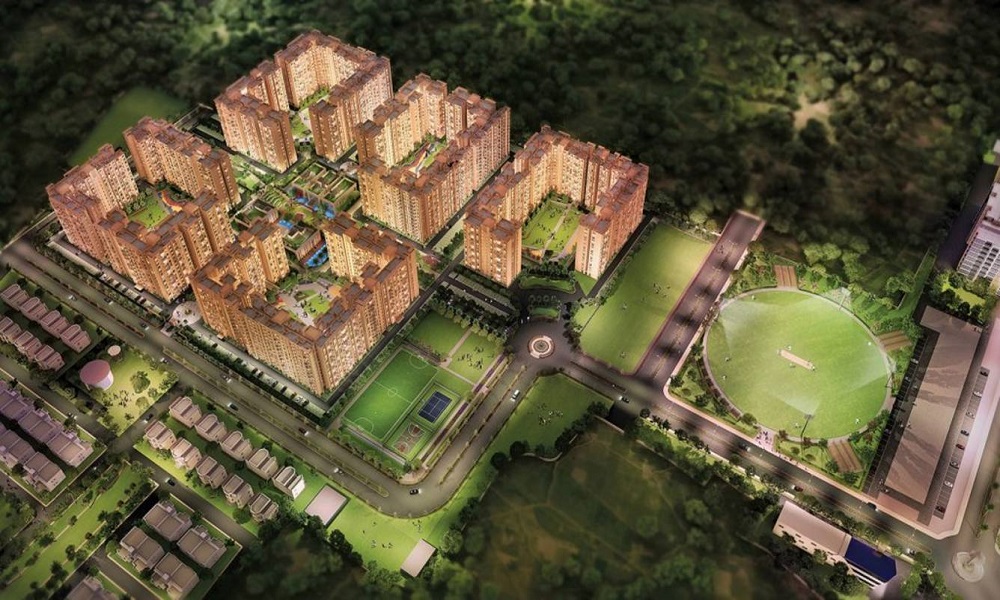
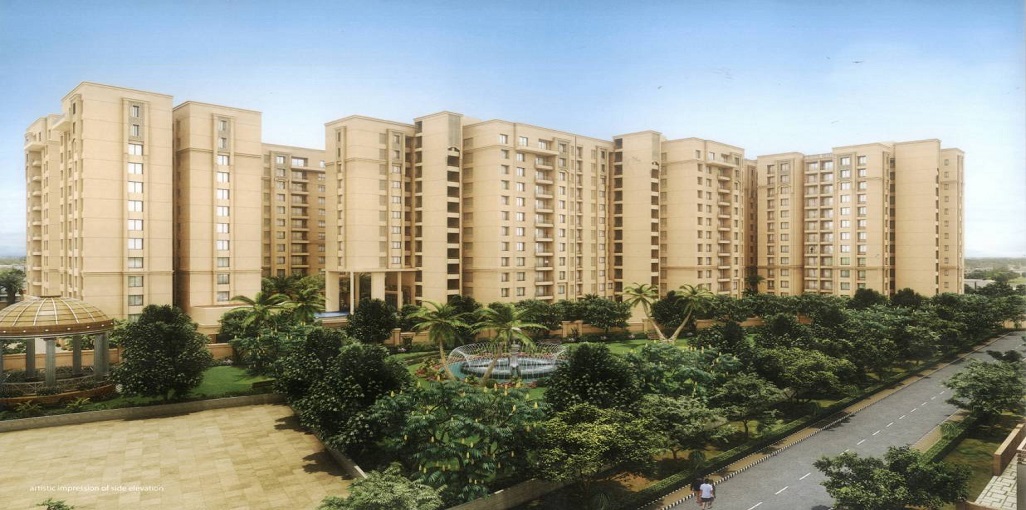
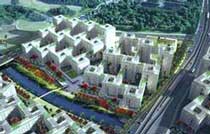
Located in Tonk Road, Jaipur, Mahima Spring Villa is a Residential project spanning 21.48 Acres. The development includes 134 Units across Details Available Upon Request. With sizes ranging from 2313 sqft to 2313 sqft, the Villas cater to a variety of needs. The address is beelwa kalan, tonk road, jaipur.
Available Property Sizes
Mahima Spring Villa offers Villas in the following sizes:
Villas Villas of 2313 sqft
Villas Villas with a maximum size of 2313 sqft
Price Range
The pricing for Villas at Mahima Spring Villa begins at 3.44 Cr for Villas units, and 3.44 Cr for Villas Villas. This pricing makes it an attractive investment for homebuyers at various price points.
Developer and Project Details
Mahima Group is behind this development, known for its high standards and attention to detail. The project is registered under RAJ/P/2019/1117 Units, and possession will begin in 2023-12-22.
Amenities and Features
The development offers a wide range of amenities to enhance residents' lifestyles. These include sports facilities like Kids Play Area, Swimming Pool, Gym Lifts, Car Parking, Power Back-up, Water Storage, Waste Disposal, Maintenance Staff, Multipurpose Hall. The project ensures the highest levels of security, including .
Construction and Specifications
Villas in Mahima Spring Villa feature premium materials, such as vitrified tiles for flooring, granite countertops in kitchens, and quality sanitary ware in bathrooms. The construction quality is impeccable, ensuring long-lasting durability.
Key Information
Total Area: 21.48 Acres
Units & Towers: 134 Units, Details Available Upon Request
Sizes: 2313 sqft to 2313 sqft
Address: beelwa kalan, tonk road, jaipur
Developer: Mahima Group
RERA Registration No.: RAJ/P/2019/1117 Units
Possession Date: 2023-12-22
Construction Quality: Premium materials, granite countertops
Security Features:
Sports Facilities: Kids Play Area, Swimming Pool, Gym
Convenience Amenities: Lifts, Car Parking, Power Back-up, Water Storage, Waste Disposal, Maintenance Staff, Multipurpose Hall
Location Advantages
Tonk Road's location provides convenient access to schools, hospitals, shopping centers, and public transport. This strategic positioning enhances the overall appeal of the project.
Developer Information
Possession for Mahima Spring Villa is set for 2023-12-22, with Mahima Group ensuring that the project meets RERA guidelines, with the registration number RAJ/P/2019/1117 Units.
 Kids Play Area
 Swimming Pool
 Gym
 Lifts
 Car Parking
 Power Back-up
 Water Storage
 Waste Disposal
 Maintenance Staff
 Multipurpose Hall

White sanitary wares with European WC, CP fittings.

Kitchen will be designed to suit modular kitchen Panic button connected to security on the ground floor.

Vitrified tiles in drawing/dining/bedrooms and kitchen.

Plots in the well planned urban estate with the provision of quality infrastructure and public utility services.
Sweet Water with 100 Feet down from Ground Level.

Copper wiring in concealed PVC conduits Sufficient light and power points.
Tonk Road, Jaipur
Tonk Road is one of Jaipur's most prominent and rapidly developing corridors, connecting the heart of the city with the Jaipur International Airport, Sitapura Industrial Area, and several key residential and commercial destinations. Known for its excellent infrastructure and strategic location, Tonk Road has become a preferred choice for homebuyers, businesses, and real estate inv... Read More









Vaishali Vasant Tiwari
Relationship Manager

Mahima Group is a leading real estate developer based in Jaipur, Rajasthan, with over 35 years of experience in transforming the city's skyline. Established in 1989, the group has delivered more than 10 million square feet of residential, commercial, and mixed-use spaces, earning a reputation for quality construction, timely delivery, and customer satisfaction. Under the leadership of Chairman and Managing Director Mr. Dhirendra Madan, ....
Read More

A: Property Type: Independent 4 BHK Luxury Villa.Plot Area: $1,962\text{ sq. ft.}$ ($218\text{ sq. yards}$).Built-Up Area: Approximately $3,506\text{ sq. ft.}$Terrace Area: Private open terrace measuring approximately $800\text{ sq. ft.}$Furnishing Status: Unfurnished.
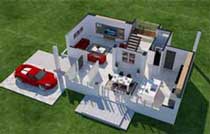
A: The villa features an intelligent layout designed to separate guest areas from family private zones:Bedrooms: 4 spacious bedrooms with attached en-suite bathrooms.Living Spaces: Formal drawing room, large open-plan living & dining area, and an upper-level family lounge.Utility & Extra Rooms: Dedicated study/pooja room and a separate store room.Kitchen: Modern kitchen layout with an adjoining open-to-sky courtyard/utility area.
A: The property is Ready to Move. The overall Mahima Spring Villa development was completed around December 2023.
A: Yes, as a RERA-registered project developed by a reputed builder (Mahima Group), pre-approved home loan options are available from major commercial banks and NBFCs (e.g., HDFC, SBI, ICICI Bank, Axis Bank).
A: Yes, Mahima Spring Villa is fully approved under Rajasthan RERA.RERA Registration Numbers: RAJ/P/2019/1117 and RAJ/P/2022/2000.
A: Jaipur International Airport: ~20 minutes drive.Durgapura Railway Station: ~20 minutes drive.Proposed Jaipur Ring Road: ~3 km away.
A: Several multi-specialty hospitals are within a 10 to 15-minute drive:Bombay HospitalNarayana Hrudayalaya HospitalMahatma Gandhi HospitalBagra Hospital & Sparsh Hospital
A: Power Backup: Dedicated 1 KVA power backup inside the villa, along with 100% backup for common utilities.Flooring & Finish: Premium vitrified tiles in living/bedrooms, anti-skid tiles in wet areas/bathrooms, and granite kitchen countertops.Fixtures: Branded CP fittings (e.g., Jaquar/international brands) and European wall-hung WCs.Eco & Utility: Provision for LPG pipeline in the kitchen, solar-powered streetlights, and centralized underground water storage tanks.
A: Site visits are conducted by prior appointment through the property seller/listing agent on 99acres.
Disclaimer:
The material and information provided herein are intended solely for general informational purposes and shall not be construed as an endorsement, warranty, representation, solicitation, or offer by Addressofchoice.com. read more
Sources of Information: The project information displayed on this page is compiled from publicly available sources, including State RERA websites (where applicable), official project websites, websites of builders and their authorized channel partners, and official project documents such as brochures, price lists, payment plans, and other materials shared by authorized advertisers. Addressofchoice.com presents this information in a simplified and user-friendly format to facilitate research and informed decision-making and does not claim ownership of the underlying content.

AddressofChoice is a leading real estate platform that simplifies home buying with verified listings, expert guidance, and end-to-end support — from property search to final purchase.
 Head Office : A-82, 2nd Floor,
 info@addressofchoice.com
 +91 80653 41699
© 2013-2026 Addressofchoice.com. All Rights Reserved

 CONTACT
NOW
 FAQ's