Mantri Sarovar
 HSR Layout
 By: Mantri Developers
 HSR Layout, Bangalore
 Save
Save Post A Review
Price Range Starting from
HSR Layout, Bangalore



Get attractive benefits with addressofchoice.com
Ready to Move
2 BHK+2T Apartments with Size 1200/sqft-saleable for sale at ₹ 1.5 Cr in Mantri sarovar, HSR Layout Bangalore.
Ready to Move
3 BHK+3T Apartments with Size 1500/sqft-saleable for sale at ₹ 2.6 Cr in Mantri sarovar, HSR Layout Bangalore.

2 BHK (1200 Sq. Ft.)
Hsr Layout, Bangalore



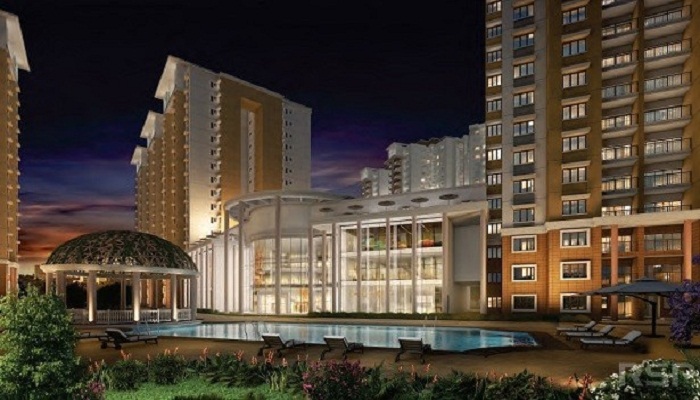
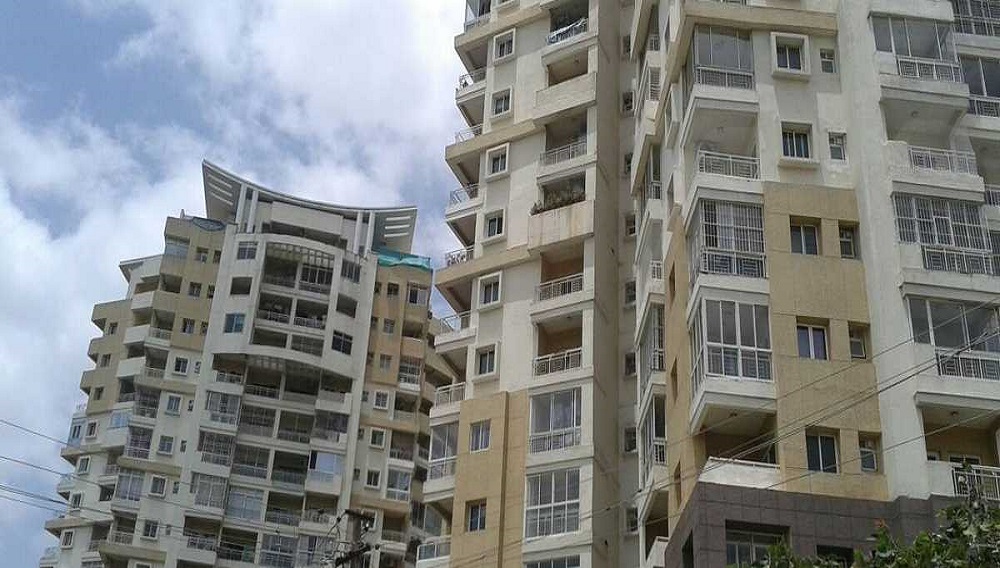
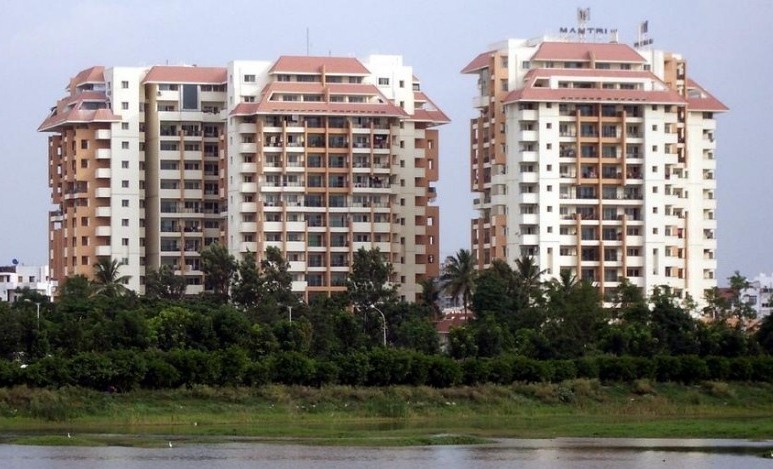
Mantri Sarovar is outstanding amongst other ventures developed in HSR Layout neighborhood of Bangalore. There are 2 and 3 BHK flats here. In this city, the property investor looks to buy a property which has added amenities to ease their life. The best project that can deliver to property investor’s expectation is this one due to luxurious amenities that are built in the project. The area of HSR Layout is known for its infrastructure and connectivity which can prove beneficial to the buyer if he needs to move to various parts of the city.
 Kids Play Area
 Sports Facility
 Swimming Pool
 Car Parking
 Club house
 Lifts
Lifts Maintenance Staff
 Power Back-up
 Waste Disposal
 Security Personnel
RCC structure as per code of practice

Granite top working platform

Vitrified tiles in drawing/dining/bedrooms and kitchen

Security guard at Project main entrance. CCTV Surveillance.
American Standard / Toto / Duravit / R.K. Ceramics / Karnes

Copper wiring in concealed PVC conduits Sufficient light and power points.
HSR Layout, Bangalore
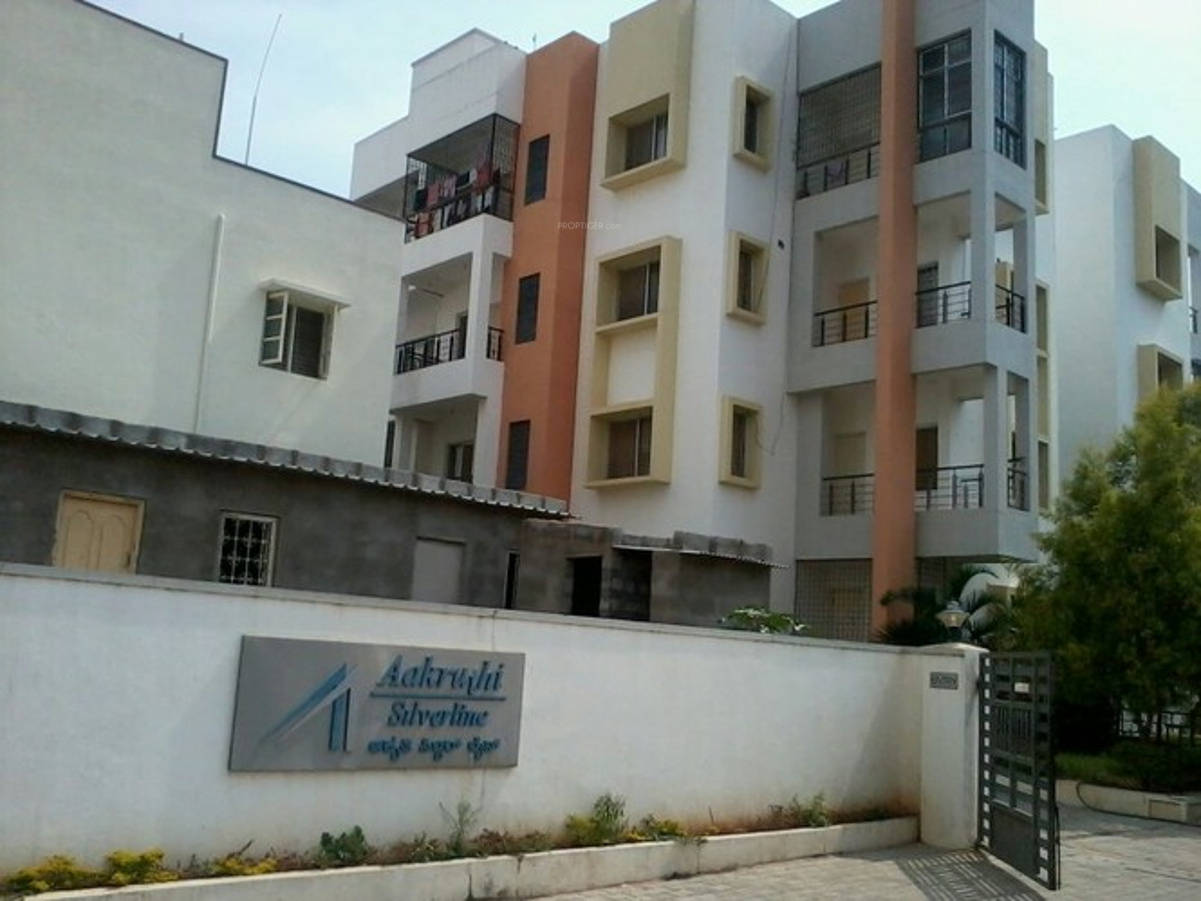

| Feature | Mantri Sarovar | Sobha silicon Oasis | Salarpuria Serenity | Aakruti Group Silverline |
|---|---|---|---|---|
| Builder | Mantri Developers | Sobha silicon Oasis | Salarpuria Serenity | Aakruti Group Silverline |
| Property Type | Apartments | Apartments | Apartments | Apartments |
| Status | Ready to Move | Ready to Move | Ready to Move | Ready to Move |
| Configuration | 2 ,3 BHK | 3 BHK | 2 , 3 BHK | 2 , 3 BHK |
| Size | 1200 sqft - 1500 sqft | 1510.00 - 1935.00 sq.ft | 1342.00 - 1800.00 sq.ft | 1200.00 - 1539.00 sq.ft |
| Price Range | 1.5 Cr - 2.6 Cr | 1.88 Cr-2.41 Cr | 1.67 Cr-2.24 Cr | 1.49 Cr-1.92 Cr |
| Price/sqft | ₹ 12500 | ₹ 7180 | ₹ 0 | ₹ 5925 |
| Project Area | 0 Acres | 15.19 Acres | 0 Acres | 0 Acres |
| Towers | 0 | 11 | 4 | 0 |
| Total Units | 3 | 909 | 208 | 0 |
| Possession | Ready to Move | Ready to Move | Ready to Move | Ready to Move |
| RERA | Rera Received | PRM/KA/RERA/1251/310/PR/170824/000032 | RERA Received | |
| View Details | View Details | View Details |











Vaishali Vasant Tiwari
Relationship Manager

Mantri Developers Private Limited: In the supreme competitive and dynamic sphere of property development, one name has always been consistent and setting goals for others to chase. The future-focused and innovation-led Mantri Developers Private Limited is a big name in the real estate field. This trendsetting firm was established by Mr. Sushil Mantri in the year 1999. This man has been the force behind the growth and rapid change of skyline in so....
Read More

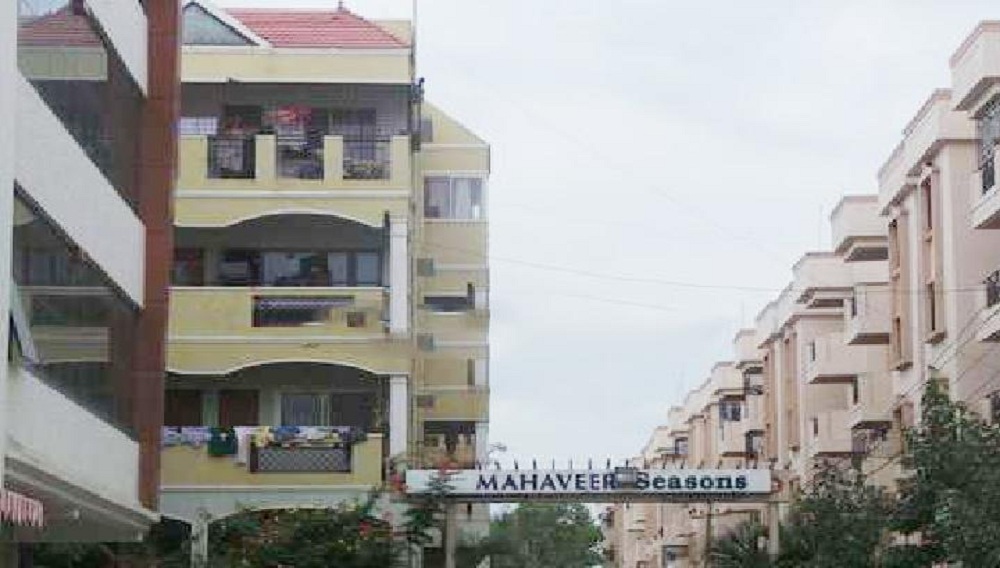
A: Mantri Sarovar is a premium, fully developed residential apartment complex located in Sector 4, HSR Layout, Bangalore South, Karnataka 560102. Positioned conveniently near the Outer Ring Road and Agara Lake area, it provides scenic surroundings and fast access to major commercial hubs.
A: The project was developed by Mantri Developers Pvt. Ltd., one of South India's leading and well-established real estate development companies known for residential, commercial, and retail projects.
A: Mantri Sarovar is a Ready-to-Move / Fully Completed residential project.Launch Date: December 2006Possession / Completion Date: November 2008
A: The project stands out for its modern architecture, premium amenities, and excellent connectivity.
A: Yes, reputed schools, hospitals, and shopping centers are located close to the project.
A: Prime Location: Situated in Sector 4, HSR Layout—one of South Bangalore's most sought-after residential and commercial sectors.Proximity to Lake & Greenery: Located close to Agara Lake, providing scenic views, cooler breezes, and walking tracks.Tech-Hub Proximity: Zero-hassle commute to top tech parks along ORR, Sarjapur Road, and Electronic City.Established Gated Community: Fully operational amenities, active resident welfare association, and high security compared to standalone builder floors.
A: You can contact the official sales team for complete details regarding pricing, availability, and offers.
A: Buyers should verify the RERA registration certificate, approved building plan, title deed, encumbrance certificate, and the sale agreement. Engaging a real estate lawyer for document review is strongly recommended.
Disclaimer:
The material and information provided herein are intended solely for general informational purposes and shall not be construed as an endorsement, warranty, representation, solicitation, or offer by Addressofchoice.com. read more
Sources of Information: The project information displayed on this page is compiled from publicly available sources, including State RERA websites (where applicable), official project websites, websites of builders and their authorized channel partners, and official project documents such as brochures, price lists, payment plans, and other materials shared by authorized advertisers. Addressofchoice.com presents this information in a simplified and user-friendly format to facilitate research and informed decision-making and does not claim ownership of the underlying content.

AddressofChoice is a leading real estate platform that simplifies home buying with verified listings, expert guidance, and end-to-end support — from property search to final purchase.
 Head Office : A-82, 2nd Floor,
  info@addressofchoice.com
 +91 80653 41699
© 2013-2026 Addressofchoice.com. All Rights Reserved

 CONTACT
NOW
CONTACT
NOW FAQ's
FAQ's