Namrata Aikonic
 Talegaon Dabhade
 By: Namrata Group
 Survey No 49/2/1 New 38/2/1 Old Cts No 377 392 At Talegaon Dabhade, Pune
 Save
Save Post A Review
Price Range Starting from
Survey No 49/2/1 New 38/2/1 Old Cts No 377 392 At Talegaon Dabhade, Pune



Get attractive benefits with addressofchoice.com
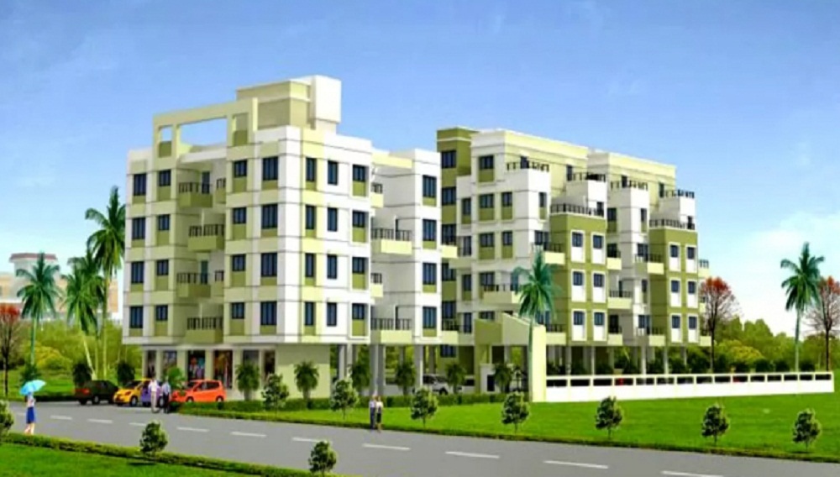
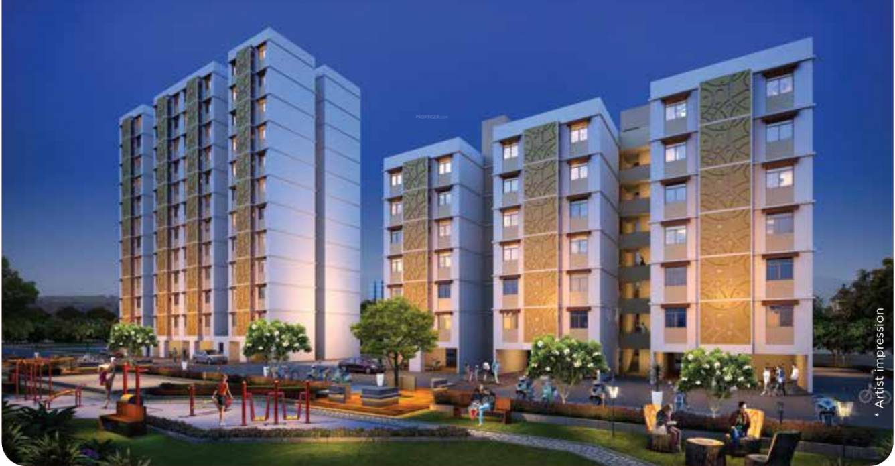
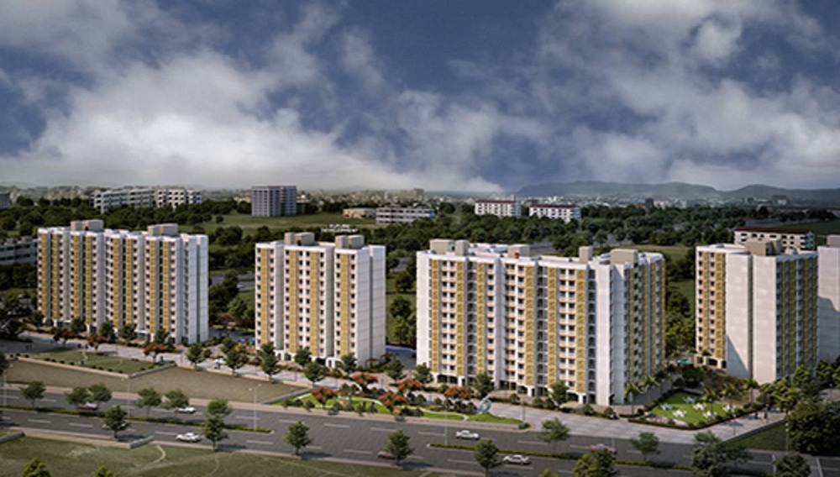
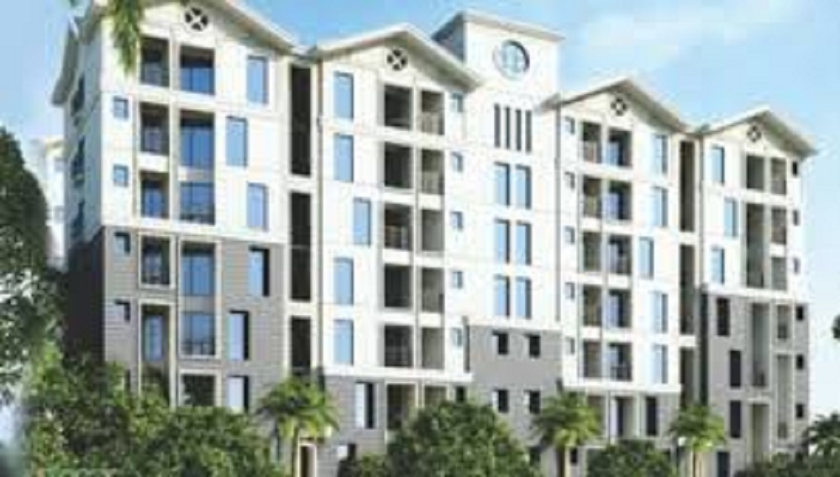
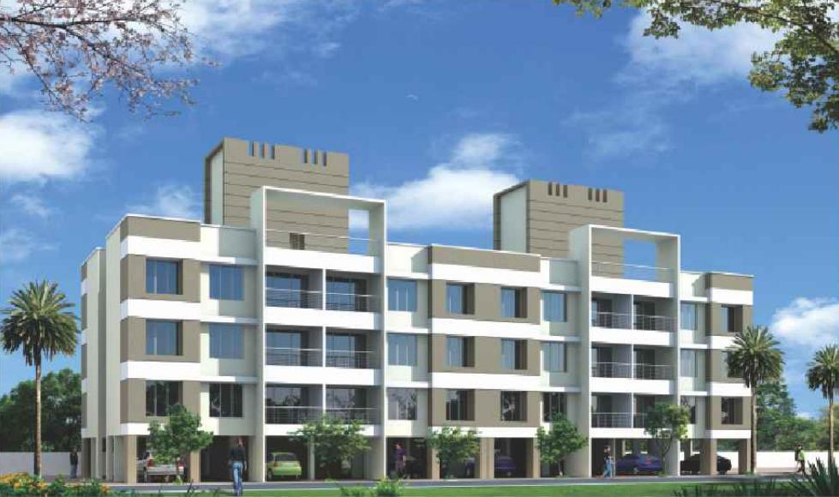
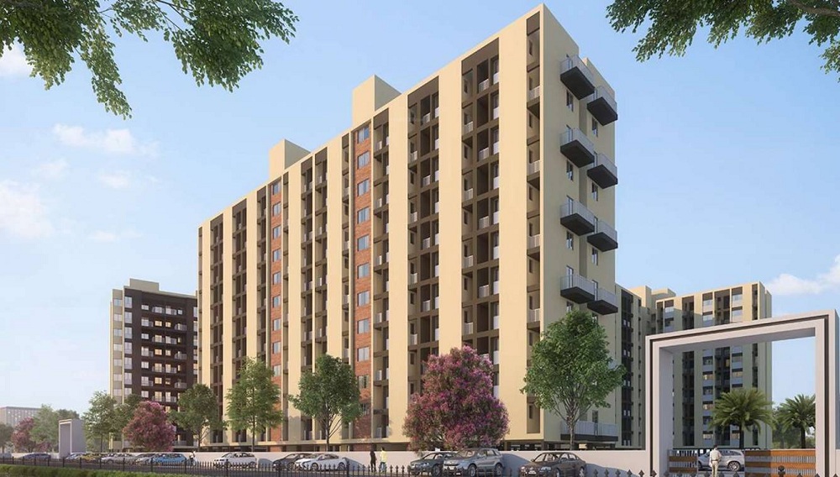
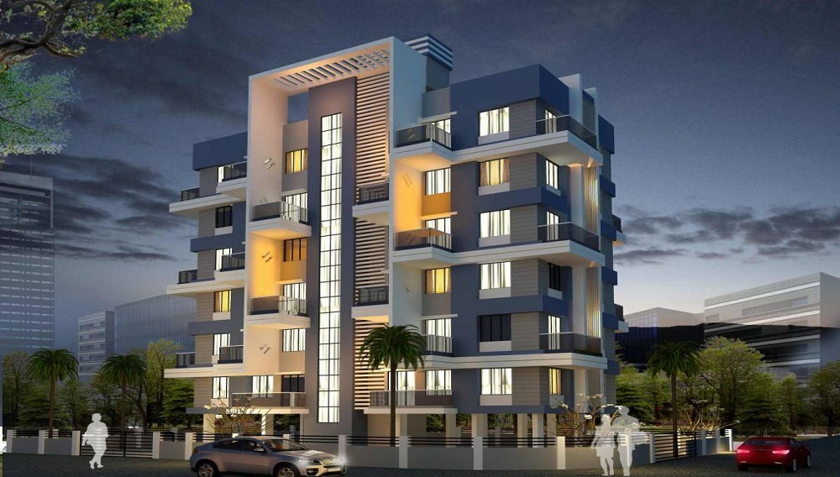
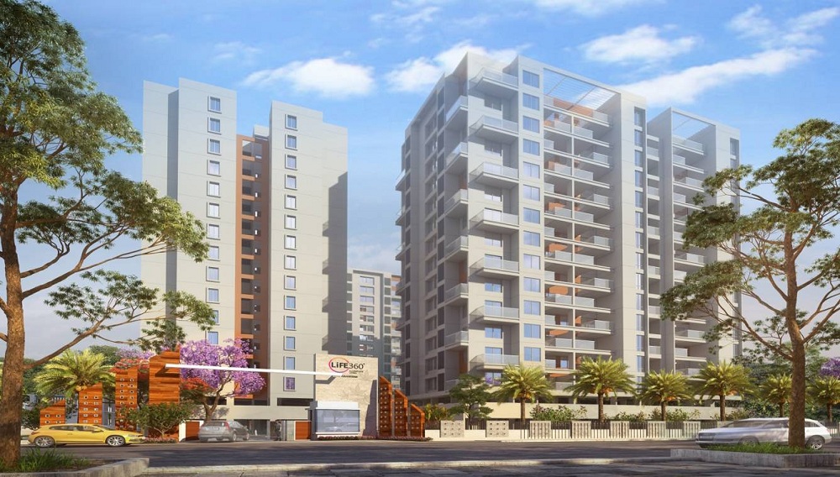
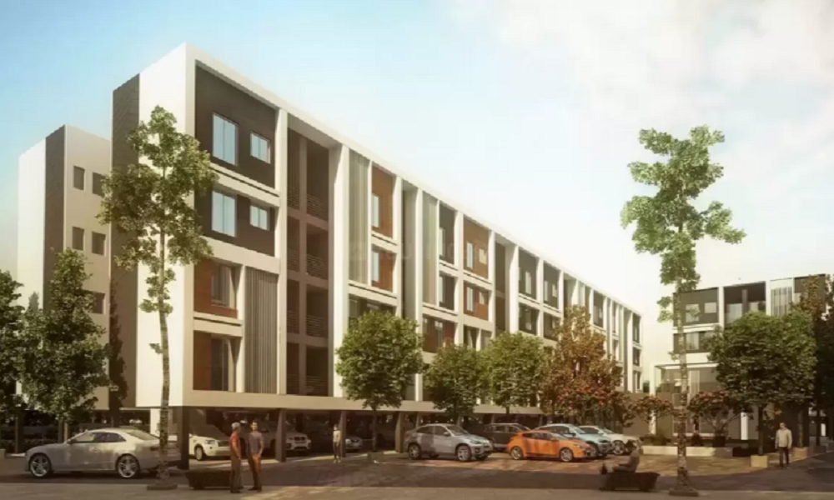
Namrata Aikonic is an iconic project for residential homes designed and developed by the Namrata Group. This tremendous society is located in the rapidly developing areas of Talegaon in Pune. The builders had started their construction with an aim to bring affordable and quality homes to the home-seekers. With this goal they have earned the trust and long term relationship with their clients. The property hosts a total of 192 individual units that are smart, compact and comfortable for a better living. Transform your dreams into reality without the hassle of spending all your hard earned money.
 Lifts
Lifts Car Parking
 Power Back-up
 Water Storage
 Waste Disposal
 Maintenance Staff
 Garden
 CCTV
CCTV Fire Alarm
 Security Personnel
1 BHK (316 Sq. Ft.)
Talegaon Dabhade, Pune
1 BHK (426 Sq. Ft.)
Talegaon Dabhade, Pune











Vaishali Vasant Tiwari
Relationship Manager

Copper wiring in concealed PVC conduits Sufficient light and power points.

Vitrified tiles in drawing/dining/bedrooms and kitchen.

Security guard at Project main entrance. CCTV Surveillance.

Seismic Zone 2 compliant structure and Solid Block Masonry.

White sanitary wares with European WC, CP fittings.
Talegaon Dabhade, Pune
Talegaon Dabhade, located in Pune, is a rapidly growing suburb known for its scenic beauty and strategic location. Nestled amidst lush greenery and rolling hills, this area offers a tranquil living environment away from the city's hustle and bustle. Talegaon Dabhade has excellent connectivity to Pune and Mumbai via the Mumbai-Pune Expressway and is well-served by rail and road net... Read More
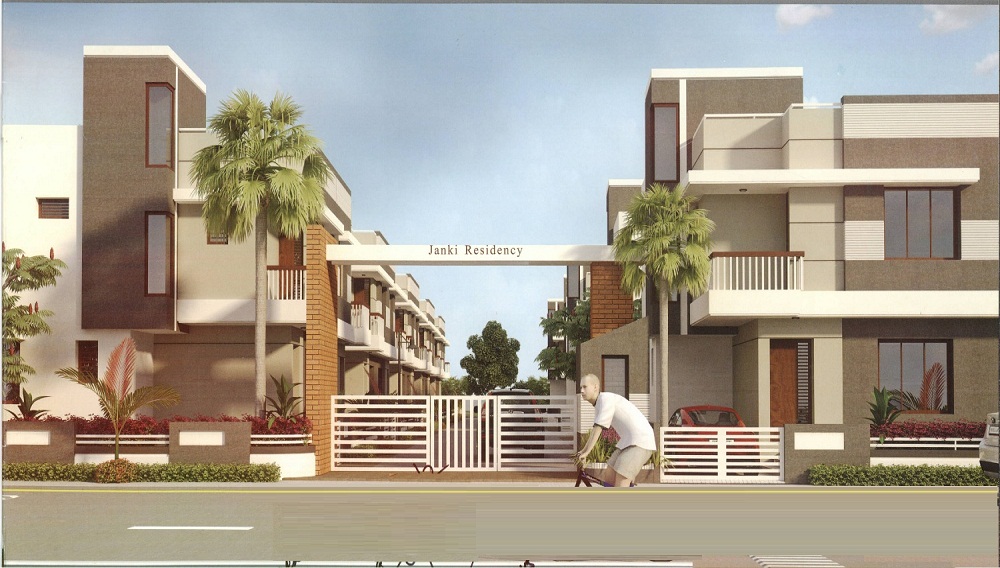
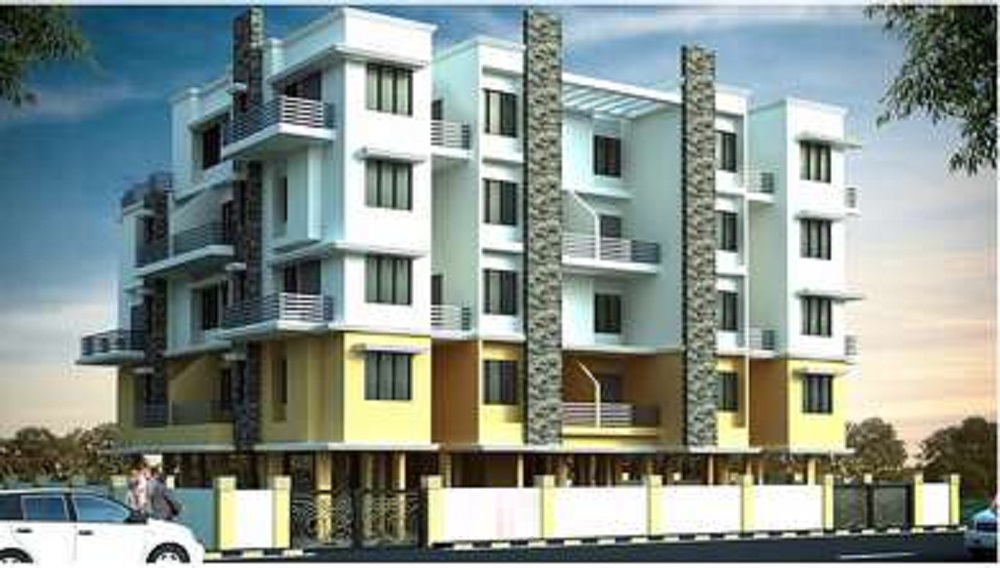
| Feature | Namrata Aikonic | A Square Janki Residency | Green Icon | Meghaswana Bhakti Emrald |
|---|---|---|---|---|
| Builder | Namrata Group | A Square Janki Residency | Green Icon | Meghaswana Bhakti Emrald |
| Property Type | Apartments | Apartments | Apartments | Apartments |
| Status | Ready to Move | Ready to Move | Ready to Move | Ready to Move |
| Configuration | 1 ,2 BHK | 1 , 2 BHK | 1 BHK | 1 BHK |
| Size | 316 sqft - 524 sqft | 376.00 - 531.00 sq.ft | 311.00 - 311.00 sq.ft | 431.00 - 431.00 sq.ft |
| Price Range | 14.06 Lakhs - 23.32 Lakhs | 16.73 Lakhs-23.63 Lakhs | 13.84 Lakhs-13.84 Lakhs | 19.18 Lakhs-19.18 Lakhs |
| Price/sqft | ₹ 4450 | ₹ 4300 | ₹ 7000 | ₹ 4900 |
| Project Area | 2.2 Acres | 0.23 Acres | 0.13 Acres | 0.3 Acres |
| Towers | 198 | 1 | 1 | 2 |
| Total Units | 10 | 22 | 15 | 32 |
| Possession | Ready to Move | Ready to Move | Ready to Move | Ready to Move |
| RERA | P52100004720 | P52100013627 | RERA ID P52100013725 | |
| View Details | View Details | View Details |
Ready to Move
1 BHK+1T Apartments with Size 316/sqft-carpet for sale at ₹ 14.06 Lakhs in Namrata aikonic, Talegaon Dabhade Pune.
Ready to Move
1 BHK+1T Apartments with Size 426/sqft-carpet for sale at ₹ 18.96 Lakhs in Namrata aikonic, Talegaon Dabhade Pune.
Ready to Move
2 BHK+2T Apartments with Size 524/sqft-saleable for sale at ₹ 23.32 Lakhs in Namrata aikonic, Talegaon Dabhade Pune.

This group has been in the real estate business for 30 years and has carved a niche for itself in Pune, Kamshet, and Talegaon. Namrata Group has the eye on every segment of the society and endeavors to realize dreams of every home buyer and work in that direction with commitment. They are focused on developing commercial complexes, residential townships, affordable abodes etc.
....
Read More

A: The project is located in Talegaon dabhade ,Pune INDIA.
A: The total area of project is 2.2 Acres
A: Yes, Parking facility is available in this project.
A: Banks associated with this project are SBI, ICICI Bank, HDFC Bank, AXIS BANK, CANARA BANK, INDIABULLS, PNB HOME LOAN, TATA CAPITAL, RELIANCE HOME, DHFL
A: The possession status of Namrata Aikonic is Ready to Move and is available for possession from September 19.
A: Total units in this project are 198.
A: The area of project for 1 BHK is 316 Sq ft.
A: The area of project for 2 BHK is 524 Sq ft.
A: Price for 1 BHK Apartment/Flat in this project is starting from 15.79 Lakhs
A: Price for 2 BHK Apartment/Flat in this project is starting from 26.17 Lakhs
Disclaimer:
The material and information provided herein are intended solely for general informational purposes and shall not be construed as an endorsement, warranty, representation, solicitation, or offer by Addressofchoice.com. read more
Sources of Information: The project information displayed on this page is compiled from publicly available sources, including State RERA websites (where applicable), official project websites, websites of builders and their authorized channel partners, and official project documents such as brochures, price lists, payment plans, and other materials shared by authorized advertisers. Addressofchoice.com presents this information in a simplified and user-friendly format to facilitate research and informed decision-making and does not claim ownership of the underlying content.

AddressofChoice is a leading real estate platform that simplifies home buying with verified listings, expert guidance, and end-to-end support — from property search to final purchase.
 Head Office : A-82, 2nd Floor,
  info@addressofchoice.com
 +91 80653 41699
© 2013-2026 Addressofchoice.com. All Rights Reserved

 CONTACT
NOW
CONTACT
NOW FAQ's
FAQ's