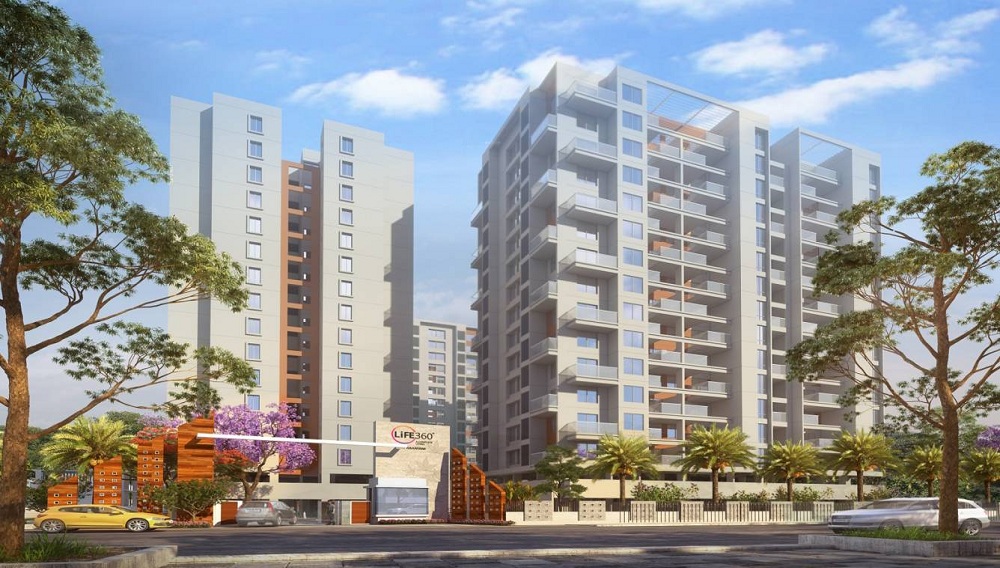
Namrata Crystal Park
 Rahatani
 By: Namrata Group
 S. No. 32/2d, Nakhate Vasti, Opp. Tambe School, Rahatni, Pune
 Save
Save Post A Review
Price Range Starting from
S. No. 32/2d, Nakhate Vasti, Opp. Tambe School, Rahatni, Pune




Get attractive benefits with addressofchoice.com
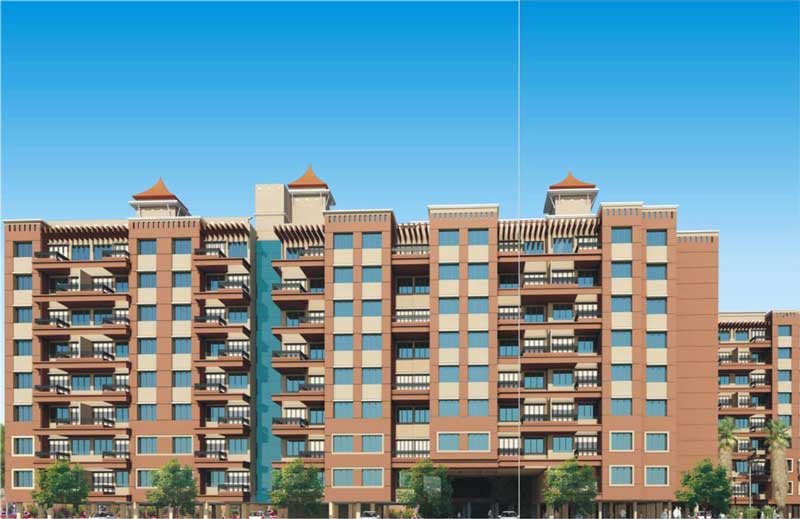
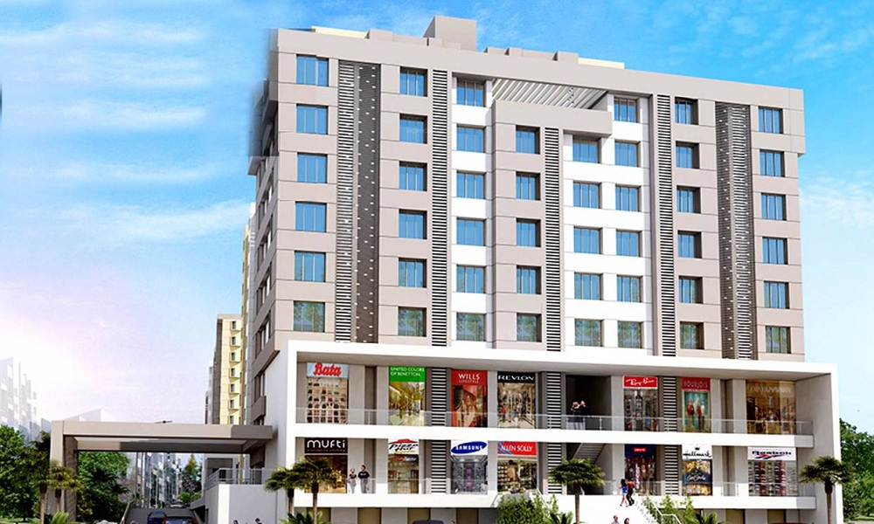
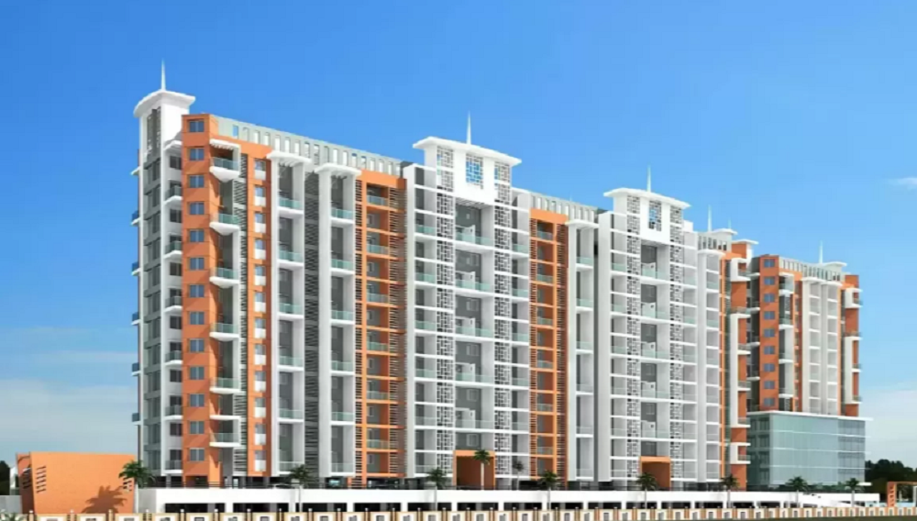
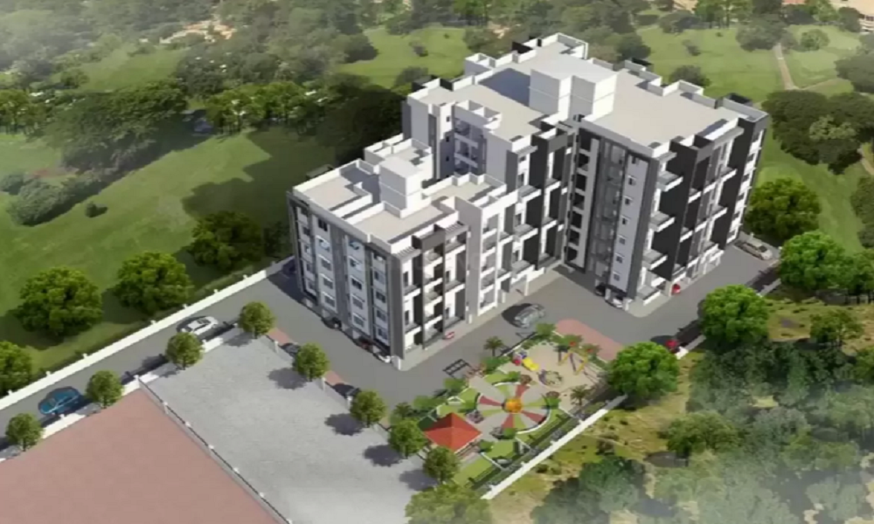


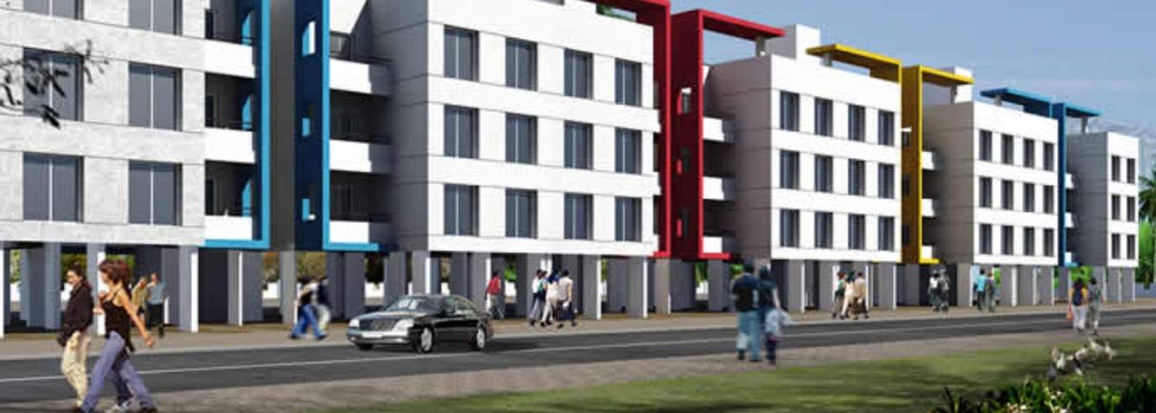
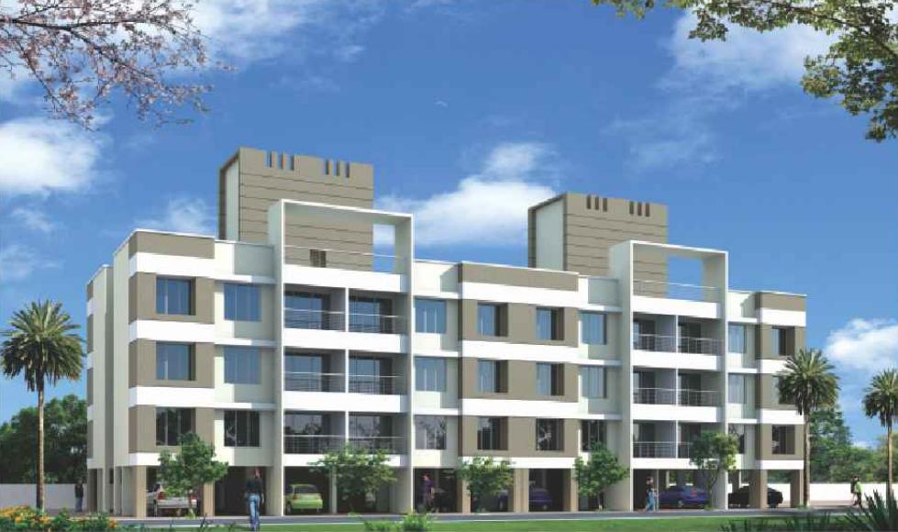
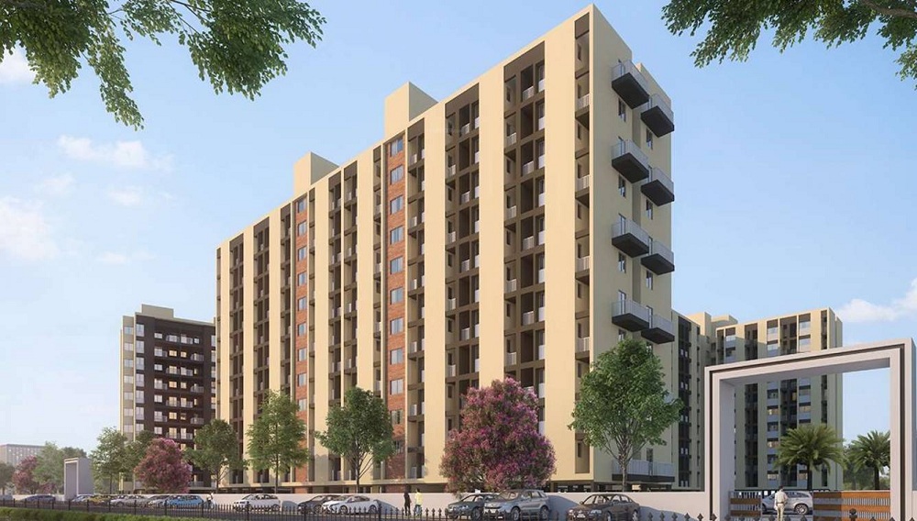
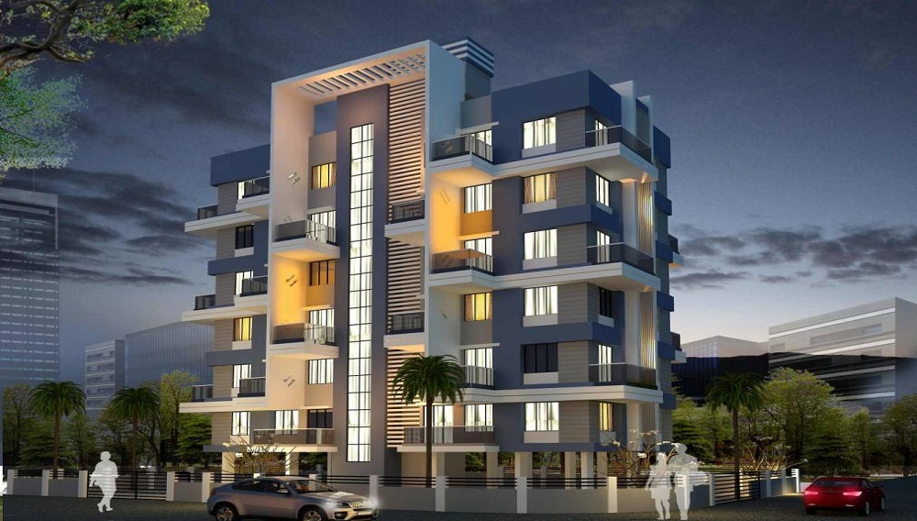
Namrata Crystal Park in Shastri Nagar, Pune by Namrata Group is a residential project. It offers 1 BHK and 2 BHK apartment units. Namrata Crystal Park has a total of 5 towers. The construction is of 8 floors and it provides 150 accommodation units altogether. It comes with the best and finest elements. It has been considerately and carefully handpicked for this lavish project. This is a place where every heart just wants to relax. The project is built with all modern-day facilities and quality resources to fulfill every home seeker's needs and desires. Come and live a life you have been waiting for.
 Lifts
Lifts Car Parking
 Power Back-up
 Water Storage
 Waste Disposal
 Maintenance Staff
 Garden
 CCTV
CCTV Fire Alarm
 Security Personnel
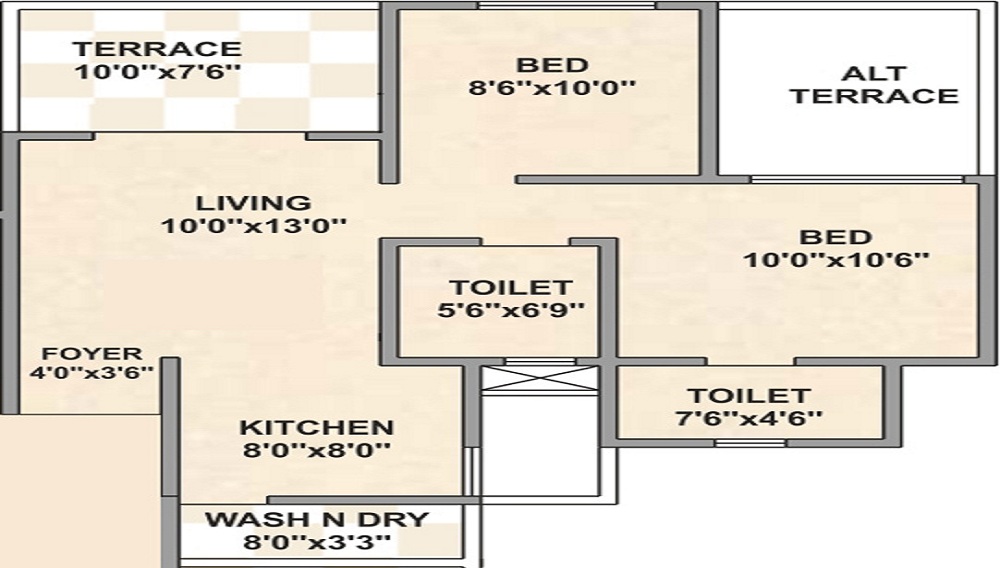
1 BHK (585 Sq. Ft.)
Rahatani, Pune











Vaishali Vasant Tiwari
Relationship Manager

Vitrified tiles in drawing/dining/bedrooms and kitchen.

Kitchen will be designed to suit modular kitchen Panic button connected to security on the ground floor.

Copper wiring in concealed PVC conduits Sufficient light and power points.

Seismic Zone 2 compliant structure and Solid Block Masonry.
Rahatani, Pune
Rahatani is a section in Pune that crosses Mumbai-Pune main road, and it is close to Punawale. It additionally has the Pawana stream crossing as regards to this place. One will simply return to the current place as a result of the trains and buses ar terribly frequent during this place. Marunji road runs next to the current section. It could be a very little fashionable space in Pune ... Read More
| Feature | Namrata Crystal Park | GK Rose E Mehar | Prakash Royal Elegance | Rounak Regency |
|---|---|---|---|---|
| Builder | Namrata Group | GK Rose E Mehar | Prakash Royal Elegance | Rounak Regency |
| Property Type | Apartments | Apartments | Apartments | Apartments |
| Status | Ready to Move | Ready to Move | Ready to Move | Ready to Move |
| Configuration | 1 ,2 BHK | 1 , 2 , 3 BHK | 2 BHK | 5 BHK |
| Size | 585 sqft - 984 sqft | 581.00 - 1122.00 sq.ft | 635.00 - 684.00 sq.ft | 724.00 - 724.00 sq.ft |
| Price Range | 51.19 Lakhs - 86.1 Lakhs | 50.84 Lakhs-98.18 Lakhs | 55.56 Lakhs-59.85 Lakhs | 63.35 Lakhs-63.35 Lakhs |
| Price/sqft | ₹ 8750 | ₹ 6000 | ₹ 10800 | ₹ 0 |
| Project Area | 2 Acres | 1.63 Acres | 0.97 Acres | 0.16 Acres |
| Towers | 150 | 5 | 2 | 1 |
| Total Units | 5 | 238 | 75 | 7 |
| Possession | Ready to Move | Ready to Move | Ready to Move | Ready to Move |
| RERA | P52100000330 | P52100016850 | P52100017685 | |
| View Details | View Details | View Details |
Ready to Move
1 BHK+1T Apartments with Size 585/sqft-saleable for sale at ₹ 51.19 Lakhs in Namrata crystal park, Rahatani Pune.
Ready to Move
2 BHK+2T Apartments with Size 777/sqft-carpet for sale at ₹ 67.99 Lakhs in Namrata crystal park, Rahatani Pune.
Ready to Move
2 BHK+2T Apartments with Size 984/sqft-carpet for sale at ₹ 86.1 Lakhs in Namrata crystal park, Rahatani Pune.

This group has been in the real estate business for 30 years and has carved a niche for itself in Pune, Kamshet, and Talegaon. Namrata Group has the eye on every segment of the society and endeavors to realize dreams of every home buyer and work in that direction with commitment. They are focused on developing commercial complexes, residential townships, affordable abodes etc.
....
Read More

A: The project is located in Rahatani ,Pune INDIA.
A: The total area of project is 2 Acres
A: Yes, Parking facility is available in this project.
A: Banks associated with this project are SBI, ICICI Bank, HDFC Bank, AXIS BANK, CANARA BANK, INDIABULLS, PNB HOME LOAN, TATA CAPITAL, RELIANCE HOME, DHFL
A: The possession status of Namrata Crystal Park is Ready to Move and is available for possession from December 16.
A: Total units in this project are 150.
A: The area of project for 1 BHK is 585 Sq ft.
A: The area of project for 2 BHK is 777 Sq ft.
A: Price for 1 BHK Apartment/Flat in this project is starting from
A: Price for 2 BHK Apartment/Flat in this project is starting from
Disclaimer:
The material and information provided herein are intended solely for general informational purposes and shall not be construed as an endorsement, warranty, representation, solicitation, or offer by Addressofchoice.com. read more
Sources of Information: The project information displayed on this page is compiled from publicly available sources, including State RERA websites (where applicable), official project websites, websites of builders and their authorized channel partners, and official project documents such as brochures, price lists, payment plans, and other materials shared by authorized advertisers. Addressofchoice.com presents this information in a simplified and user-friendly format to facilitate research and informed decision-making and does not claim ownership of the underlying content.

AddressofChoice is a leading real estate platform that simplifies home buying with verified listings, expert guidance, and end-to-end support — from property search to final purchase.
 Head Office : A-82, 2nd Floor,
  info@addressofchoice.com
 +91 80653 41699
© 2013-2026 Addressofchoice.com. All Rights Reserved

 CONTACT
NOW
CONTACT
NOW FAQ's
FAQ's