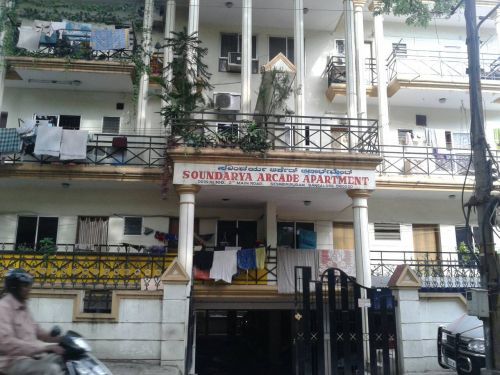
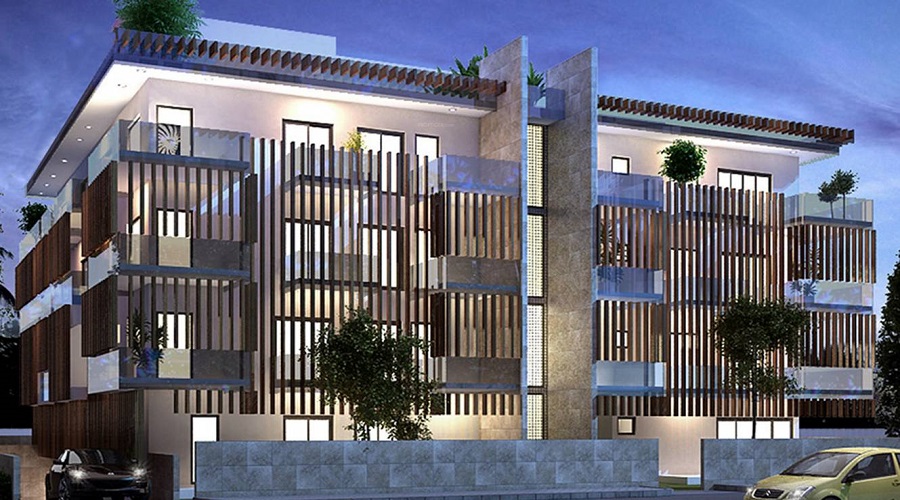

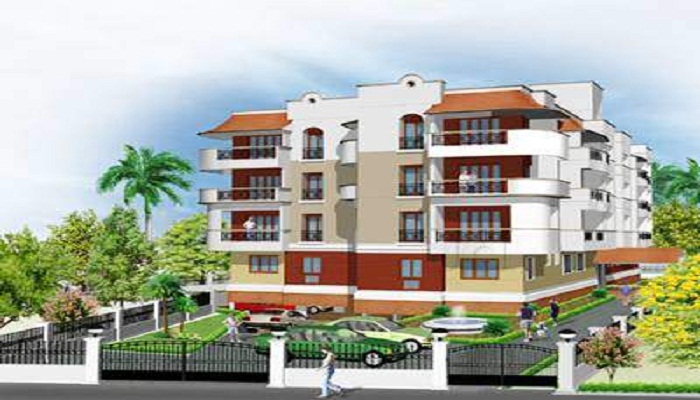
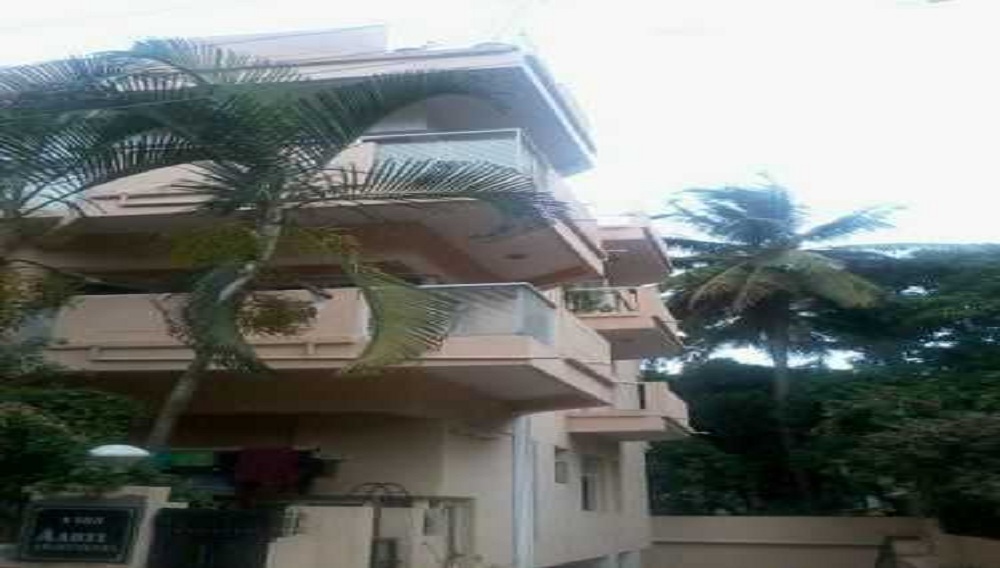
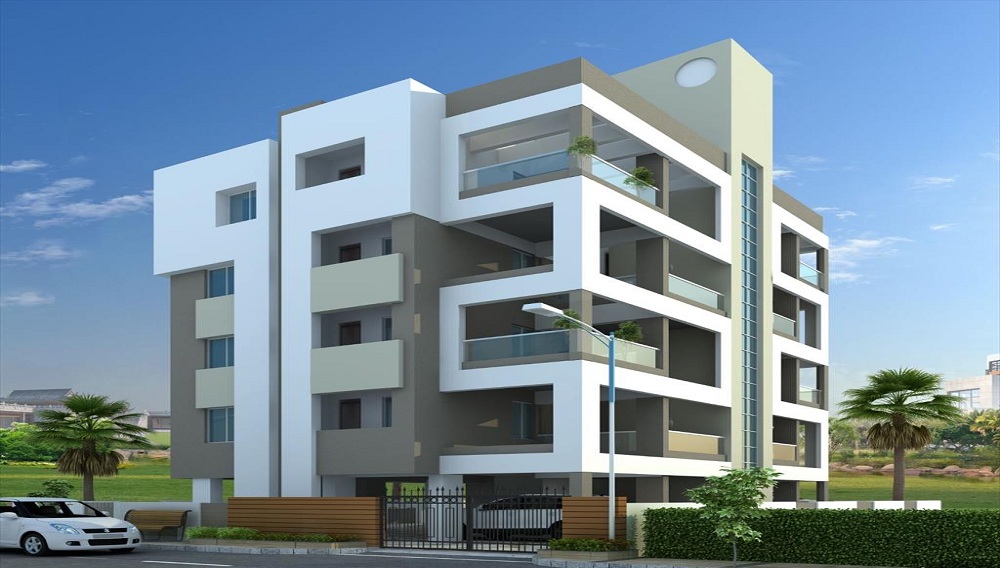
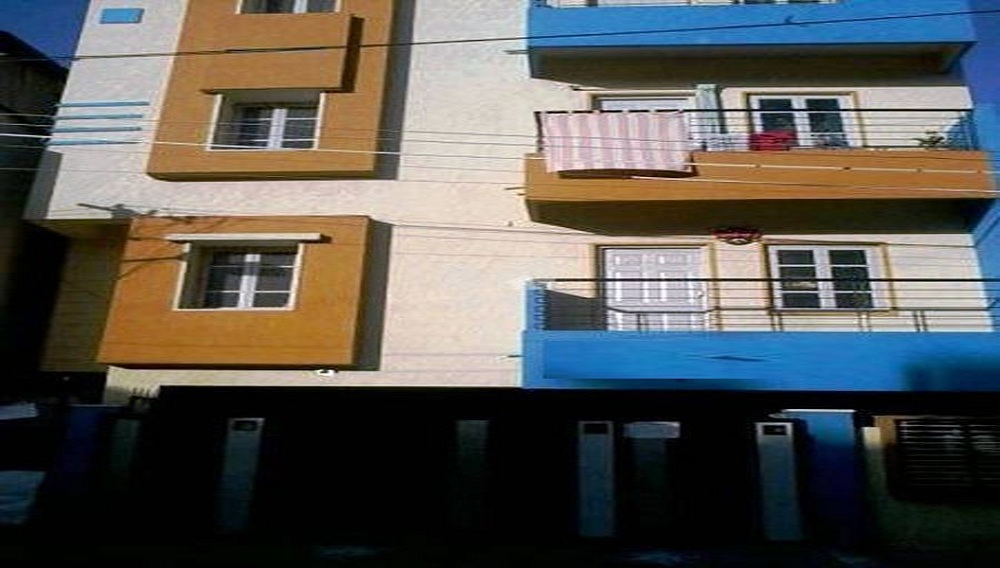
Narayan Jahnavi Apartments
 Seshadripuram
 By: Narayan Enterprises
 Seshadripuram, Bangalore
 Save
Save Post A Review
Price Range Starting from
Seshadripuram, Bangalore



Get attractive benefits with addressofchoice.com

Ready to Move
3 BHK+3T Apartments with Size 1400/sqft-saleable for sale at ₹ 2.55 Cr in Narayan jahnavi apartments, Seshadripuram Bangalore.
3 BHK (1400 Sq. Ft.)
Seshadripuram, Bangalore
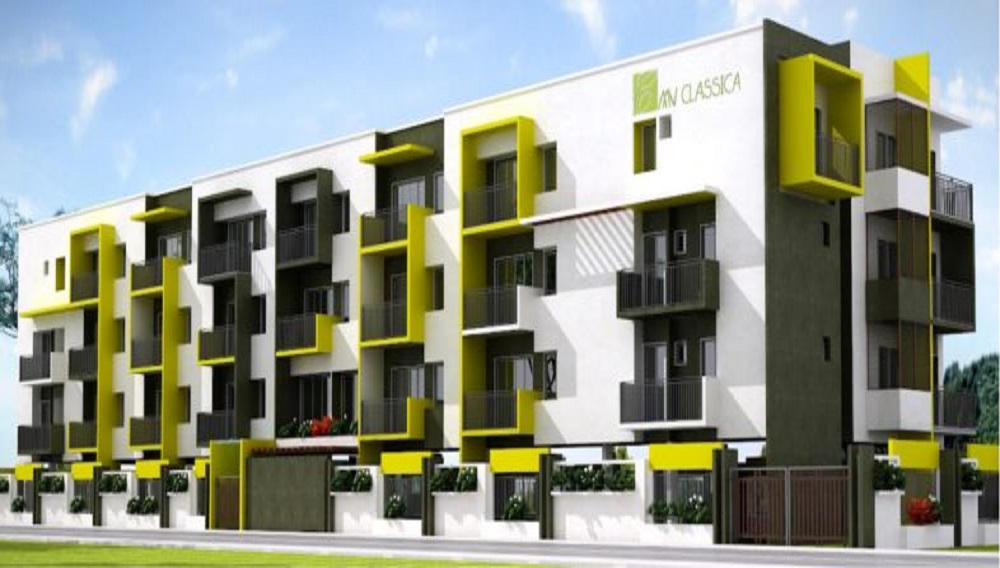
Narayan Jahnavi Apartments which is in Bangalore is one of the supreme housing units of Narayan Enterprises. Jahnavi Apartments is fuzzy with morality, preeminence, reliability, and transparency. It offers exclusive suburban homes. The project is well fortified with basic facilities to rationalize the requirements of the people. It is in one of the foremost locations of Bangalore, which enables numerous places nearby for the comfort of the people. It has bestowed yet considerately designed residences. Apart from all the basic luxuries, an assiduously thought has been set to those little understandings in every single apartment, which will make you smile as a delighted owner. It’s a one-stop for home seekers to finish their chase.
 Kids Play Area
 Sports Facility
 Swimming Pool
 Car Parking
 Club house
 Lifts
Lifts Maintenance Staff
 Power Back-up
 Waste Disposal
 Water Storage
RCC structure as per code of practice

Security guard at Project main entrance. CCTV Surveillance.

Copper wiring in concealed PVC conduits Sufficient light and power points Provision for TV and telephone points in living room and all bedrooms

Rainwater Harvesting drain pipes included, Queo / Bravit / Kohler / Equivalent

Vitrified Tiles in the Foyer, Living, Dining, Corridors, Anti-skid Ceramic Tiles in Balconies

Mirror polished granite platform with dado in glazed tiles up to lintel level and SS sink
Seshadripuram, Bangalore
Seshadripuram is residential along with commercial locality which is located in the centre part of Bangalore. This location is named after the K Seshadri Iyer, who was dewan of Mysore state. This locality is surrounded by Palace Guttahalli along with Malleswaram and Vasanth Nagar. It will well connect to other main areas in Bangalore which can be easily reached by person through rail ... Read More
| Feature | Narayan Jahnavi Apartments | Divya Manor | DRA Chandralok Apartment | MV Classica |
|---|---|---|---|---|
| Builder | Narayan Enterprises | Divya Manor | DRA Chandralok Apartment | MV Classica |
| Property Type | Apartments | Apartments | Apartments | Apartments |
| Status | Ready to Move | Ready to Move | Ready to Move | Ready to Move |
| Configuration | 3 BHK | 2 BHK | 2 BHK | 1, 2 BHK |
| Size | 1400 sqft - 1400 sqft | 1000.00 - 1000.00 sq.ft | 900.00 - 900.00 sq.ft | 450.00 - 1000.00 sq.ft |
| Price Range | 2.55 Cr - 2.55 Cr | 1.7 Cr-1.7 Cr | 1.1 Cr-1.1 Cr | 61.43 Lakhs-1.48 Cr |
| Price/sqft | ₹ 17000 | ₹ 12222 | ₹ 14800 | |
| Project Area | 0 Acres | 0 Acres | 0 Acres | 0 Acres |
| Towers | 0 | 0 | 0 | 1 |
| Total Units | 1 | 0 | 0 | 0 |
| Possession | Ready to Move | Ready to Move | Ready to Move | Ready to Move |
| RERA | Rera Received | Rera Received | Rera Received | Rera Received |
| View Details | View Details | View Details |











Vaishali Vasant Tiwari
Relationship Manager

Nearly 40 years ago a construction company was envisioned with the sole motive of delivering more than business of sand, bricks, and cement. It is a company which has the deep sense of expertise, ethics, and a commendable work. With all this in mind, they built and designed commercial complexes, apartments, water tanks, Nursing homes in Bangalore and around it.
....
Read More

A: The project is located in Seshadripuram ,Bangalore INDIA.
A: The total area of project is N/A
A: Yes, Parking facility is available in this project.
A: Banks associated with this project are SBI, ICICI Bank, HDFC Bank, AXIS BANK, CANARA BANK, INDIABULLS, PNB HOME LOAN, TATA CAPITAL, RELIANCE HOME, DHFL
A: The possession status of Narayan Jahnavi Apartments is Ready to Move and is available for possession from January 15.
A: Total units in this project are N/A.
A: The area of project for 3 BHK is 1400 Sq ft.
A: Price for 3 BHK Apartment/Flat in this project is starting from 2.55 Cr
Disclaimer:
The material and information provided herein are intended solely for general informational purposes and shall not be construed as an endorsement, warranty, representation, solicitation, or offer by Addressofchoice.com. read more
Sources of Information: The project information displayed on this page is compiled from publicly available sources, including State RERA websites (where applicable), official project websites, websites of builders and their authorized channel partners, and official project documents such as brochures, price lists, payment plans, and other materials shared by authorized advertisers. Addressofchoice.com presents this information in a simplified and user-friendly format to facilitate research and informed decision-making and does not claim ownership of the underlying content.

AddressofChoice is a leading real estate platform that simplifies home buying with verified listings, expert guidance, and end-to-end support — from property search to final purchase.
 Head Office : A-82, 2nd Floor,
  info@addressofchoice.com
 +91 80653 41699
© 2013-2026 Addressofchoice.com. All Rights Reserved

 CONTACT
NOW
CONTACT
NOW FAQ's
FAQ's