Ranka Ranka Colony
 Bannerghatta
 By: Ranka Group
 Bannerghatta , Bangalore
 Save
Save Post A Review
Price Range Starting from
Bannerghatta , Bangalore



Get attractive benefits with addressofchoice.com

Ready to Move
1 BHK+1T Apartments with Size 510/sqft-carpet for sale at ₹ 49.98 Lakhs in Ranka ranka colony, Bannerghatta Bangalore.
Ready to Move
2 BHK+2T Apartments with Size 1200/sqft-carpet for sale at ₹ 1.18 Cr in Ranka ranka colony, Bannerghatta Bangalore.
Ready to Move
3 BHK+3T Apartments with Size 2000/sqft-carpet for sale at ₹ 1.96 Cr in Ranka ranka colony, Bannerghatta Bangalore.
3 BHK (2000 Sq. Ft.)
Bannerghatta, Bangalore
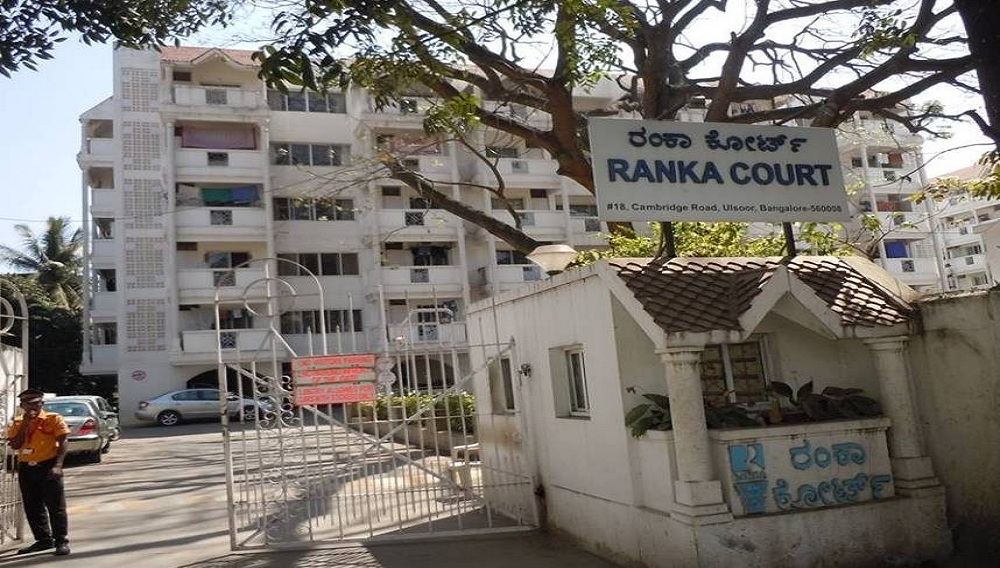
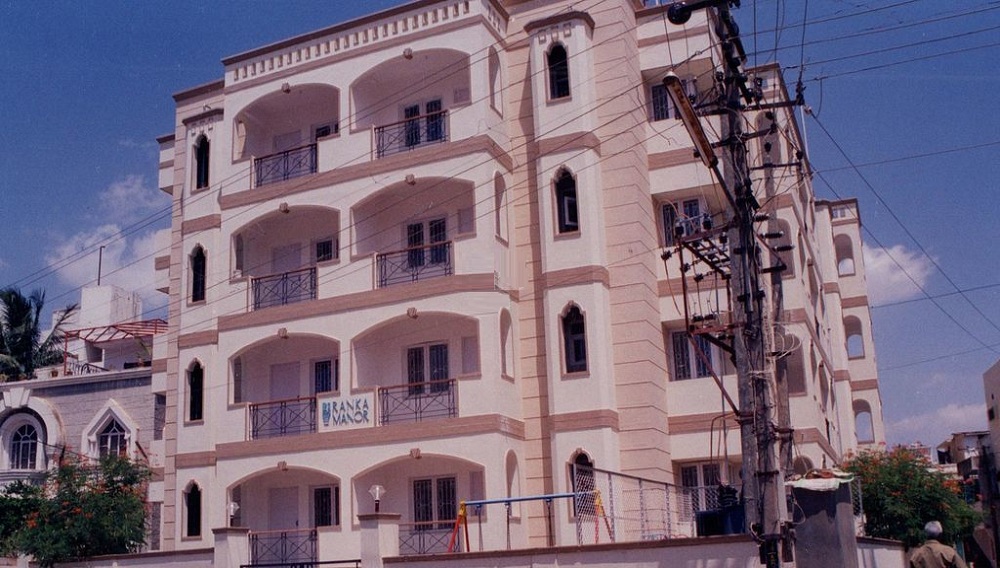



Are you among those home seekers who want the best property in the city? Ranka Colony situated in Bilekahalli, Bangalore can be the most viable project for you. This colony is launched by Ranka Group as its premium housing project. The Ranka Group is in Bangalore is famous for its Real Estate Development, Housing Projects, and Architecture. There are six buildings in this colony with 9 floors. The apartments are finely crafted, well ventilated and spacious. The configurations of Apartment are- 1BHK, 2BHK, and 3BHK with size range in between 47 Sq.mt and 185 Sq.mt. This colony is eco-friendly with a rain harvesting system. Ranka colony offers many facilities such as Badminton court, Gymnasium, Car parking, Lifts, 24Hr electricity backup, etc. This colony is spread over more than 13.6 acres of open land. The safety equipment is installed to ensure that you live safely and happily with your family in Apartments.
 Lifts
Lifts Car Parking
 Power Back-up
 Water Storage
 Waste Disposal
 Maintenance Staff
 Garden
 CCTV
CCTV Fire Alarm
 Security Personnel
Security guard at Project main entrance. CCTV Surveillance.

Copper wiring in concealed PVC conduits Sufficient light and power points.

Seismic Zone 2 compliant structure and Solid Block Masonry

Kitchen will be designed to suit modular kitchen Panic button connected to security on the ground floor

White sanitary wares with European WC, CP fittings

Vitrified tiles in drawing/dining/bedrooms and kitchen
Bannerghatta, Bangalore
Bannerghatta is the part of SH 87 which is located on the side of Bannerghatta road near to Bangalore city. This road is about 49 km long which connects Hosur road and Anekal town. Places which are surrounded nearby will include electronics city along with BTM layout and HSR layout. Bannerghatta National Park is also one of the famous locations of this place which are enjoyed by many ... Read More
| Feature | Ranka Ranka Colony | Salarpuria Sattva Casa Irene | Mantri DSK Pinnacle | Century Paradise |
|---|---|---|---|---|
| Builder | Ranka Group | Salarpuria Sattva Casa Irene | Mantri DSK Pinnacle | Century Paradise |
| Property Type | Apartments | Apartments | Apartments | Apartments |
| Status | Ready to Move | Ready to Move | Ready to Move | Ready to Move |
| Configuration | 3 ,1 ,2 BHK | 3 BHK | 3 BHK | 2 , 3 BHK |
| Size | 510 sqft - 1200 sqft | 1894.00 - 2378.00 sq.ft | 2200.00 - 2200.00 sq.ft | 791.00 - 1255.00 sq.ft |
| Price Range | 49.98 Lakhs - 1.96 Cr | 1.86 Cr-2.33 Cr | 1.87 Cr-1.87 Cr | 77.52 Lakhs-1.23 Cr |
| Price/sqft | ₹ 9800 | ₹ 6815 | ₹ 8500 | ₹ 5000 |
| Project Area | 6.5 Acres | 2.89 Acres | 2.85 Acres | 3 Acres |
| Towers | 672 | 3 | 2 | 1 |
| Total Units | 6 | 228 | 133 | 56 |
| Possession | Ready to Move | Ready to Move | Ready to Move | Ready to Move |
| RERA | ||||
| View Details | View Details | View Details |











Vaishali Vasant Tiwari
Relationship Manager

Ranka Group is a very famous name in the real estate domain. This group is the most professional developer and real estate building organization. Valuing the customer's money is the main ambition at this firm. The expert builders at emerald group work very hard and smart to provide superior quality homes and work spaces. This is an expert developing luxurious home that ensures a high-quality experience of living.
....
Read More

A: The project is located in Bannerghatta ,Bangalore INDIA.
A: The total area of project is 6.5 Acres
A: Yes, Parking facility is available in this project.
A: Banks associated with this project are SBI, ICICI Bank, HDFC Bank, AXIS BANK, CANARA BANK, INDIABULLS, PNB HOME LOAN, TATA CAPITAL, RELIANCE HOME, DHFL
A: The possession status of Ranka Ranka Colony is Ready to Move and is available for possession from December 09.
A: Total units in this project are 672.
A: The area of project for 3 BHK is 2000 Sq ft.
A: The area of project for 1 BHK is 510 Sq ft.
A: The area of project for 2 BHK is 1200 Sq ft.
A: Price for 3 BHK Apartment/Flat in this project is starting from
A: Price for 1 BHK Apartment/Flat in this project is starting from
A: Price for 2 BHK Apartment/Flat in this project is starting from
Disclaimer:
The material and information provided herein are intended solely for general informational purposes and shall not be construed as an endorsement, warranty, representation, solicitation, or offer by Addressofchoice.com. read more
Sources of Information: The project information displayed on this page is compiled from publicly available sources, including State RERA websites (where applicable), official project websites, websites of builders and their authorized channel partners, and official project documents such as brochures, price lists, payment plans, and other materials shared by authorized advertisers. Addressofchoice.com presents this information in a simplified and user-friendly format to facilitate research and informed decision-making and does not claim ownership of the underlying content.

AddressofChoice is a leading real estate platform that simplifies home buying with verified listings, expert guidance, and end-to-end support — from property search to final purchase.
 Head Office : A-82, 2nd Floor,
  info@addressofchoice.com
 +91 80653 41699
© 2013-2026 Addressofchoice.com. All Rights Reserved

 CONTACT
NOW
CONTACT
NOW FAQ's
FAQ's