AOC is searching fo you …

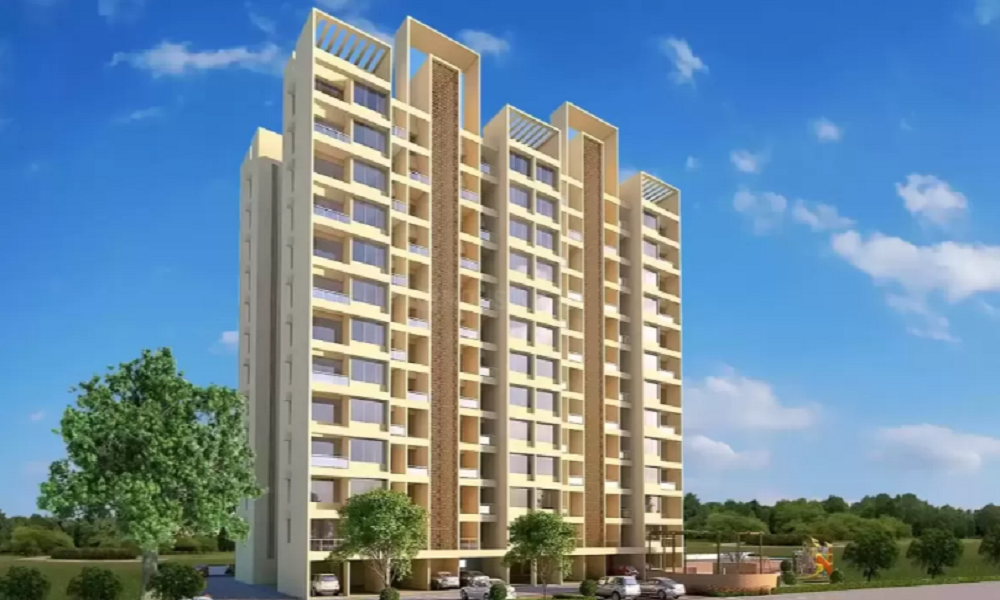


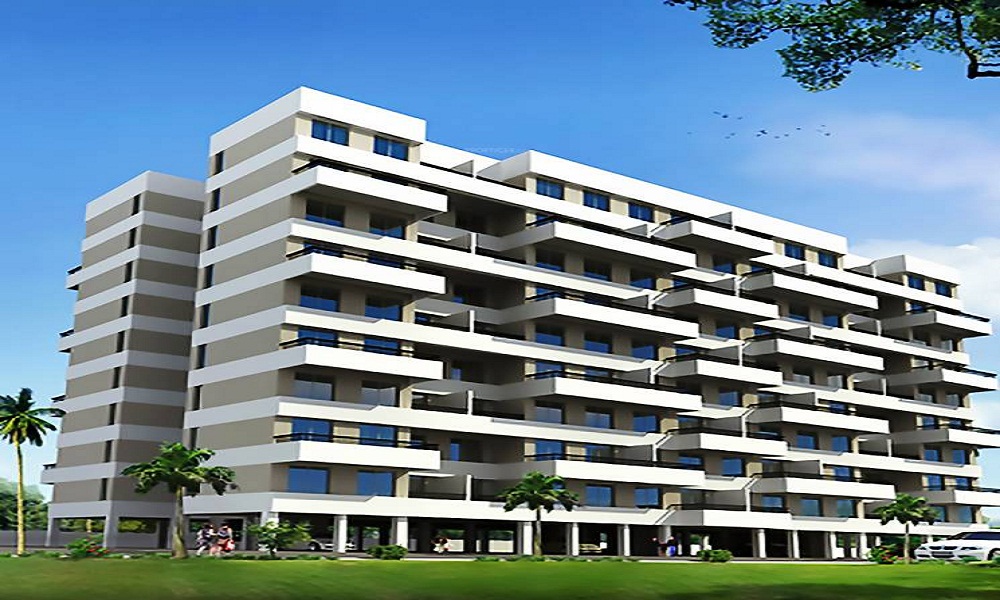
Ravinanda Trinity

LocationOff Beed - Ahmednagar - Pune Road, Near The Lexicon International School, Wagholi

Price Range Starting from
20.52 Lakhs to 33.17 Lakhs*
1 ,2 BHK Residential Property
EMI Start at ₹

Status: Ready to Move

  • Apartment Sizes Ranges in Between 360 sqft - 582 sqft.
  • Total Units & Towers: 288 Units & 1 Towers
  • Total Project Area: 3.38 Acres
  • Possession: December, 2021
  • Rera: P52100002848

1 BHK Apartments | 2 BHK Apartments

1 BHK Apartments
01
Super Built-up Area
360.00 - 389.00 sqft ( 33.4 - 36.1 sqm )
On Request *
2 BHK Apartments
02
Super Built-up Area
554.00 - 582.00 sqft ( 51.5 - 54.1 sqm )
On Request *

Available Property Options in Ravinanda Trinity

...
1 BHK Flat (360 sq. ft.)

Ready to Move

1 BHK+1T Apartments with Size 360/sqft-carpet for sale at ₹ 20.52 Lakhs in Ravinanda trinity, Wagholi Pune.

₹ 20.52 Lakhs

View Detail →
...
1 BHK Flat (389 sq. ft.)

Ready to Move

1 BHK+1T Apartments with Size 389/sqft-carpet for sale at ₹ 22.17 Lakhs in Ravinanda trinity, Wagholi Pune.

₹ 22.17 Lakhs

View Detail →
...
2 BHK Flat (554 sq. ft.)

Ready to Move

2 BHK+2T Apartments with Size 554/sqft-carpet for sale at ₹ 31.58 Lakhs in Ravinanda trinity, Wagholi Pune.

₹ 31.58 Lakhs

View Detail →
...
2 BHK Flat (582 sq. ft.)

Ready to Move

2 BHK+2T Apartments with Size 582/sqft-carpet for sale at ₹ 33.17 Lakhs in Ravinanda trinity, Wagholi Pune.

₹ 33.17 Lakhs

View Detail →

Floor Plans of Ravinanda Trinity

Ravinanda Trinity Floor Plan

1 BHK (360 Sq. Ft.)

Wagholi, Pune

Ravinanda Trinity Floor Plan

1 BHK (389 Sq. Ft.)

Wagholi, Pune

EMI Calculator

Loan Amount (80% of Total Cost) : 16.42 Lakhs

About

3.0
Excellent
1 reviews

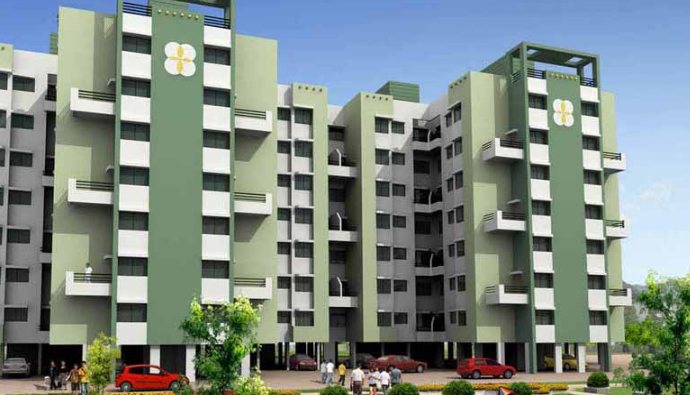
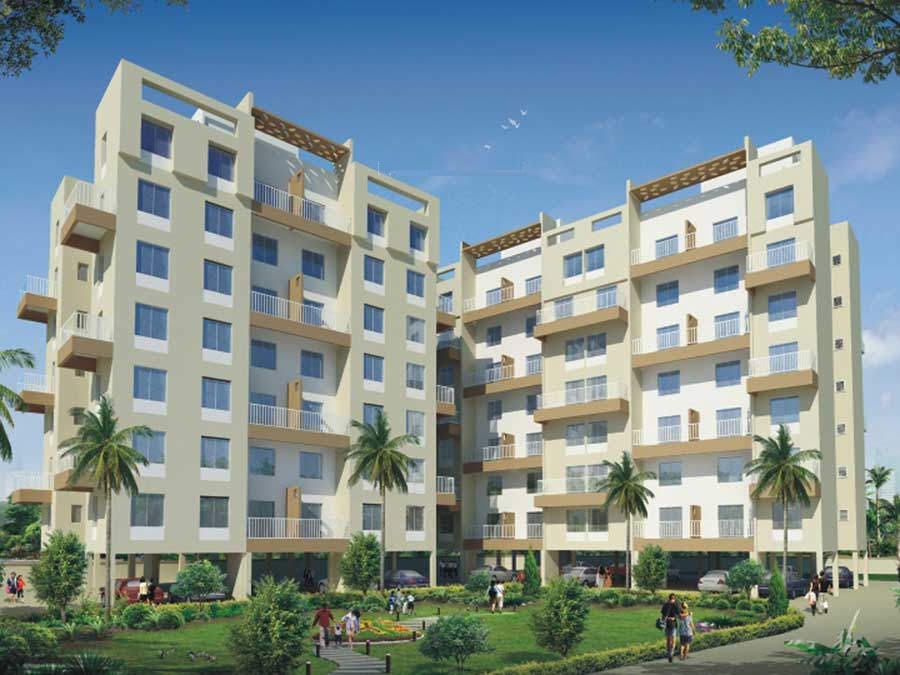
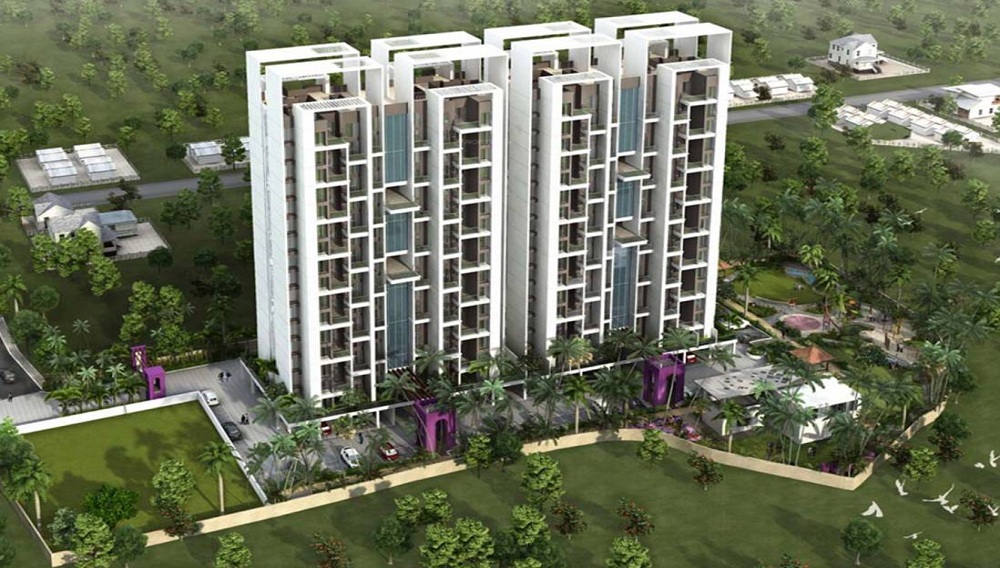
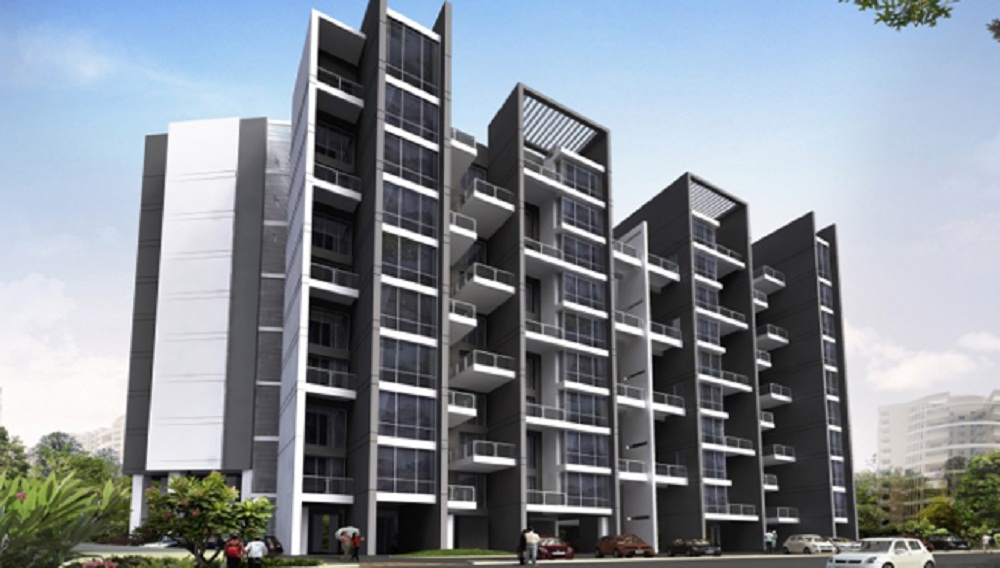
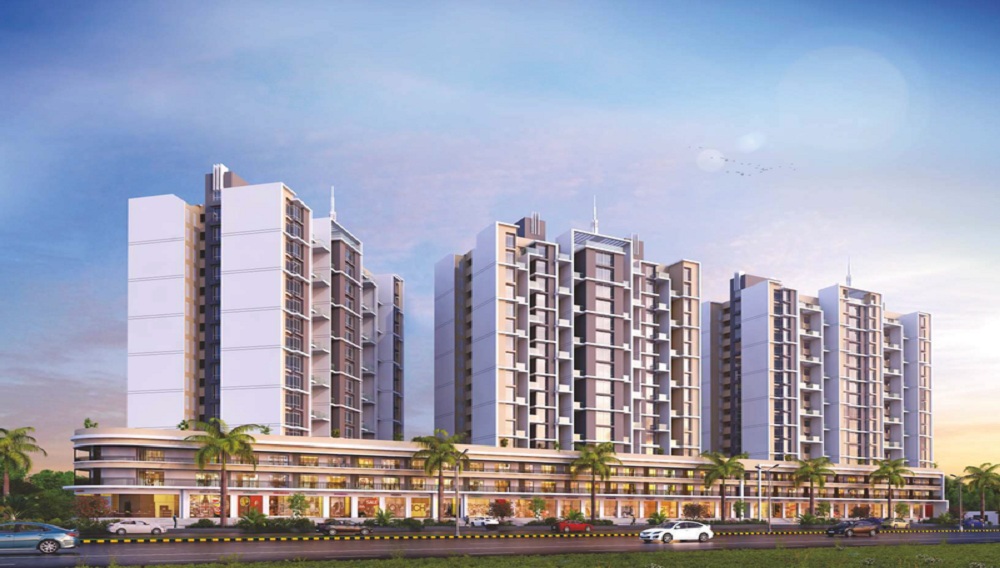
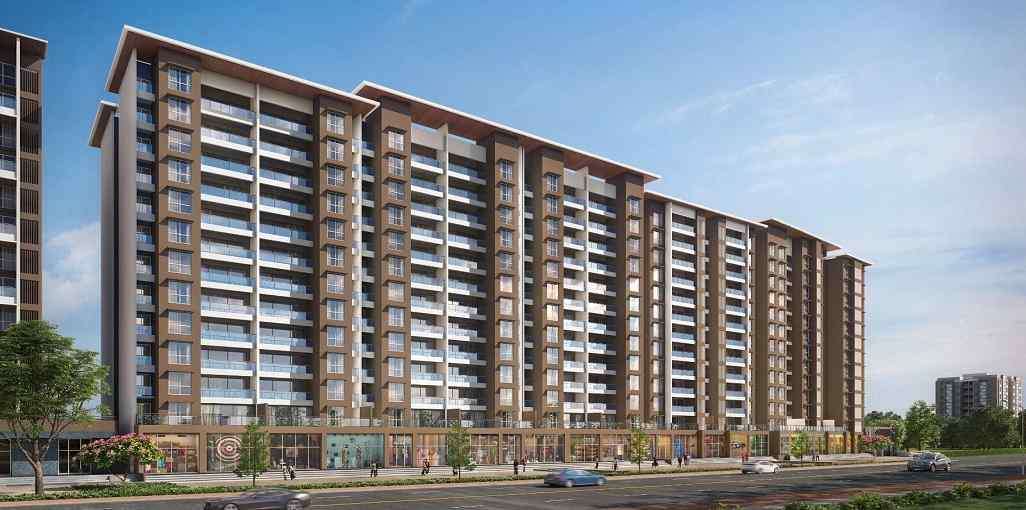
Ravinanda Trinity is one of the residential developments of Ravinanda Landmarks, located in Pune. It offers spacious and skillfully designed 1 BHK and 2 BHK apartment units. This is a sought after location by both investors and home buyers. It is well connected to other neighboring areas. Many established educational institutes and reputed hospitals are located here. Malls, Restaurants, banks and other utility shops are also located in the vicinity. This is set to be the most iconic high rise residential development in this part of Pune and very strategically located from various key places in the city. The project has been conceptualized to offer a luxury lifestyle matched to international standards.

Convenience Amenities

  • Lifts Lifts
  • Car Parking Car Parking
  • Power Back-up Power Back-up
  • Water Storage Water Storage
  • Waste Disposal Waste Disposal
  • Maintenance Staff Maintenance Staff
  • garden Garden

Safety Amenities

  • CCTV CCTV
  • Fire Alarm Fire Alarm
  • Security Personnel Security Personnel

Ravinanda Trinity Specifications

Flooring
Flooring

Vitrified tiles in drawing/dining/bedrooms and kitchen

Kitchen
Kitchen

Kitchen will be designed to suit modular kitchen Panic button connected to security on the ground floor

Plumbing & Sanitary
Plumbing & Sanitary

White sanitary wares with European WC, CP fittings

Structure
Structure

Seismic Zone 2 compliant structure and Solid Block Masonry

Locality Overview of Wagholi, Pune

Location

Wagholi, Pune

34% Livibility score

Located on Pune Nagar highway close to Kharadi IT hub, Wagholi is becoming a hot spot for real estate companies. It is one of the popular residential destination among all earlier just an extension on Pune on the eastern corridor is now going through rapid development. It has witnessed considerable social infrastructura... Read More

Explore Neighbourhoods of ravinanda trinity, Wagholi

Properties Price Trend in the Wagholi

Compare Similar Projects

Feature Ravinanda Trinity Blue Skky Olive Phase 2 Nyati Elan Majestique Manhattan
Builder Ravinanda Blue Skky Olive Phase 2 Nyati Elan Majestique Manhattan
Property Type Apartments Apartments Apartments Apartments
Status Ready to Move Ready to Move Ready to Move Ready to Move
Configuration 1 ,2 BHK 2 BHK 1 , 2 BHK 2 BHK
Size 360 sqft - 582 sqft 547.00 - 571.00 sq.ft 432.00 - 629.00 sq.ft 450.00 - 450.00 sq.ft
Price Range 20.52 Lakhs - 33.17 Lakhs 31.18 Lakhs-32.55 Lakhs 24.62 Lakhs-35.85 Lakhs 25.65 Lakhs-25.65 Lakhs
Price/sqft ₹ 5700 ₹ 4000 ₹ 4400 ₹ 9533
Project Area 3.38 Acres 0 Acres 5.40 Acres 2.38 Acres
Towers 288 1 8 9
Total Units 1 43 480 273
Possession Ready to Move Ready to Move Ready to Move Ready to Move
RERA P52100002848 P52100012332
    View Details View Details View Details

Bank Offers for Ravinanda Trinity

imageBackh

Hi! I'm here to answer all your queries.

Vaishali Vasant Tiwari
Relationship Manager

Chat with us

About Ravinanda Projects and Developers

Ravinanda
  • 56 Years of Experience
  • 9 Total Projects
  • 0 Ongoing Projects

Ravinanda Landmarks, Pune are into the real estate industry for nearly a decade and are pioneers in it. They are relentlessly striving to deliver properties that gleam of architectural excellence. This group aims at setting a new benchmark with each project they develop and deliver. They have a team of extremely professional workers and managers. ....
Read More

Ravinanda Trinity Project’s Reviews & Ratings

Don't buy flat here . They are delaying possession everytime and give multiple excuses.

Unknown

Frequently Asked Questions

A: The project is located in Wagholi ,Pune INDIA.

A: The total area of project is 3.38 Acres

A: Yes, Parking facility is available in this project.

A: Banks associated with this project are SBI, ICICI Bank, HDFC Bank, AXIS BANK, CANARA BANK, INDIABULLS, PNB HOME LOAN, TATA CAPITAL, RELIANCE HOME, DHFL

A: The possession status of Ravinanda Trinity is Ready to Move and is available for possession from December 21.

A: Total units in this project are 288.

A: The area of project for 1 BHK is 360 Sq ft.

A: The area of project for 2 BHK is 554 Sq ft.

A: Price for 1 BHK Apartment/Flat in this project is starting from 17.48 Lakhs

A: Price for 2 BHK Apartment/Flat in this project is starting from 26.91 Lakhs

Similar Properties to Ravinanda Trinity in Wagholi

Ready to Move
Nyati Elan
Nyati Elan

Location Wagholi, Pune

Price

₹ 35.85 Lakhs

Ready to Move
Kolte Patil Umang Premiere

Location Wagholi, Pune

Price

₹ 28.5 Lakhs

Ready to Move
ARK Prem Constructions Alfa Homes

Location Wagholi, Pune

Price

On Request

Ready to Move
Dreams Group  Sankalp
Dreams Group Sankalp

Location Wagholi, Pune

Price

₹ 15 Lakhs

Ready to Move
Kolte Patil Umang Primo

Location Wagholi, Pune

Price

₹ 54.5 Lakhs

Ready to Move
Kolte Patil Umang Homes Phase 2

Location Wagholi, Pune

Price

₹ 28 Lakhs

Ravinanda Properties in Pune

Ready to Move
Ravinanda Sky Twins
Ravinanda Sky Twins

Location Kondhwa, Pune

Price

₹ 44.62 Lakhs

Ready to Move
Ravinanda Tower 1
Ravinanda Tower 1

Location Kondhwa, Pune

Price

₹ 1.11 Cr

Ready to Move
1 Ravinanda
1 Ravinanda

Location Kondhwa, Pune

Price

₹ 1.11 Cr

Ready to Move
Ravinanda Towers
Ravinanda Towers

Location Wagholi, Pune

Price

₹ 18.92 Lakhs

Ready to Move
Ravinanda Sky Square

Location Kondhwa, Pune

Price

₹ 23.87 Lakhs

Ready to Move
Ravinanda Skylights
Ravinanda Skylights

Location Wagholi, Pune

Price

₹ 36.2 Lakhs

Newly Launched Projects

New Launch
Esbee Adira
Esbee Adira

Location Wagholi, Pune

Price

₹ 76 Lakhs

Check Rental Listings →

Tools & Advice

Rates & Trends
Rates & Trends

Know all about Property Rates & Trends in your city.

View More right_arrow
EMI Calculator
EMI Calculator

Quarterly report with insights of Indian real estate market.

View More right_arrow
Investment Hotspot
Investment Hotspot

Quarterly report with insights of Indian real estate market.

View More right_arrow
Research Insights
Research Insights

Quarterly report with insights of Indian real estate market.

View More right_arrow

Disclaimer:
The material and information provided herein are intended solely for general informational purposes and shall not be construed as an endorsement, warranty, representation, solicitation, or offer by Addressofchoice.com. read more Sources of Information: The project information displayed on this page is compiled from publicly available sources, including State RERA websites (where applicable), official project websites, websites of builders and their authorized channel partners, and official project documents such as brochures, price lists, payment plans, and other materials shared by authorized advertisers. Addressofchoice.com presents this information in a simplified and user-friendly format to facilitate research and informed decision-making and does not claim ownership of the underlying content.

mainlogo

AddressofChoice is a leading real estate platform that simplifies home buying with verified listings, expert guidance, and end-to-end support — from property search to final purchase.

  • Head Office : A-82, 2nd Floor,
    Sector -4, Noida , UP-201301
  • info@addressofchoice.com
  • +91 80653 41699

© 2013-2026 Addressofchoice.com. All Rights Reserved

mascot