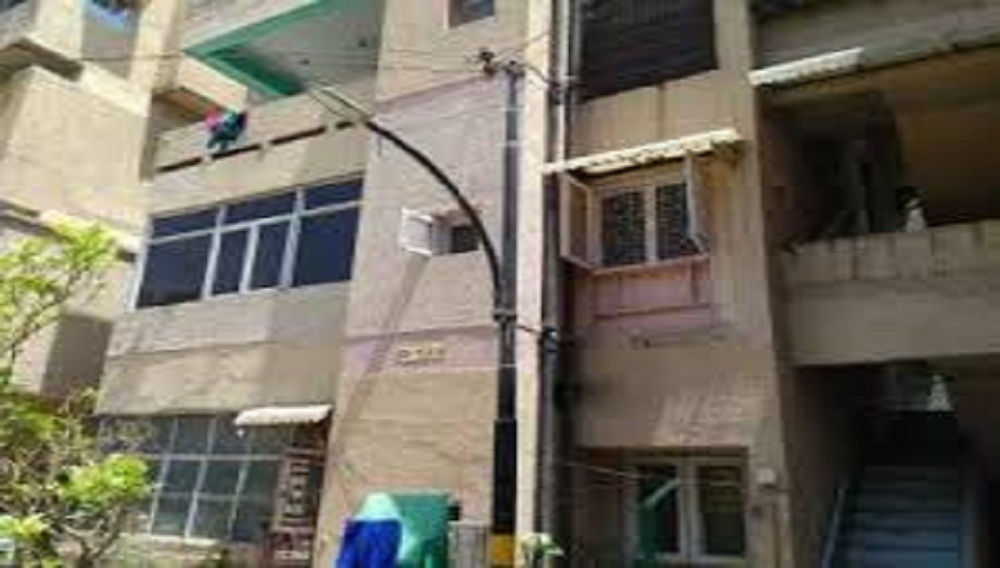
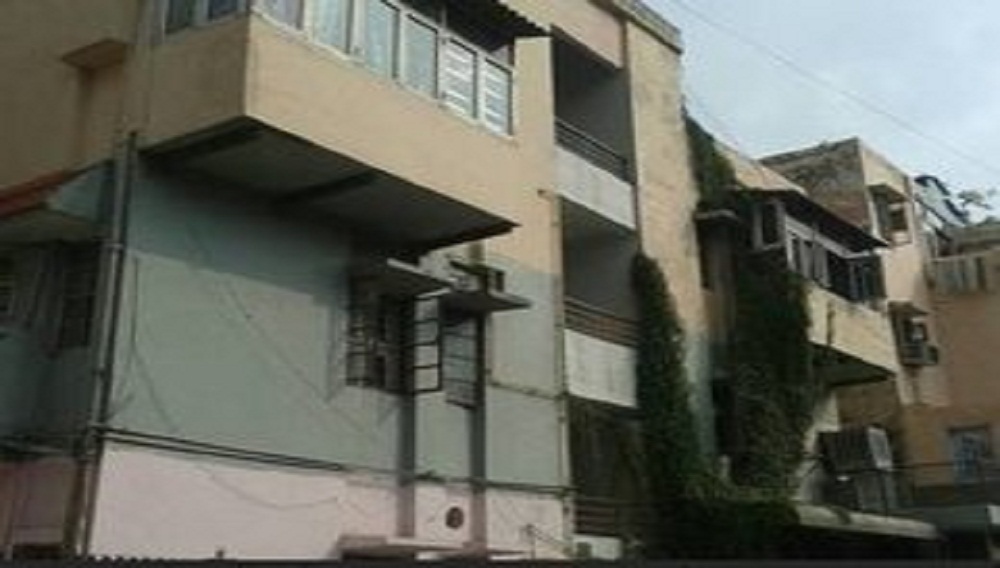
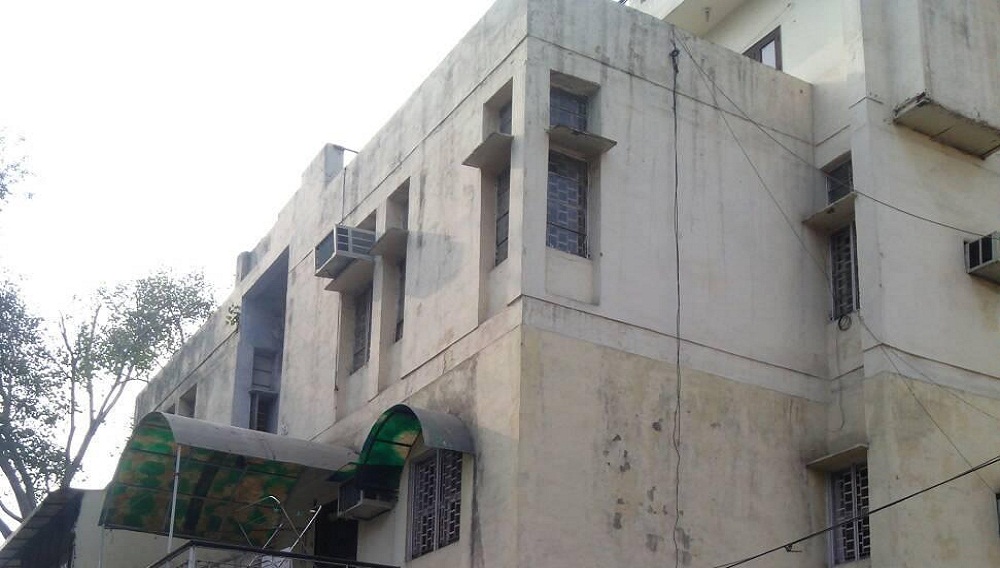
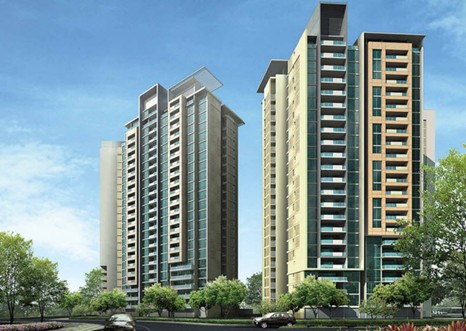
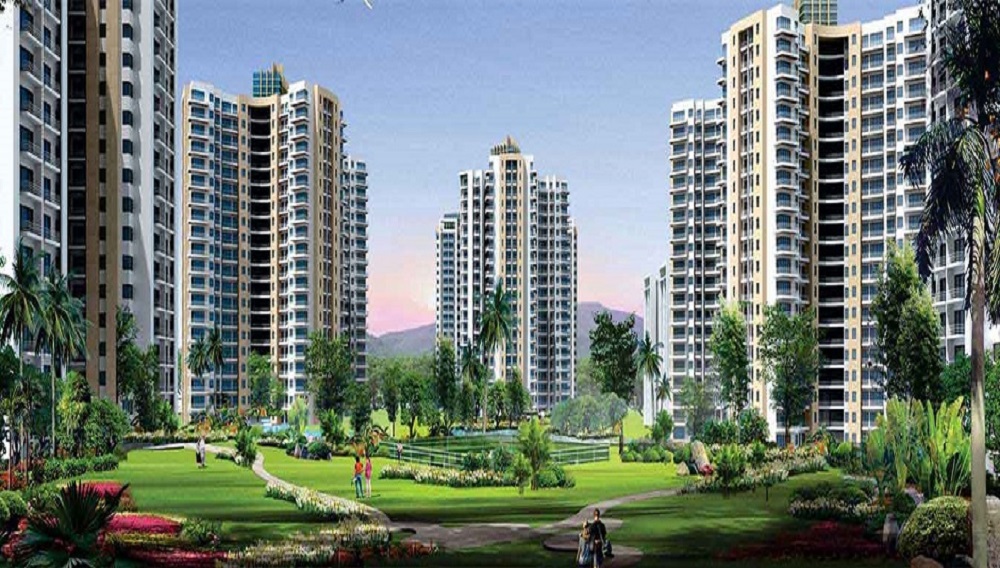
Revanta Royal Residency
 North Delhi
 By: Revanta Multi State CGHS Ltd
 Noth Delhi, Delhi
 Save
Save Post A Review
Price Range Starting from
Noth Delhi, Delhi



Get attractive benefits with addressofchoice.com

Ready to Move
2 BHK+2T Apartments with Size 975/sqft-saleable for sale at ₹ 59.95 Lakhs in Revanta royal residency, North Delhi Delhi.
Ready to Move
3 BHK+3T Apartments with Size 1475/sqft-saleable for sale at ₹ 90.7 Lakhs in Revanta royal residency, North Delhi Delhi.
Ready to Move
4 BHK+4T Apartments with Size 2100/sqft-saleable for sale at ₹ 1.29 Cr in Revanta royal residency, North Delhi Delhi.

2 BHK (975 Sq. Ft.)
North Delhi, Delhi

Just can't wait to describe more about the Revanta Royal Residency, developed by Revanta Multi-State CGHS Ltd. Designed to cater to Delhi's niche market for smaller homes, it comes with a beautifully crafted 1 BHK and 2 BHK Apartment units, with the option of a servant's quarter in the 2 BHK unit. It offers spacious and well-structured accommodation. It comes to put an end to all the cries of smaller families, couples, and individuals who wish to own a home in the national capital and enjoy a lifestyle of privacy along with a convenience living. Coming with all the modern day amenities, be royal by making your living at Royal Residency!
 Kids Play Area
 Sports Facility
 Swimming Pool
 Cafeteria
 Car Parking
 Club house
 Food Court
 Maintenance Staff
 Multipurpose Hall
 Waste Disposal
Security guard at Project main entrance. CCTV Surveillance.

Copper wiring in concealed PVC conduits Sufficient light and power points Provision for TV and telephone points in living room and all bedrooms
North Delhi, Delhi
North Delhi is the administrative district of Delhi, the capital city of India. Chief localities in these areas include Sadar Bazar, Kotwali and Civil Lines. The infrastructural development in this region is beyond par in past few years. There are many residential projects in these localities including homes ranging from 2-4 bedrooms as required by the investor. Some of the finest edu... Read More
| Feature | Revanta Royal Residency | Adlakha Jagriti Apartments | Adlakha Delhi Jyoti Apartments | DDA LIG Apartment Pitampura |
|---|---|---|---|---|
| Builder | Revanta Multi State CGHS Ltd | Adlakha Jagriti Apartments | Adlakha Delhi Jyoti Apartments | DDA LIG Apartment Pitampura |
| Property Type | Apartments | Apartments | Apartments | Apartments |
| Status | Ready to Move | Ready to Move | Ready to Move | Ready to Move |
| Configuration | 2 ,3 ,4 BHK | 2 BHK | 1 BHK | 2 BHK |
| Size | 975 sqft - 1475 sqft | 811.00 - 811.00 sq.ft | 990.00 - 990.00 sq.ft | 750.00 - 750.00 sq.ft |
| Price Range | 59.95 Lakhs - 1.29 Cr | 49.87 Lakhs-49.87 Lakhs | 60.88 Lakhs-60.88 Lakhs | 1 Cr-1 Cr |
| Price/sqft | ₹ 6149 | ₹ 13600 | ₹ 9884 | ₹ 13334 |
| Project Area | 7.00 Acres (70% Open) Acres | Acres | 0 Acres | 0 Acres |
| Towers | 300 | 1 | ||
| Total Units | 4 | 0 | 0 | |
| Possession | Ready to Move | Ready to Move | Ready to Move | Ready to Move |
| RERA | Rera Received | |||
| View Details | View Details | View Details |

Vaishali Vasant Tiwari
Relationship Manager

Revanta Multi State CGHS Ltd is a real estate development company which is based in Delhi and is engaged in planning and constructing budget apartments for the lower economic class and for the middle economic classes. They constantly work towards giving the best output which will both satisfy the customers and build trust.
....
Read More

A: The project is located in North delhi ,Delhi INDIA.
A: The total area of project is 7.00 (70% open) Acres
A: Yes, Parking facility is available in this project.
A: Banks associated with this project are NA
A: The possession status of Revanta Royal Residency is Ready to Move and is available for possession from February 21.
A: Total units in this project are 300.
A: The area of project for 2 BHK is 975 Sq ft.
A: The area of project for 3 BHK is 1475 Sq ft.
A: The area of project for 4 BHK is 2100 Sq ft.
A: Price for 2 BHK Apartment/Flat in this project is starting from 17.55 Lakhs
A: Price for 3 BHK Apartment/Flat in this project is starting from 26.55 Lakhs
A: Price for 4 BHK Apartment/Flat in this project is starting from 37.8 Lakhs
Disclaimer:
The material and information provided herein are intended solely for general informational purposes and shall not be construed as an endorsement, warranty, representation, solicitation, or offer by Addressofchoice.com. read more
Sources of Information: The project information displayed on this page is compiled from publicly available sources, including State RERA websites (where applicable), official project websites, websites of builders and their authorized channel partners, and official project documents such as brochures, price lists, payment plans, and other materials shared by authorized advertisers. Addressofchoice.com presents this information in a simplified and user-friendly format to facilitate research and informed decision-making and does not claim ownership of the underlying content.

AddressofChoice is a leading real estate platform that simplifies home buying with verified listings, expert guidance, and end-to-end support — from property search to final purchase.
 Head Office : A-82, 2nd Floor,
  info@addressofchoice.com
 +91 80653 41699
© 2013-2026 Addressofchoice.com. All Rights Reserved

 CONTACT
NOW
CONTACT
NOW FAQ's
FAQ's