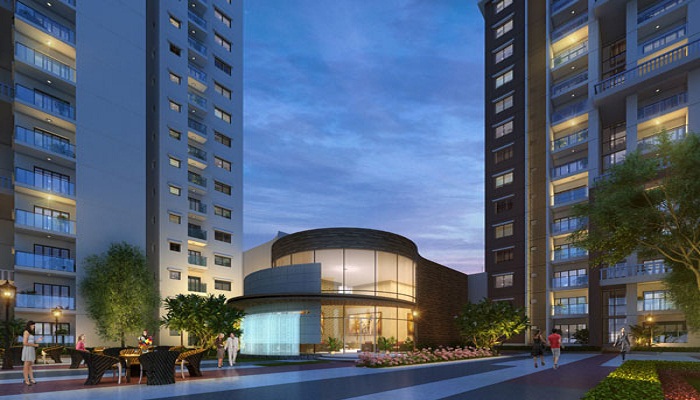
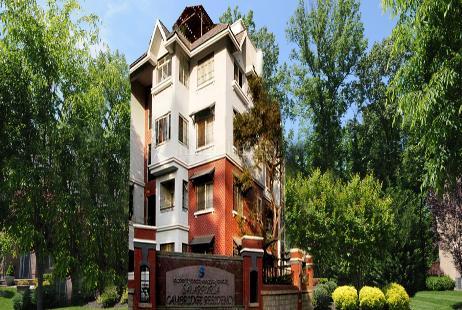
Salarpuria Cambridge Residency
 Cambridge Layout
 By: Salarpuria Sattva
 Indira Nagar, Bangalore
 Save
Save Post A Review
Price Range Starting from
Indira Nagar, Bangalore



Get attractive benefits with addressofchoice.com
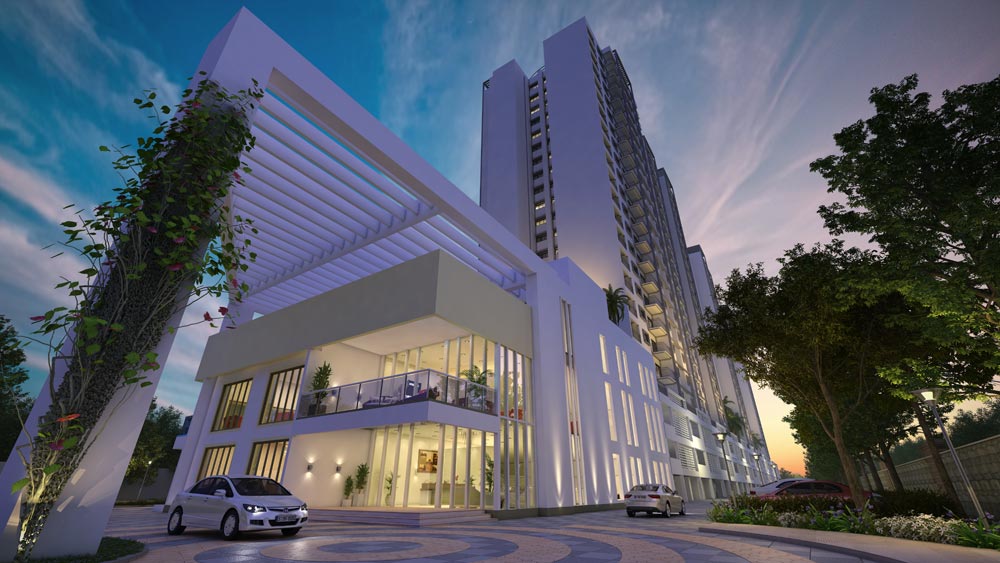

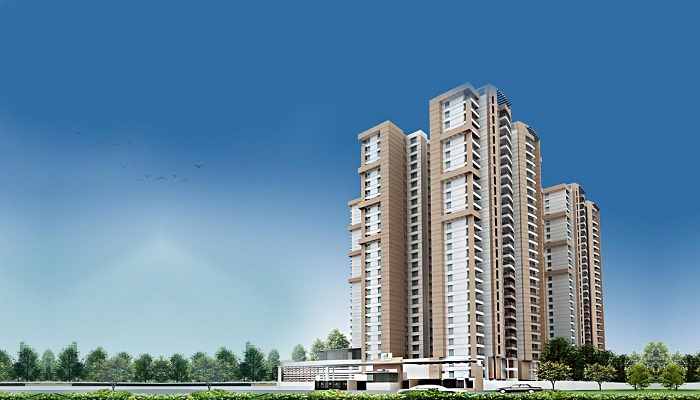
Situated in Cambridge Layout, Salarpuria Cambridge Residency is constructed by the renowned group Salarpuria Sattva. This ready to move project has 57 units of 3 BHK flats with the size of 1811 sq.ft. to 2000 sq.ft. for the buyers. The project Salarpuria Cambridge Residency offers good air circulation and are naturally lighted in an efficient manner. It offers the large living area with plenty of open space and good views of the surrounding. The area has well connected roads, restaurants, shops in close parameters for the quality living of the residents.
 Kids Play Area
 Sports Facility
 Swimming Pool
 Car Parking
 Club house
 Lifts
Lifts Maintenance Staff
 Power Back-up
 Waste Disposal
 Security Personnel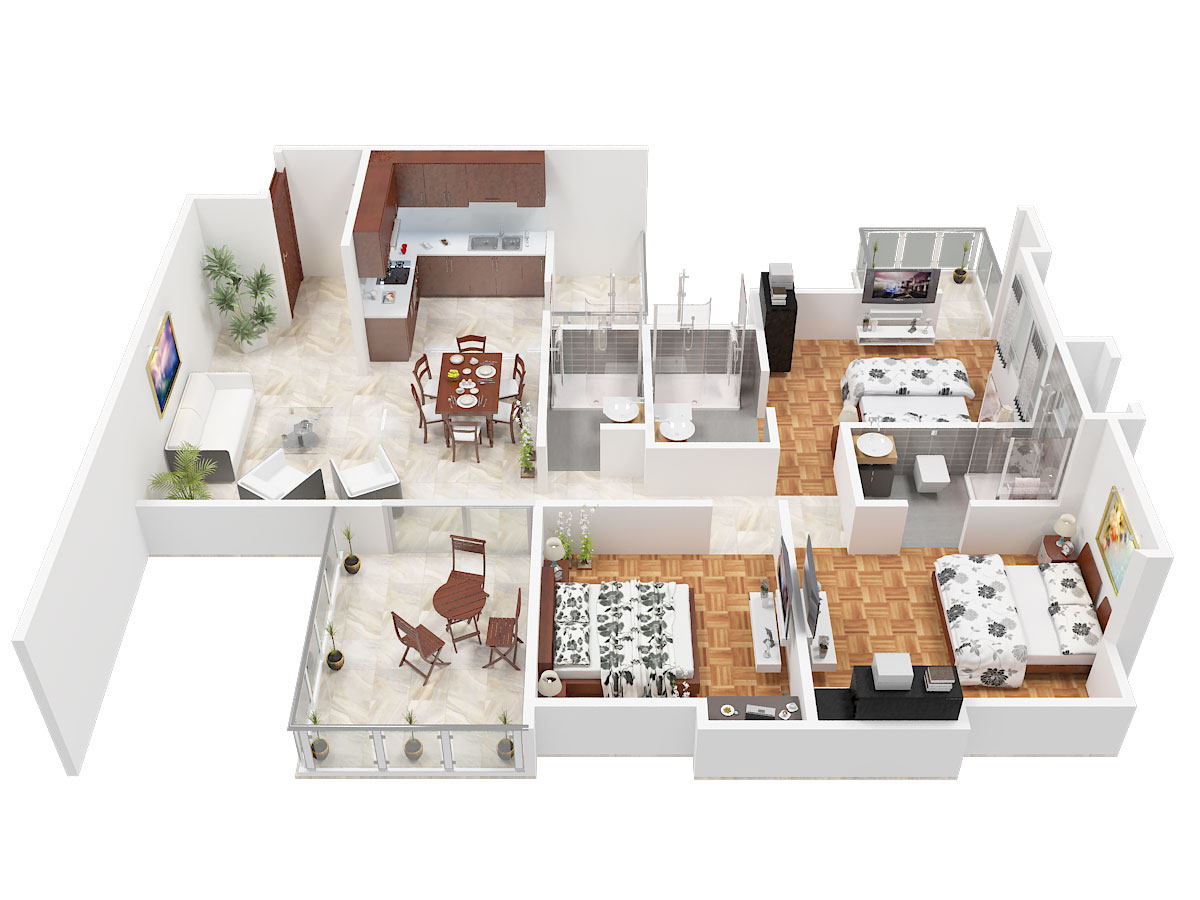
3 BHK (1700 Sq. Ft.)
Cambridge Layout, Bangalore











Vaishali Vasant Tiwari
Relationship Manager

White sanitary wares with European WC, CP fittings

Copper wiring in concealed PVC conduits Sufficient light and power points

Seismic Zone 2 compliant structure and Solid Block Masonry

Kitchen will be designed to suit modular kitchen Panic button connected to security on the ground floor

Security guard at Project main entrance. CCTV Surveillance.
American Standard / Toto / Duravit / R.K. Ceramics / Karnes
Cambridge Layout, Bangalore
Cambridge Layout, situated in the heart of Bangalore's Central Business District (CBD), holds a significant historical legacy as one of the oldest developments in the city. It was once a stronghold of the British regime, reflecting its colonial past. Accessible from three main sectors - HAL Road, Indiranagar, and Ulsoor, this locality enjoys a prime location. Cambridge Layout bene... Read More
| Feature | Salarpuria Cambridge Residency | Elegant Phoenix | Gajanana Om Nivas Apartment | GEC Sunset Glow |
|---|---|---|---|---|
| Builder | Salarpuria Sattva | Elegant Phoenix | Gajanana Om Nivas Apartment | GEC Sunset Glow |
| Property Type | Apartments | Apartments | Apartments | Apartments |
| Status | Ready to Move | Ready to Move | Ready to Move | Ready to Move |
| Configuration | 3 BHK | 3 BHK | 4 BHK | 4 BHK |
| Size | 1700 sqft - 1700 sqft | 2400.00 - 2400.00 sq.ft | 3600.00 - 4000.00 sq.ft | 2500.00 - 2500.00 sq.ft |
| Price Range | 5 Cr - 5 Cr | 5.3 Cr-5.3 Cr | 4.64 Cr-5.16 Cr | 4.8 Cr-4.8 Cr |
| Price/sqft | ₹ 29412 | ₹ 22083 | ₹ 12888 | ₹ 19200 |
| Project Area | 0 Acres | 0 Acres | 0.11 Acres | 0 Acres |
| Towers | 57 | 0 | 1 | 1 |
| Total Units | 3 | 0 | 0 | 0 |
| Possession | Ready to Move | Ready to Move | Ready to Move | Ready to Move |
| RERA | Rera Received | Rera Received | Rera Received | Rera Received |
| View Details | View Details | View Details |

Ready to Move
3 BHK+3T Apartments with Size 1700/sqft-saleable for sale at ₹ 5 Cr in Salarpuria cambridge residency, Cambridge Layout Bangalore.

Built on innovation, trust, commitment and knowledge-leadership, the Salarpuria Sattva Group is one of the leading Property Management, Development, and Consulting Organizations. This company was established in the year 1986. The main focus of this firm is to develop high-quality constructions and has attained leadership in the field. One of the most reputed brands in India has shaped the skyline of Bangalore since the early 80’s. This group ha....
Read More

A: The project is located in Cambridge layout ,Bangalore INDIA.
A: The total area of project is N/A
A: Yes, Parking facility is available in this project.
A: Banks associated with this project are SBI, ICICI Bank, HDFC Bank, AXIS BANK, CANARA BANK, INDIABULLS, PNB HOME LOAN, TATA CAPITAL, RELIANCE HOME, DHFL
A: The possession status of Salarpuria Cambridge Residency is Ready to Move and is available for possession from March 10.
A: Total units in this project are 57.
A: The area of project for 3 BHK is 1700 Sq ft.
A: Price for 3 BHK Apartment/Flat in this project is starting from 5 Cr
Disclaimer:
The material and information provided herein are intended solely for general informational purposes and shall not be construed as an endorsement, warranty, representation, solicitation, or offer by Addressofchoice.com. read more
Sources of Information: The project information displayed on this page is compiled from publicly available sources, including State RERA websites (where applicable), official project websites, websites of builders and their authorized channel partners, and official project documents such as brochures, price lists, payment plans, and other materials shared by authorized advertisers. Addressofchoice.com presents this information in a simplified and user-friendly format to facilitate research and informed decision-making and does not claim ownership of the underlying content.

AddressofChoice is a leading real estate platform that simplifies home buying with verified listings, expert guidance, and end-to-end support — from property search to final purchase.
 Head Office : A-82, 2nd Floor,
  info@addressofchoice.com
 +91 80653 41699
© 2013-2026 Addressofchoice.com. All Rights Reserved

 CONTACT
NOW
CONTACT
NOW FAQ's
FAQ's