Vaishnavi Paradise
 Jayanagar
 By: Vaishnavi Group
 JP Nagar, Bengaluru
 Save
Save Post A Review
Price Range Starting from
JP Nagar, Bengaluru



Get attractive benefits with addressofchoice.com
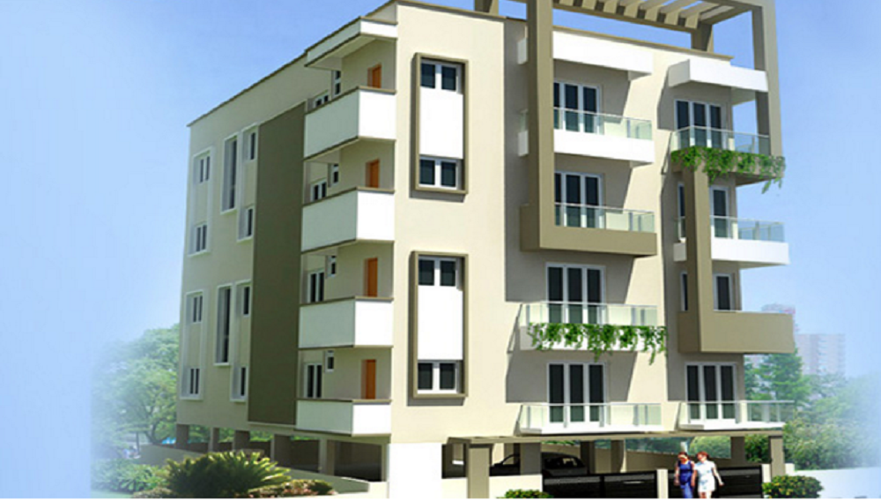
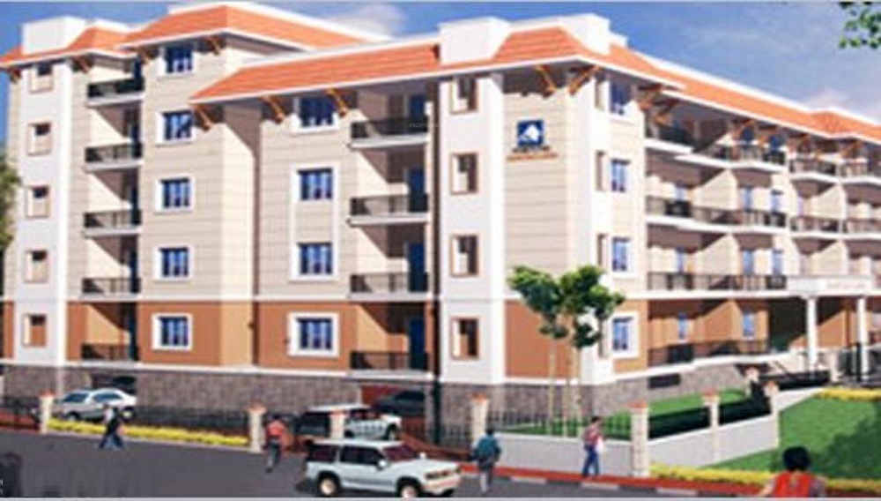

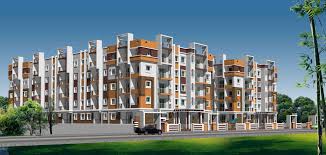
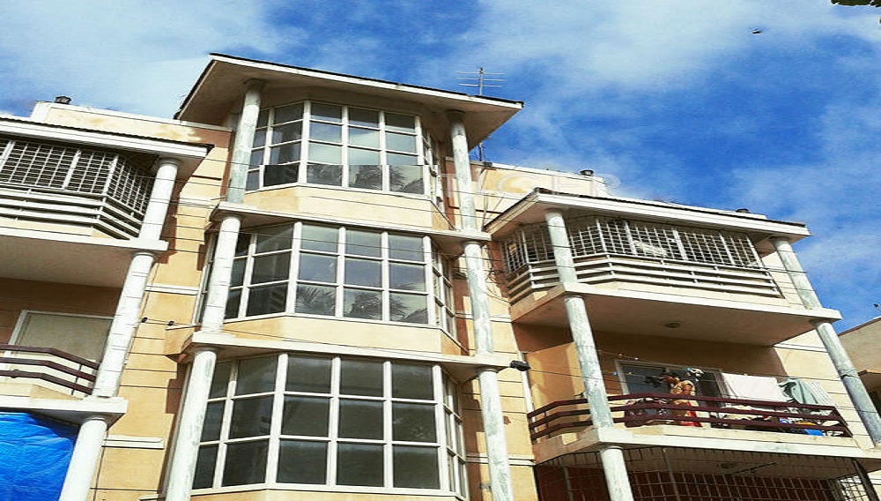
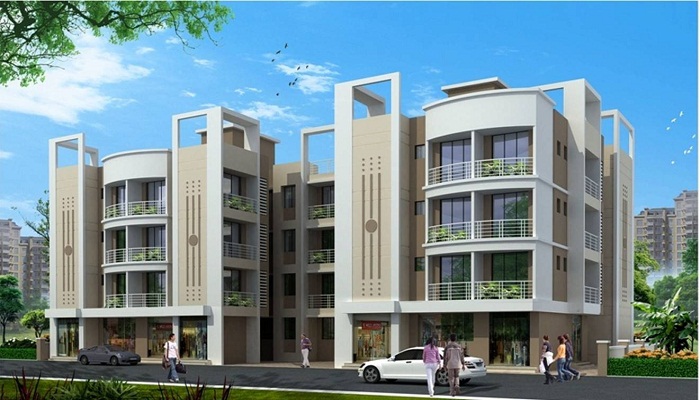
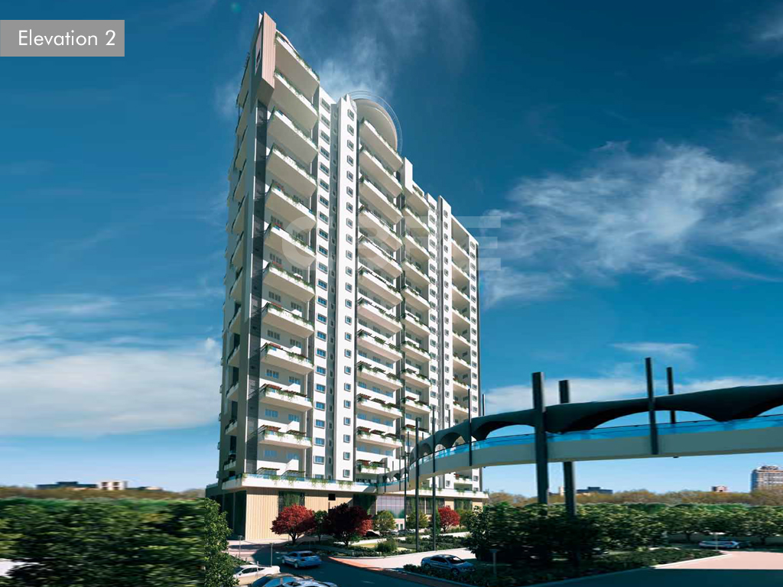
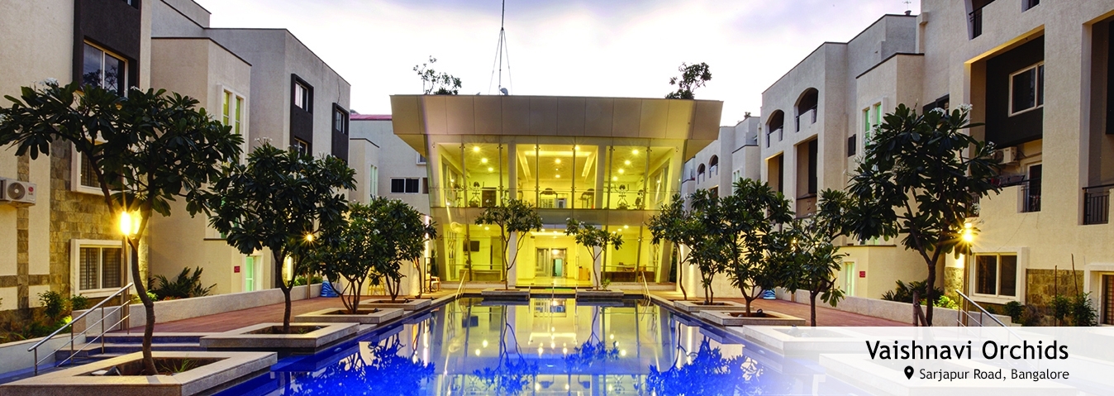
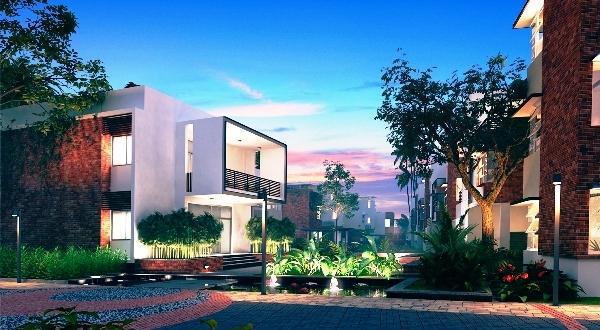
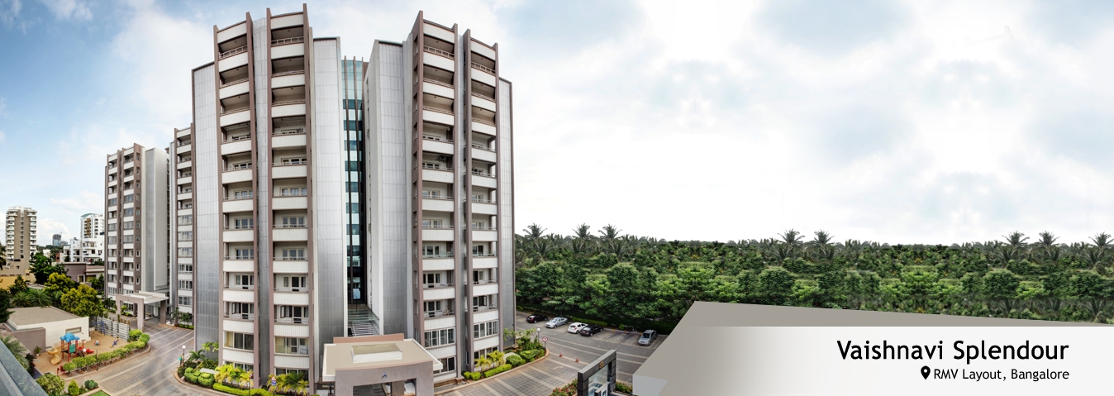

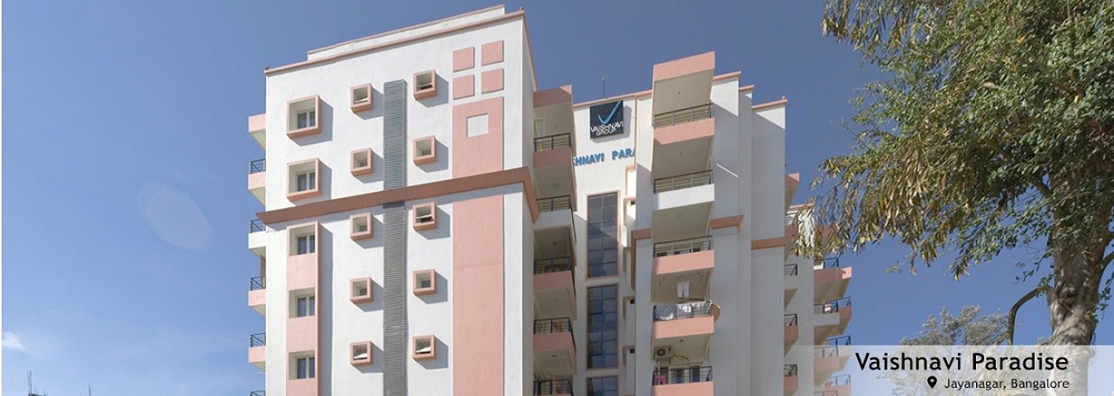
Vaishnavi Group developer group has offered yet another huge private residential building venture Vaishnavi Paradise in Jayanagar of the Bangalore city. This ready to move project has 60 units of 2 and 3 BHK flats with the size of 1450 sq.ft to 2450 sq.ft for the buyers. The township is built across 3.44 acre land. The design and architecture of a project is a reason of attraction for the buyers. This project has a beautiful design and a marvelous architecture which attracts most property investors in the city.
 Kids Play Area
 Sports Facility
 Swimming Pool
 Car Parking
 Club house
 Lifts
Lifts Maintenance Staff
 Power Back-up
 Waste Disposal
 Security Personnel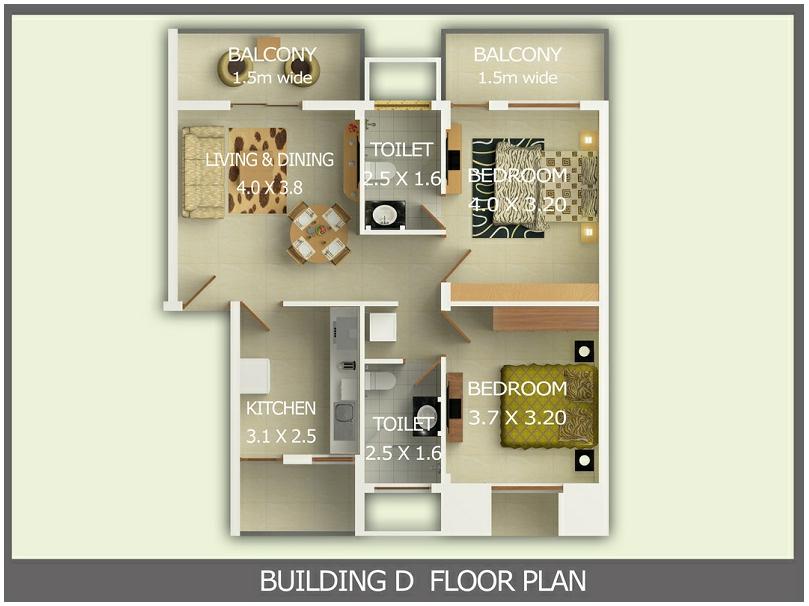
2 BHK (1450 Sq. Ft.)
Jayanagar, Bangalore
A: Vaishnavi Paradise is located in JP Nagar (Phase 1 / Jayanagar 8th Block area) in South Bengaluru, Karnataka. It falls under the pin code 560078. The locality offers seamless access to key commercial hubs and residential regions in South Bangalore.
A: The project was developed by Vaishnavi Group, a reputed real estate firm based in Bengaluru. Established in 1998, the group has successfully delivered numerous residential and commercial developments across the city.
A: Vaishnavi Paradise is a fully completed, ready-to-move-in residential apartment project. The development was launched in February 2001 and completed around November 2003. Homes are available in the resale and rental markets.
A: The project primarily offers spacious 2 BHK and 3 BHK residential apartments. These units feature functional floor plans designed for family living. They include ample natural lighting and cross-ventilation.
A: The unit sizes in Vaishnavi Paradise typically range from 1,450 sq. ft. to 2,450 sq. ft. Standard 2 BHK apartments are sized around 1,450 sq. ft. Standard 3 BHK apartments range from 2,148 sq. ft. to 2,450 sq. ft.
A: Yes, the apartments and overall master plan were designed in compliance with Vastu principles. Layouts emphasize positive energy flow, functional ventilation, and proper structural orientation.
A: Buyers should verify the RERA registration certificate, approved building plan, title deed, encumbrance certificate, and the sale agreement. Engaging a real estate lawyer for document review is strongly recommended.
A: The project is a gated community equipped with 24x7 security personnel. Entry access is controlled via RFID boom barriers at the main gate. Intercom facilities and visitor management systems are also integrated.











Vaishali Vasant Tiwari
Relationship Manager

White sanitary wares with European WC, CP fittings

Copper wiring in concealed PVC conduits Sufficient light and power points Provision for TV and telephone points in living room and all bedrooms

Security guard at Project main entrance. CCTV Surveillance.

Seismic Zone 2 compliant structure and Solid Block Masonry

Kitchen will be designed to suit modular kitchen Panic button connected to security on the ground floor

Vitrified tiles in drawing/dining/bedrooms and kitchen
Jayanagar, Bangalore
| Feature | Vaishnavi Paradise | Rajarajeshwari Parswa Sadan | Raja Sai Gokul | BVL Enchanting Enclave |
|---|---|---|---|---|
| Builder | Vaishnavi Group | Rajarajeshwari Parswa Sadan | Raja Sai Gokul | BVL Enchanting Enclave |
| Property Type | Apartments | Apartments | Apartments | Apartments |
| Status | Ready to Move | Ready to Move | Ready to Move | Ready to Move |
| Configuration | 2 ,3 BHK | 2 BHK | 2 BHK | 2 BHK |
| Size | 1450 sqft - 2450 sqft | 1400.00 - 1400.00 sq.ft | 1100.00 - 1100.00 sq.ft | 1089.00 - 1089.00 sq.ft |
| Price Range | 87.73 Lakhs - 1.48 Cr | 1.3 Cr-1.3 Cr | 1.74 Cr-1.74 Cr | 1.72 Cr-1.72 Cr |
| Price/sqft | ₹ 6050 | ₹ 9285 | ₹ 10200 | ₹ 4900 |
| Project Area | 3 Acres Acres | 0 Acres | 0 Acres | 3.70 Acres |
| Towers | 60 | 1 | 0 | 3 |
| Total Units | 1 | 0 | 0 | 288 |
| Possession | Ready to Move | Ready to Move | Ready to Move | Ready to Move |
| RERA | Rera Received | Rera Received | ||
| View Details | View Details | View Details |

Ready to Move
2 BHK+2T Apartments with Size 1450/sqft-saleable for sale at ₹ 87.73 Lakhs in Vaishnavi paradise, Jayanagar Bangalore.
Ready to Move
3 BHK+3T Apartments with Size 2450/sqft-saleable for sale at ₹ 1.48 Cr in Vaishnavi paradise, Jayanagar Bangalore.

These builders Vaishnavi Group from Pune are known construction developers for the residential and commercial properties in the country. The group has contributions among most of the segments of this field. The corporate is known for its flexibility, commitment and qualtiy work. They have constructed numerous famous constructions such as Vaishnavi Sai Royale.
....
Read More

Disclaimer:
The material and information provided herein are intended solely for general informational purposes and shall not be construed as an endorsement, warranty, representation, solicitation, or offer by Addressofchoice.com. read more
Sources of Information: The project information displayed on this page is compiled from publicly available sources, including State RERA websites (where applicable), official project websites, websites of builders and their authorized channel partners, and official project documents such as brochures, price lists, payment plans, and other materials shared by authorized advertisers. Addressofchoice.com presents this information in a simplified and user-friendly format to facilitate research and informed decision-making and does not claim ownership of the underlying content.

AddressofChoice is a leading real estate platform that simplifies home buying with verified listings, expert guidance, and end-to-end support — from property search to final purchase.
 Head Office : A-82, 2nd Floor,
  info@addressofchoice.com
 +91 80653 41699
© 2013-2026 Addressofchoice.com. All Rights Reserved

 CONTACT
NOW
CONTACT
NOW FAQ's
FAQ's