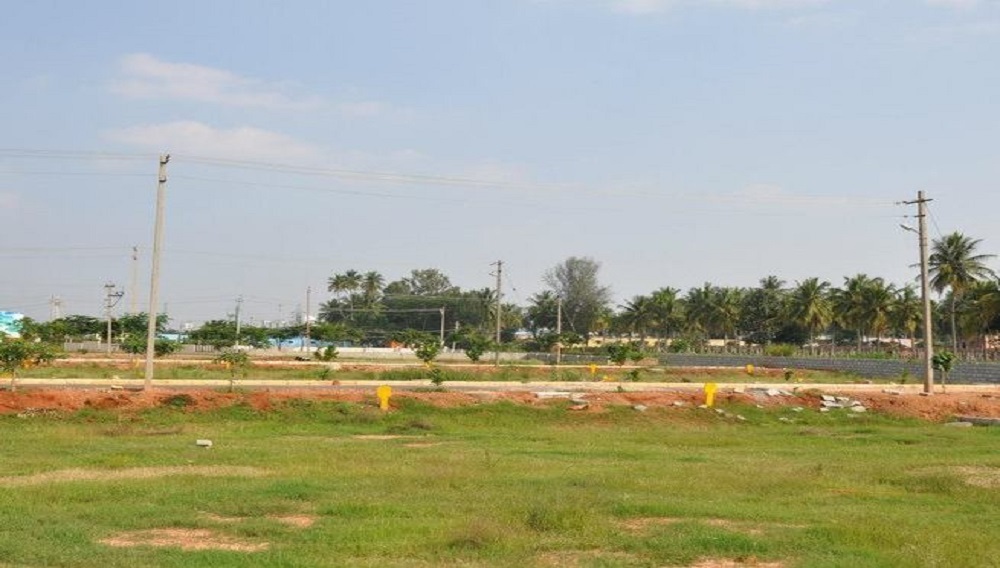
Aashrithaa Green City Phase 3
 Chikkaballapur
 By: Aashrithaa Properties
 Chikkaballapur, Bangalore
 Save
Save Post A Review
Price Range Starting from
Chikkaballapur, Bangalore



Get attractive benefits with addressofchoice.com
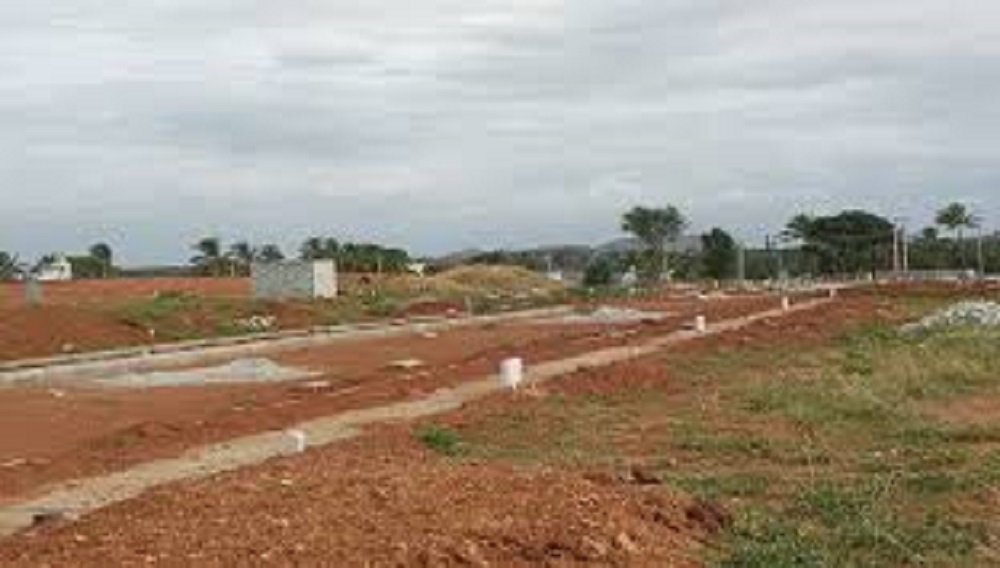
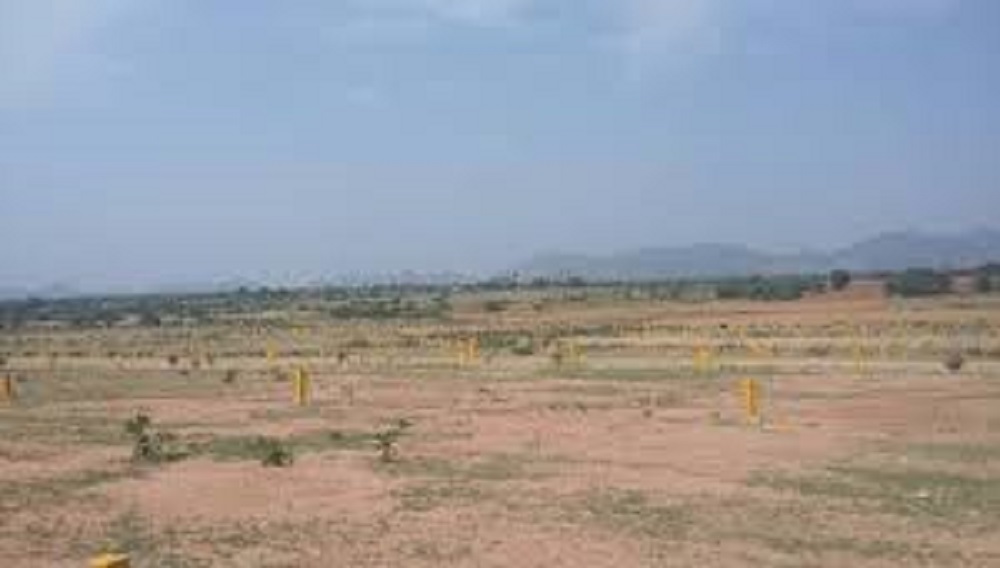
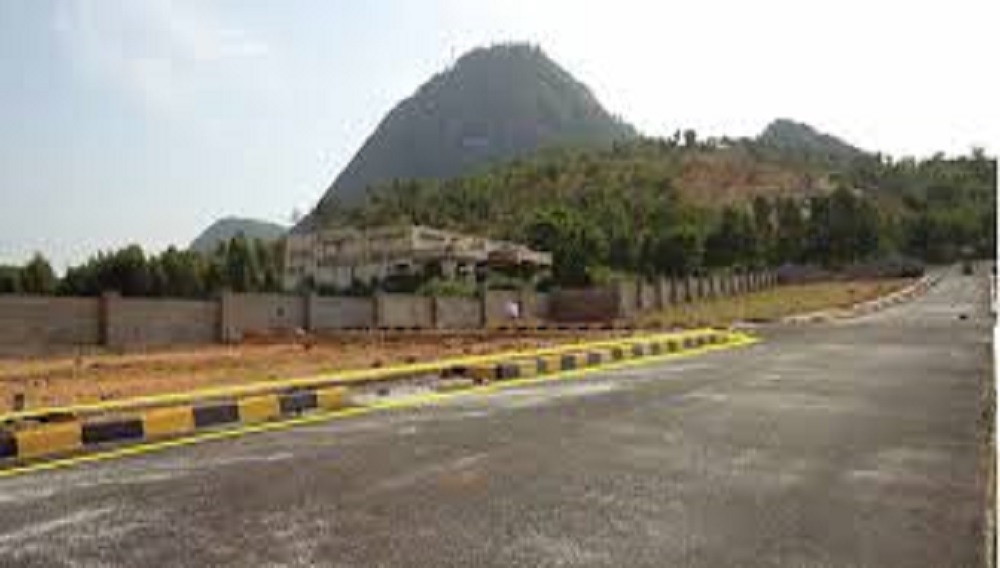
Aashrithaa Properties developers in the city of Bangalore have constructed Aashritha green city phase 3 in the Chikkaballapur area of Bangalore. The project is located in an area which is known for its rapid development and infrastructure, all the basic amenities would easily be available at one's doorstep and commuters would surely love this scheme as traveling to and fro from this place is very easy as it is located near to bus station and railway station. The area is well developed and has seen good growth in the infrastructure over the past few years.
 Kids Play Area
 Sports Facility
 Swimming Pool
 Car Parking
 Club house
 Lifts
Lifts Maintenance Staff
 Power Back-up
 Waste Disposal
 Water Storage
Plot (1200 Sq. Ft.)
Chikkaballapur, Bangalore
Plot (2400 Sq. Ft.)
Chikkaballapur, Bangalore











Vaishali Vasant Tiwari
Relationship Manager

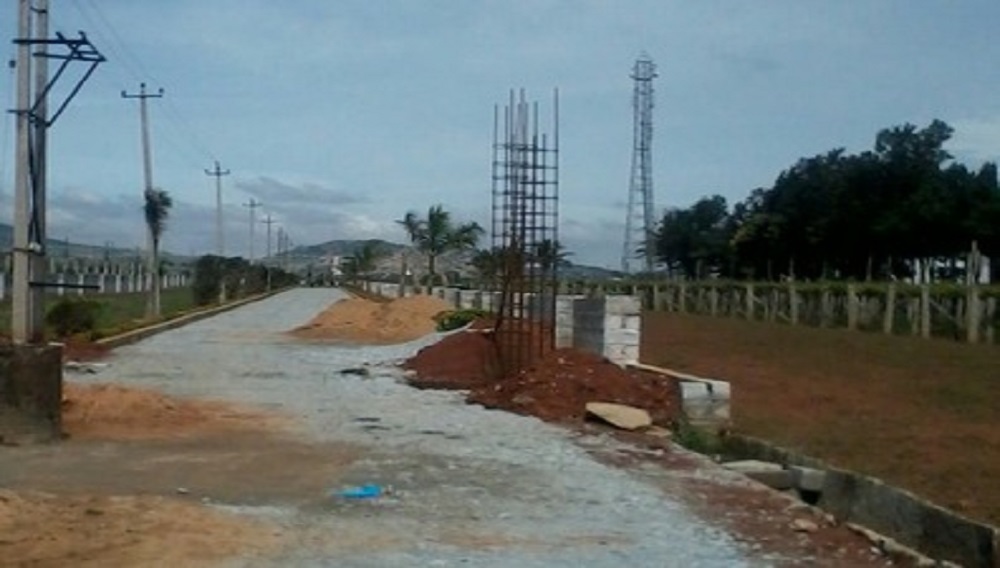
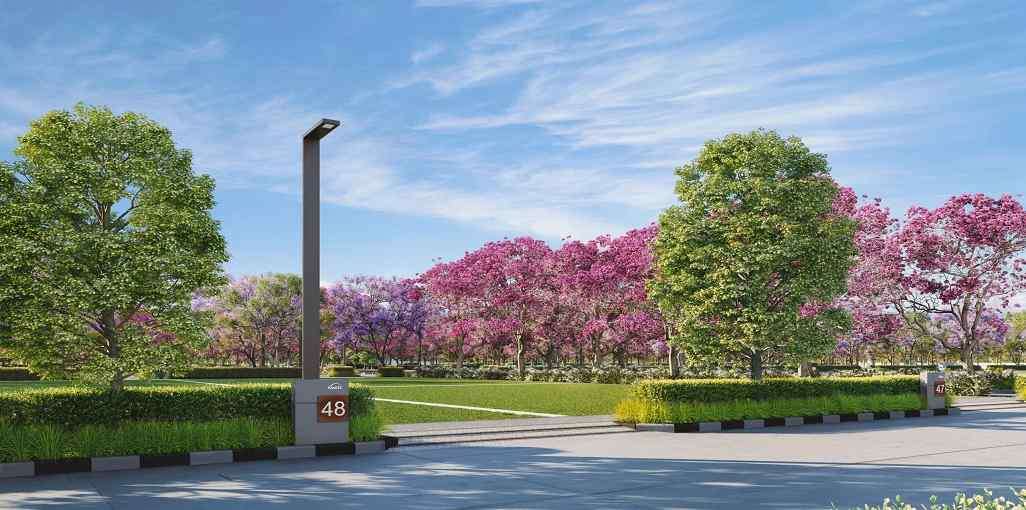
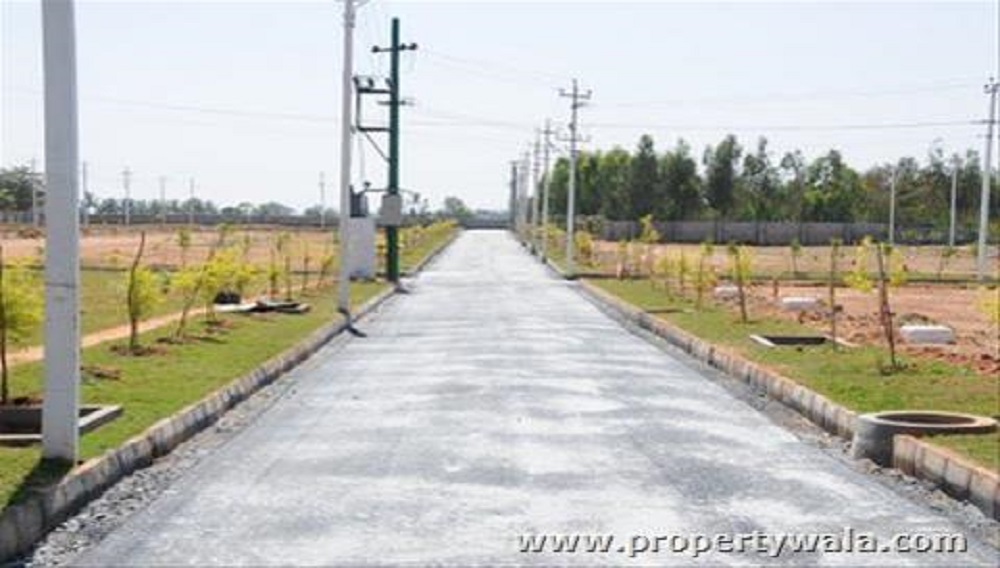
Street Lights and Underground Cabling

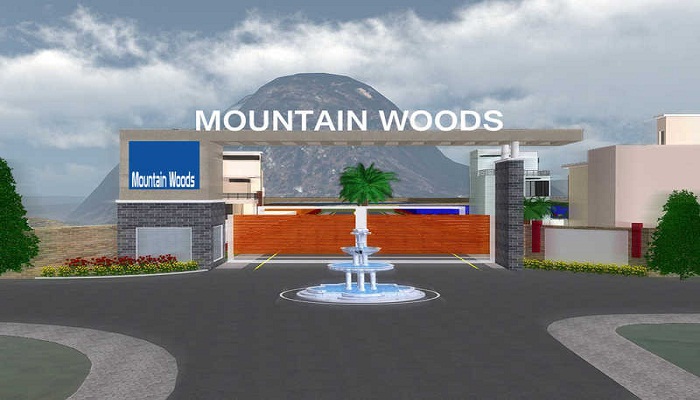
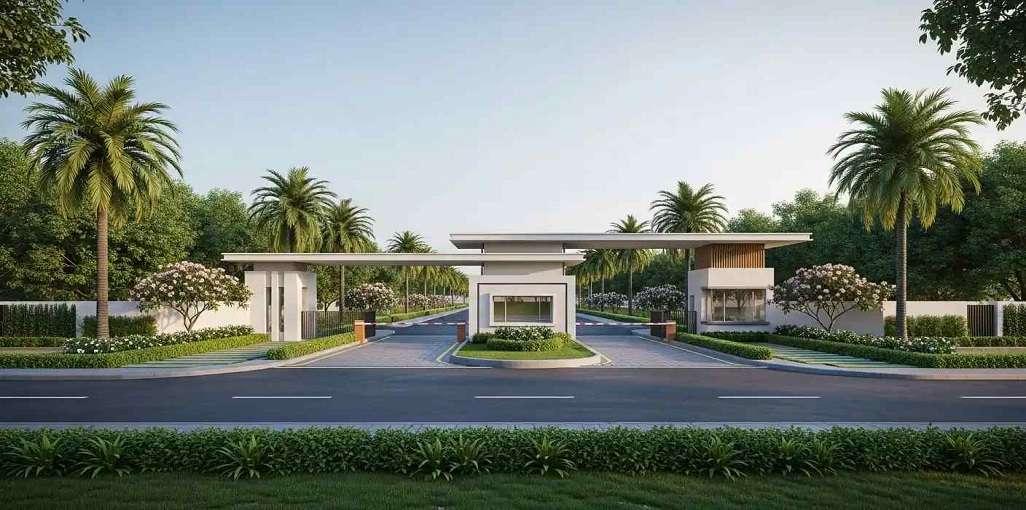
Security guard at Project main entrance, CCTV Surveillance
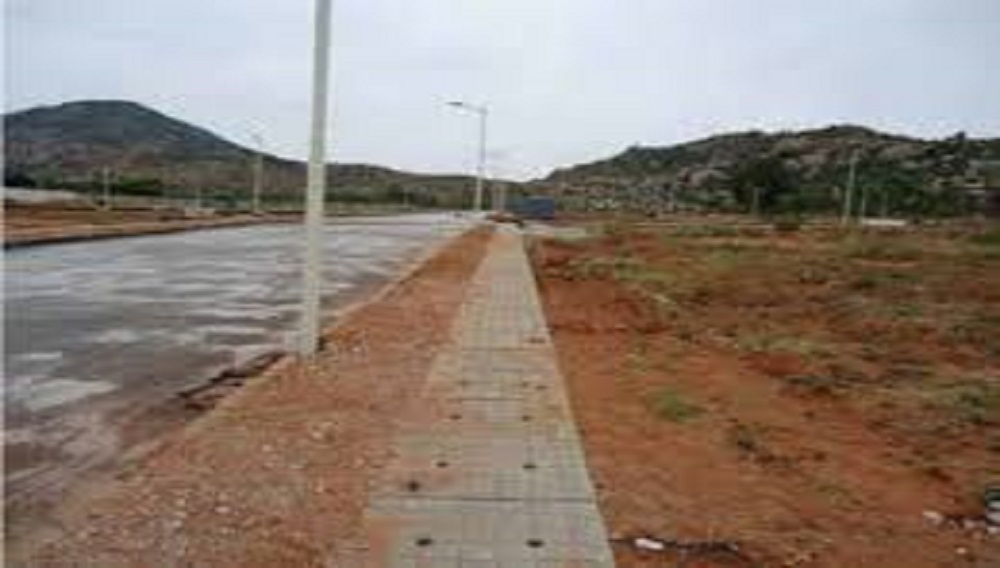
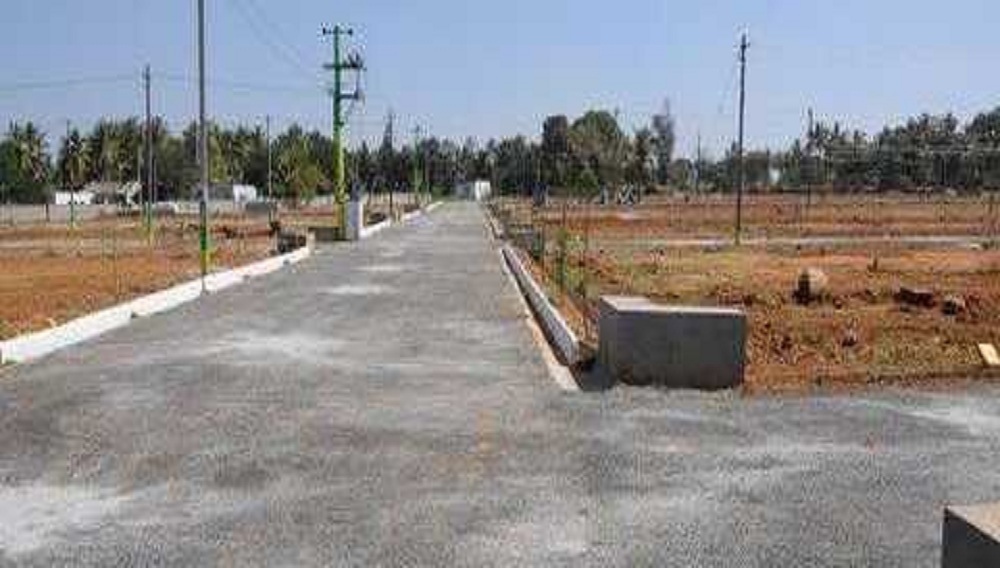
GGBS Paver blocks leading to more rainwater percolation and Rainwater Harvesting Pits
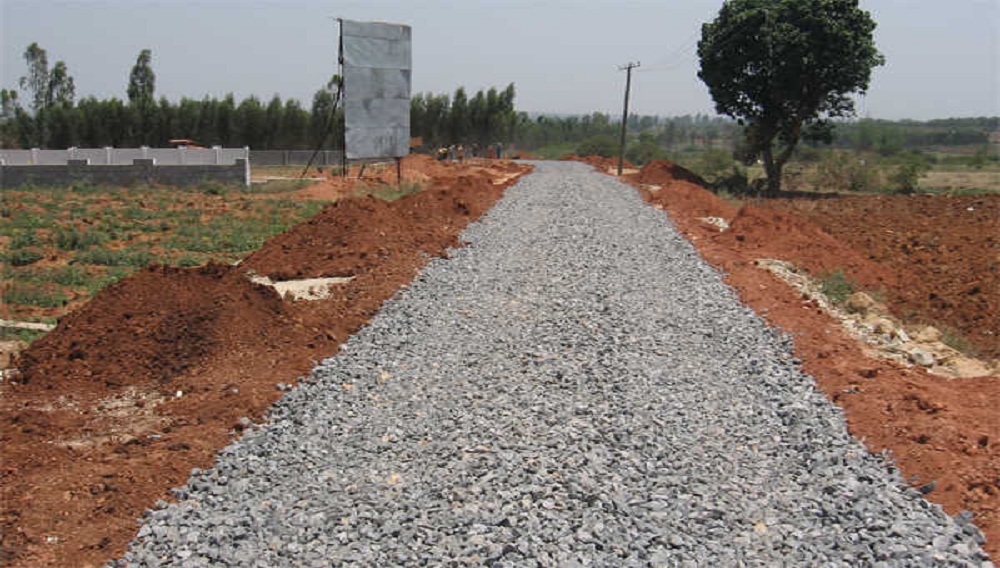
Black Top Roads with street lights that are long lasting, LED based lights that are power-saving as well as extremely bright.Paved pedestrian Crosswalks and stop signs.
An underground system of inch pipes will carry fiber optics to every home
Landscaping with timer based drip irrigation system.
Chikkaballapur, Bangalore
Chikkaballapur is the famous district in the Bangalore city. This place is known by the name as regional and transport hub accompanied by educational hub. This place is also famous for Grape along with silk and grain cultivation. This part of Bangalore comes under Greater Bangalore. This place is only 56 km from Bangalore. This place is famous for Nandi giri along with 4 hills. This p... Read More
| Feature | Aashrithaa Green City Phase 3 | Sitrus Meadows | Wellnest Prashanti Nest | Aaryan Mountain Woods |
|---|---|---|---|---|
| Builder | Aashrithaa Properties | Sitrus Meadows | Wellnest Prashanti Nest | Aaryan Mountain Woods |
| Property Type | Plots | Plots | Plots | Plots |
| Status | Ready to Move | Ready to Move | Ready to Move | Ready to Move |
| Configuration | PLOT | Plots, 1 BHK | Plots, 1 BHK | Plots BHK |
| Size | 1200 sqft - 2400 sqft | 450.00 - 1200.00 sq.ft | 1.00 - 4000.00 sq.ft | 1200.00 - 5000.00 sq.ft |
| Price Range | 33 Lakhs - 66 Lakhs | 12.38 Lakhs-24 Lakhs | 2.75 K-60 Lakhs | 17.4 Lakhs-72.5 Lakhs |
| Price/sqft | ₹ 2 | ₹ 2000 | ₹ 1500 | ₹ 1450 |
| Project Area | 43 Acres | 22 Acres | 13.2 Acres | 7.00 Acres |
| Towers | 259 | 0 | 0 | 0 |
| Total Units | 0 | 229 | 133 | 98 |
| Possession | Ready to Move | Ready to Move | Ready to Move | Ready to Move |
| RERA | Rera Received | Rera Received | Rera Received | |
| View Details | View Details | View Details |
Ready to Move
Plots with Size 1200/sqft-saleable for sale at ₹ 33 Lakhs in Aashrithaa green city phase 3, Chikkaballapur Bangalore.
Ready to Move
Plots with Size 2400/sqft-saleable for sale at ₹ 66 Lakhs in Aashrithaa green city phase 3, Chikkaballapur Bangalore.

Aashrithaa properties were established in the year 2006 in the city of Bangalore and created masterpieces in the city and around like luxurious apartments, premium villas, all kinds of plots and have already developed 1.5 million square feet of land and 1.5 million square feet under construction. The company is highly experienced in building real estate projects.
....
Read More

A: The project is located in Chikkaballapur ,Bangalore INDIA.
A: The total area of project is 43 Acres
A: Yes, Parking facility is available in this project.
A: Banks associated with this project are SBI, ICICI Bank, HDFC Bank, AXIS BANK, CANARA BANK, INDIABULLS, PNB HOME LOAN, TATA CAPITAL, RELIANCE HOME, DHFL
A: The possession status of Aashrithaa Green City Phase 3 is Ready to Move and is available for possession from May 11.
A: Total units in this project are 259.
A: The area of project for is 1200 Sq ft.
A: Price for Apartment/Flat in this project is starting from 7.2 Lakhs
Disclaimer:
The material and information provided herein are intended solely for general informational purposes and shall not be construed as an endorsement, warranty, representation, solicitation, or offer by Addressofchoice.com. read more
Sources of Information: The project information displayed on this page is compiled from publicly available sources, including State RERA websites (where applicable), official project websites, websites of builders and their authorized channel partners, and official project documents such as brochures, price lists, payment plans, and other materials shared by authorized advertisers. Addressofchoice.com presents this information in a simplified and user-friendly format to facilitate research and informed decision-making and does not claim ownership of the underlying content.

AddressofChoice is a leading real estate platform that simplifies home buying with verified listings, expert guidance, and end-to-end support — from property search to final purchase.
 Head Office : A-82, 2nd Floor,
  info@addressofchoice.com
 +91 80653 41699
© 2013-2026 Addressofchoice.com. All Rights Reserved

 CONTACT
NOW
CONTACT
NOW FAQ's
FAQ's