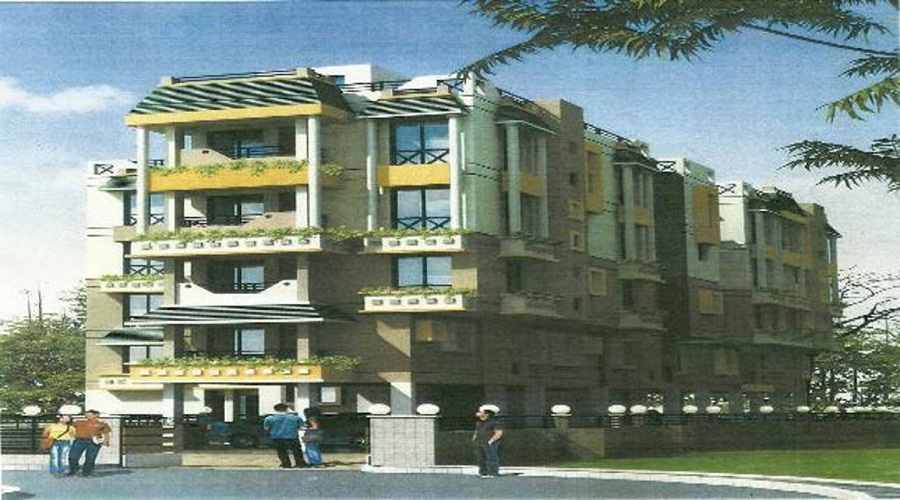
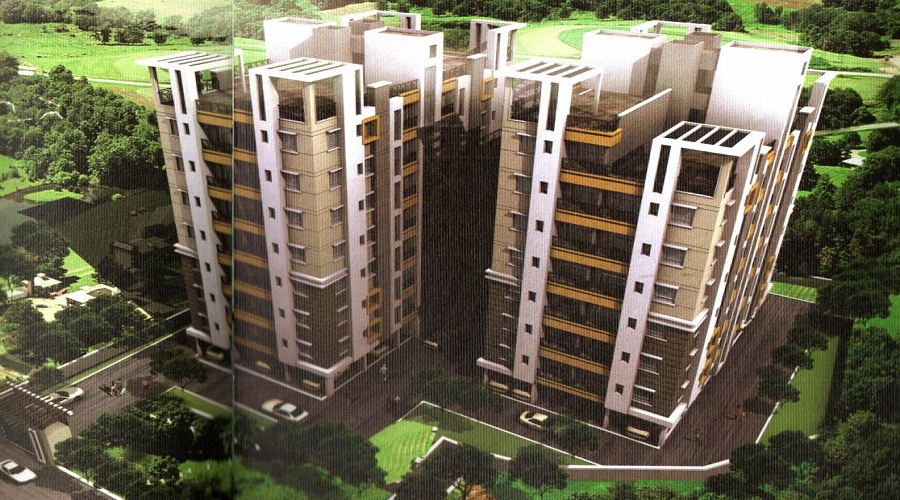
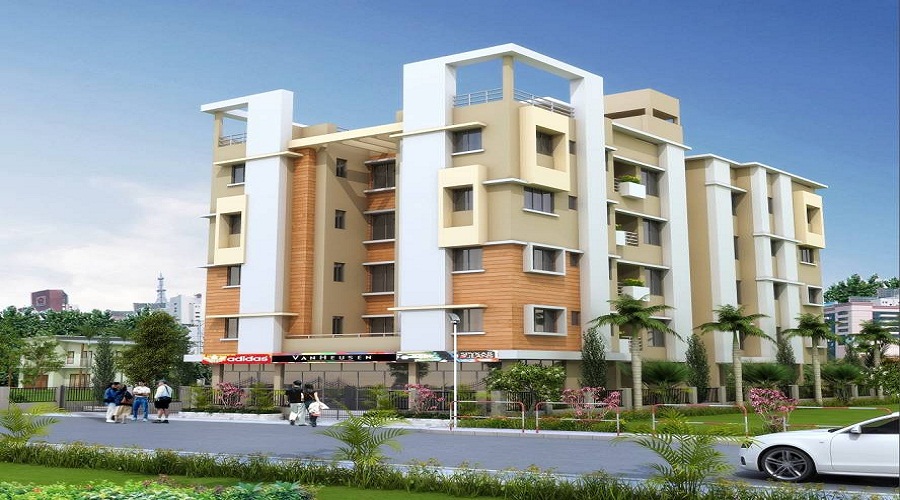
Abhinaash Developers Enclave
 Kasba
Kasba By: Abhinaash Developers
 Kasba, Kolkata
 Save
Save Post A Review
Price Range Starting from
Kasba, Kolkata
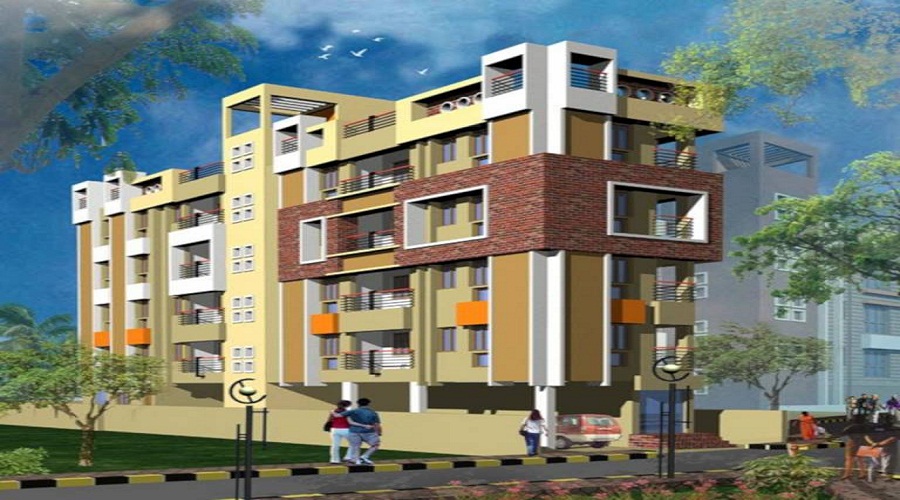



Get attractive benefits with addressofchoice.com
Situated in Kasba, Kolkata, Abhinaash Developers Enclave is a Details Available Upon Request Residential project comprising Details Available Upon Request across Details Available Upon Request. With apartments sizes ranging from 1041 sqft to 1041 sqft, this project caters to a variety of buyers, from single professionals to large families. The project address is kasba, kolkata.
Available Property Sizes
2 BHK+2T Apartments from 1041 sqft
2 BHK+2T Apartments up to 1041 sqft
Price Range
The Apartments at Abhinaash Developers Enclave are priced competitively with the 2 BHK+2T units starting from 64.54 Lakhs, and 2 BHK+2T units from 64.54 Lakhs, offering a variety of options based on budget and space requirements.
Developer Information
Abhinaash Developers Enclave is developed by Abhinaash Developers, a renowned developer in the real estate industry. The project is registered with RERA under To Be Updated. Possession is slated for 2007-11-21, offering ample time for potential buyers to plan their move.
Amenities
The project boasts numerous amenities, such as sports facilities like Sports Facility, Kids Play Area, Swimming Pool, Gym. Security is also a priority with CCTV, Fire Alarm, and other features designed to keep residents safe.
Construction and Specifications
Abhinaash Developers Enclave is constructed with the highest quality materials, including vitrified tiles for flooring, granite kitchen countertops, and premium sanitary ware in bathrooms. These specifications ensure long-lasting durability while providing aesthetic appeal.
Key Information
Total Area: Details Available Upon Request
Units & Towers: Details Available Upon Request, Details Available Upon Request
Apartment Sizes: 1041 sqft to 1041 sqft
Project Address: kasba, kolkata
Developer: Abhinaash Developers
RERA Registration No.: To Be Updated
Possession Start Date: 2007-11-21
Construction Quality: High-end materials, granite countertops
Security: CCTV, Fire Alarm
Sports Amenities: Sports Facility, Kids Play Area, Swimming Pool, Gym
Convenience Amenities: Lifts, Car Parking, Power Back-up, Garden
Location Benefits
Kasba offers excellent connectivity to schools, hospitals, shopping malls, and public transport systems. It is strategically located to ensure that residents have access to everything they need within a short distance, making it an ideal location for families.
Possession and Developer Details
Possession for Abhinaash Developers Enclave will start in 2007-11-21. Abhinaash Developers, a reputed name in real estate development, ensures that the project adheres to RERA regulations with registration number To Be Updated.
 Sports Facility
 Kids Play Area
 Swimming Pool
 Gym
Gym Lifts
Lifts Car Parking
 Power Back-up
 Garden
 CCTV
CCTV Fire Alarm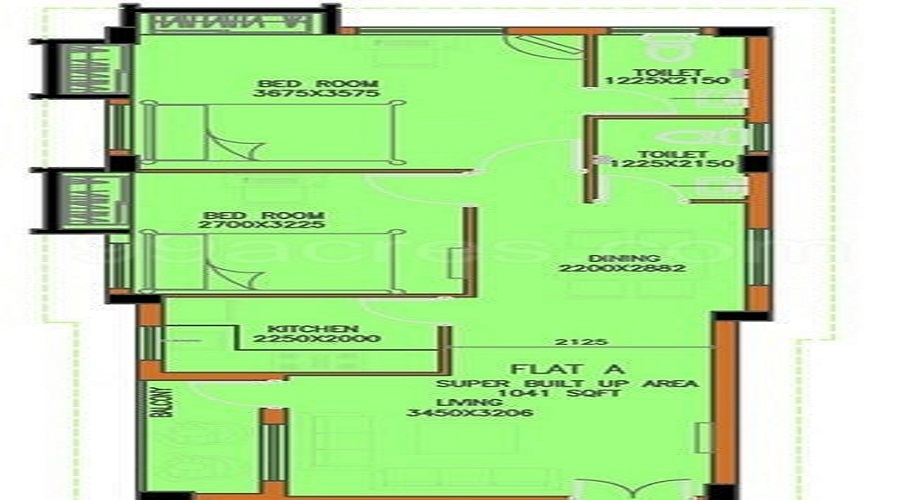
2 BHK (1041 Sq. Ft.)
Kasba, Kolkata










Vaishali Vasant Tiwari
Relationship Manager

Flooring Laminated Wooden Flooring Wall Oil Bound DistemperCeiling Oil Bound Distemper Door Laminated/Skin Doors Windows UPVC / Aluminium glazing.
Flooring Laminated Wooden Flooring Wall Oil Bound Distemper Ceiling Oil Bound Distemper Door Laminated/Skin Doors Windows UPVC / Aluminium glazing.
Flooring Vitrified Tiles Wall Oil Bound Distemper With 2 ft high Tile Dado In Front of counter Stone counter With SS Sink Ceiling Oil Bound Distemper Windows UPVC / Aluminium glazing.
Internal Walls Plastered, POP and painted in pastel shades of Plastic Emulsion External Walls Textured paint
Outer doors and windows in AL/UPVC Internal wooden door frames 8 ft height made of maranti or equivalent wood Laminated flush doors Premium quality hardware fittings.
Kasba, Kolkata
| Feature | Abhinaash Developers Enclave | Vindhya Serenity | Envision Deb Kunj | Vriddhi Urban Heights |
|---|---|---|---|---|
| Builder | Abhinaash Developers | Vindhya Serenity | Envision Deb Kunj | Vriddhi Urban Heights |
| Property Type | Apartments | Apartments | Apartments | Apartments |
| Status | Ready to Move | Ready to Move | Ready to Move | Ready to Move |
| Configuration | 2 BHK | 3 BHK | 2 BHK | 2 BHK |
| Size | 1041 sqft - 1041 sqft | 1215.00 - 1215.00 sq.ft | 900.00 - 900.00 sq.ft | 989.00 - 989.00 sq.ft |
| Price Range | 64.54 Lakhs - 64.54 Lakhs | 75.33 Lakhs-75.33 Lakhs | 55.8 Lakhs-55.8 Lakhs | 61.32 Lakhs-61.32 Lakhs |
| Price/sqft | ₹ 6200 | ₹ 6200 | ₹ 5000 | ₹ 0 |
| Project Area | Acres | Acres | Acres | Acres |
| Towers | 0 | |||
| Total Units | 40 | 20 | 65 | |
| Possession | Ready to Move | Ready to Move | Ready to Move | Ready to Move |
| RERA | ||||
| View Details | View Details | View Details |
Ready to Move
2 BHK+2T Apartments with Size 1041/sqft-saleable for sale at ₹ 64.54 Lakhs in Abhinaash developers enclave, Kasba Kolkata.
....
Read More

A: The project is located in Kasba ,Kolkata INDIA.
A: The total area of project is N/A
A: Yes, Parking facility is available in this project.
A: Banks associated with this project are SBI, HDFC Bank, AXIS BANK, CANARA BANK, INDIABULLS, PNB HOME LOAN, TATA CAPITAL, RELIANCE HOME, DHFL
A: The possession status of Abhinaash Developers Enclave is Ready to Move and is available for possession from November 07.
A: Total units in this project are N/A.
A: The area of project for 2 BHK is 1041 Sq ft.
A: Price for 2 BHK Apartment/Flat in this project is starting from
Disclaimer:
The material and information provided herein are intended solely for general informational purposes and shall not be construed as an endorsement, warranty, representation, solicitation, or offer by Addressofchoice.com. read more
Sources of Information: The project information displayed on this page is compiled from publicly available sources, including State RERA websites (where applicable), official project websites, websites of builders and their authorized channel partners, and official project documents such as brochures, price lists, payment plans, and other materials shared by authorized advertisers. Addressofchoice.com presents this information in a simplified and user-friendly format to facilitate research and informed decision-making and does not claim ownership of the underlying content.

AddressofChoice is a leading real estate platform that simplifies home buying with verified listings, expert guidance, and end-to-end support — from property search to final purchase.
 Head Office : A-82, 2nd Floor,
  info@addressofchoice.com
 +91 80653 41699
© 2013-2026 Addressofchoice.com. All Rights Reserved

 CONTACT
NOW
CONTACT
NOW FAQ's
FAQ's