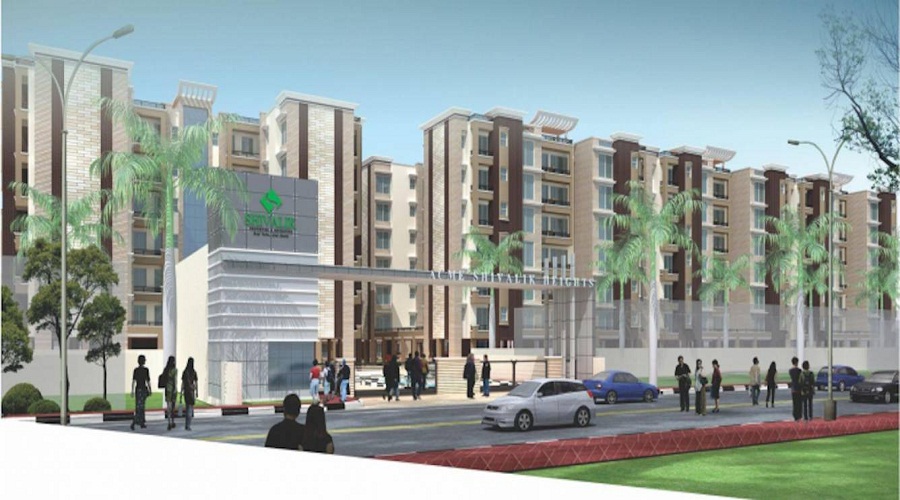
Acme Shivalik Heights
 Sector 127
 By: Acme Infrastructures
 Sector 127 Mohali, Mohali
 Save
Save Post A Review
Price Range Starting from
Sector 127 Mohali, Mohali



Get attractive benefits with addressofchoice.com
Acme Shivalik Heights by {developer_name} at Sector 127 Mohali making headlines in the {property_status} projects segment in Mohali for the various meticulously Residential options. The Acme Shivalik Heights is a {property_status} Apartments Project, which offers {sizes_available} options with the size range between {size_range}. This project by {developer_name} is conveniently priced starting from {price_range} and is ideally located to ensure comfort and a higher living quotient for its buyers.
The Acme Shivalik Heights offers Residential Apartments {total_units} units with top-class specifications that meet the expectations of the lifestyle of the urban population, It is spread across the {project_area} of land. Acme Shivalik Heights Location has excellent connectivity with major part of the Mohali & it is located at the heart of the Sector 127. The Amenities at Acme Shivalik Heights include a fully equipped clubhouse, gardens, gymnasium, swimming pool, outdoor activity, and children’s play area with utmost importance to state-of-the-art 24/7 security.
 Sports Facility
 Kids Play Area
 Swimming Pool
 Gym
Gym Lifts
Lifts Car Parking
 Power Back-up
 Garden
 CCTV
CCTV Fire Alarm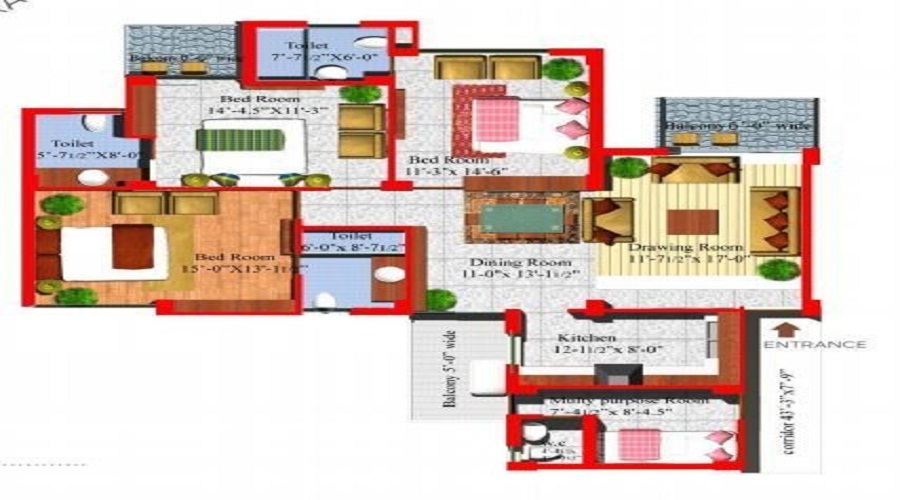
3 BHK (2150 Sq. Ft.)
Sector 127, Mohali
A: Acme Shivalik Heights is a premium residential high-rise project developed by the Acme Heights Group. It offers spacious, modern 3 BHK residential apartments designed with modern architecture, luxury fittings, and lifestyle amenities.
A: The project is developed by Acme Heights Group (Acme Infrastructures), a well-known name in the Tricity real estate market, famous for delivering several residential projects and townships like Shivalik City in Mohali.
A: The project is fully completed and in the Ready-to-Move status. Families are actively residing in the society, and units are available both in resale and rental categories.
A: The official address is: Acme Shivalik Heights, Shivalik City, Kharar-Landran Road, Sector 127, Mohali, Punjab – 140501.
A: Acme Shivalik Heights covers an area of approx. 5 acres. The layout consists of 10 residential towers housing around 236 apartment units.
A: The society primarily features spacious 3 BHK apartments (3 Bedrooms + 3 Bathrooms + Balconies), with optional servant room configurations depending on the specific layout.
A: Flooring: Vitrified tiles in living/dining/bedrooms, laminated wooden flooring in the master bedroom, and anti-skid ceramic tiles in balconies/bathrooms.Kitchen: Modular kitchen fittings with provision for chimney/exhaust.Electrical: Concealed copper wiring with modular switches, protective MCBs, and adequate light/plug points.Walls/Doors: Plastic emulsion paint on walls, decorative flush main doors, and UPVC/aluminum window frames.
A: The complex is a gated community equipped with 24/7 multi-tier security, professional security guards, entry/exit check-posts, and continuous CCTV surveillance in common areas, play zones, and parking lots.
A: Yes, because the project is fully completed, RERA-approved, and cleared by local municipal bodies, home loans are pre-approved by leading private and public banks (e.g., SBI, HDFC Bank, ICICI Bank, Axis Bank, etc.).
A: Acme Shivalik Heights stands out for offering larger 3 BHK floor spaces (up to 2150 sq. ft.), ready-to-move peace of mind, high-build quality, low tower density per acre, and immediate connectivity to Kharar-Landran Road and Chandigarh.










Vaishali Vasant Tiwari
Relationship Manager

Premium sanitary fixtures of Hindware or equivalent All chrome plated fittings to be of Grohe or equivalent.
All electrical wiring in concealed conduits; provision for adequate light & power points Telephone & T.V.
Main entrance door as engineered door with polished wood veneer and solid wood/timber frame All internal.
All kitchen counters in pre-polished granite/premium marble stone, electrical points for kitchen chimney & hob.
Vitrified tiles flooring in living, dining & lobby Wooden /vitrified tile flooring in bedrooms Vitrified tiles.
Provision for optical fiber network; video surveillance system, perimeter security and entrance lobby securitye.
Sector 127, Mohali
Shivalik Group is a prominent real estate developer based primarily in North India—particularly in Mohali and the broader region. Since its inception around the early 2000s, the group has delivered notable townships like Shivalik City in Sector 127, Mohali, spanning over 250 acres and featuring villas, towers, and commercial spaces. Their portfolio also includes mid-range plotte... Read More
| Feature | Acme Shivalik Heights | WWICS Imperial Heights | Parkwood Glade | Gillco Parkhills |
|---|---|---|---|---|
| Builder | Acme Infrastructures | WWICS Imperial Heights | Parkwood Glade | Gillco Parkhills |
| Property Type | Apartments | Apartments | Apartments | Apartments |
| Status | Ready to Move | Ready to Move | Ready to Move | Ready to Move |
| Configuration | 3 BHK | 3 , 4 BHK | 3 BHK | 4 BHK |
| Size | 2150 sqft - 2150 sqft | 1840.00 - 2238.00 sq.ft | 1725.00 - 1725.00 sq.ft | 1479.00 - 1479.00 sq.ft |
| Price Range | 1.05 Cr - 1.05 Cr | 87.4 Lakhs-1.06 Cr | 86.25 Lakhs-86.25 Lakhs | 1.04 Cr-1.04 Cr |
| Price/sqft | ₹ 4900 | ₹ 0 | ₹ 2695 | ₹ 6147 |
| Project Area | 0 Acres | 5.45 Acres | 5.12 Acres | 11.92 Acres |
| Towers | 0 | |||
| Total Units | 1 | 387 | 385 | 700 |
| Possession | Ready to Move | Ready to Move | Ready to Move | Ready to Move |
| RERA | Rera Received | PBRERA-SAS80-PR0046 | PBRERA-SAS80-PR0143 | PBRERA-SAS81-PM0006 |
| View Details | View Details | View Details |
Ready to Move
3 BHK+3T Apartments with Size 2150/sqft-saleable for sale at ₹ 1.05 Cr in Acme shivalik heights, Sector 127 Mohali.
....
Read More

Disclaimer:
The material and information provided herein are intended solely for general informational purposes and shall not be construed as an endorsement, warranty, representation, solicitation, or offer by Addressofchoice.com. read more
Sources of Information: The project information displayed on this page is compiled from publicly available sources, including State RERA websites (where applicable), official project websites, websites of builders and their authorized channel partners, and official project documents such as brochures, price lists, payment plans, and other materials shared by authorized advertisers. Addressofchoice.com presents this information in a simplified and user-friendly format to facilitate research and informed decision-making and does not claim ownership of the underlying content.

AddressofChoice is a leading real estate platform that simplifies home buying with verified listings, expert guidance, and end-to-end support — from property search to final purchase.
 Head Office : A-82, 2nd Floor,
  info@addressofchoice.com
 +91 80653 41699
© 2013-2026 Addressofchoice.com. All Rights Reserved

 CONTACT
NOW
CONTACT
NOW FAQ's
FAQ's


