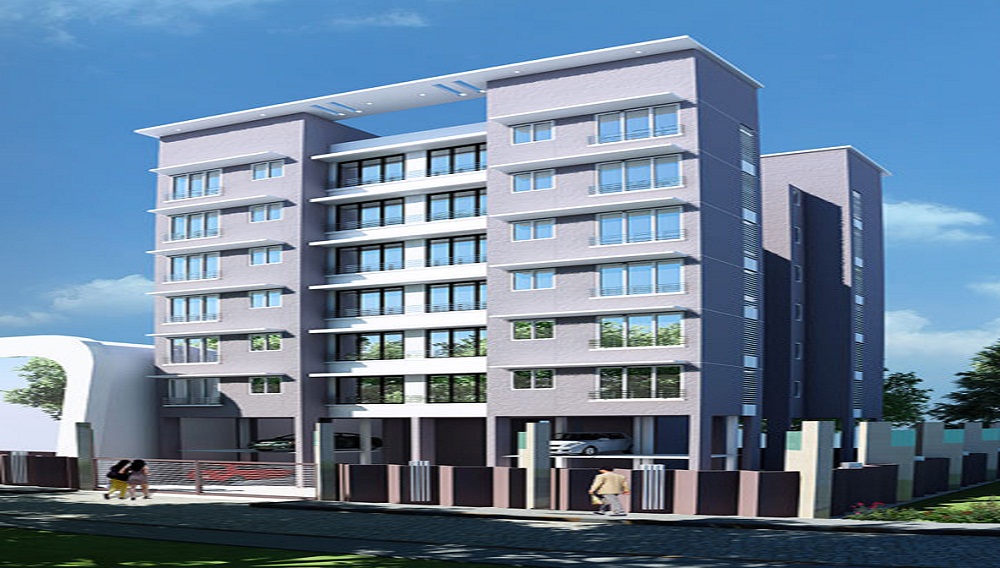
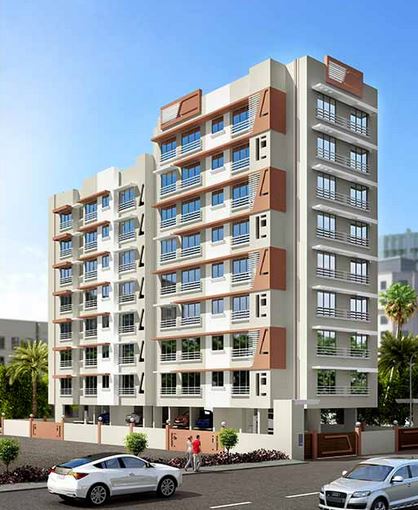
Aditya Ankit CHS
 Borivali West
 By: Aditya Developers
 Borivali West,Mumbai
Borivali West,Mumbai
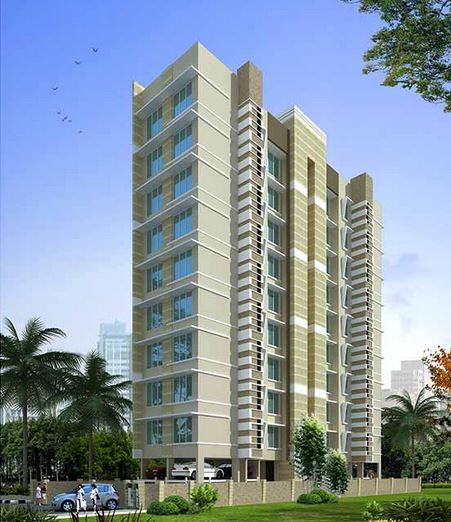



Get attractive benefits with addressofchoice.com
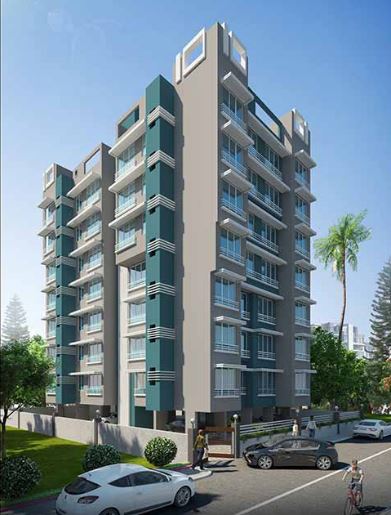
Aditya Ankit CHS LTD is an unmatched Residential property located in Borivali West, Mumbai. The project offers plenty of benefits that includes prime location, comfortable and lavish lifestyle, great amenities, healthy surroundings, and high return. This to be launched project has already gained everybody’s attention. Aditya Ankit CHS LTD offers 1 BHK and 2 BHK Apartments of many sizes. A dream home with the luxury of connectivity and the comfort of proximity to centers of education, business hubs etc., allowing you more cherished time with family and friends. Go for this housing that aims to offer a comfortable living condition to the residents.
 Kids Play Area
 Sports Facility
 Swimming Pool
 Car Parking
 Club house
 Lifts
Lifts Maintenance Staff
 Power Back-up
 Waste Disposal
 Security Personnel
EMI starting: ₹1.0479 Lakhs











Vaishali Vasant Tiwari
Relationship Manager

RCC structure as per code of practice

White sanitary wares with European WC, CP fittings

Copper wiring in concealed PVC conduits Sufficient light and power points Provision for TV and telephone points in living room and all bedrooms

Granite top working platform

Vitrified tiles in drawing/dining/bedrooms and kitchen

Security guard at Project main entrance. CCTV Surveillance.
Borivali West, Mumbai
Borivali is another rapidly developing suburb area of Mumbai and his father divided into East and West through the railway line connecting this area. This locality is just 18 kilometres away from the ChhatrapatiShivajiInternational Airport and is also close to the Church Gate Railway Station. A number of residential developers are present in this area who are offering affordable housi... Read More


Since the last 20 years, ADITYA DEVELOPERS has earned a stellar reputation in the real estate industry. Our business is involved in the building of houses, apartments, residential real estate, 1 BHK apartments, 2 BHK apartments, 3 BHK apartments, shops, offices, and commercial real estate. Our primary goal is to provide luxurious living places. Our staff is well-versed in its field and is made up of creative individuals who inspire us to bring ne....
Read More

A: The project is located in Borivali west ,Mumbai INDIA.
A: The total area of project is 0.11 Acres
A: Yes, Parking facility is available in this project.
A: Banks associated with this project are SBI, ICICI Bank, HDFC Bank, AXIS BANK, CANARA BANK, INDIABULLS, PNB HOME LOAN, TATA CAPITAL, RELIANCE HOME, DHFL
A: The possession status of Aditya Ankit Chs is Ready to Move and is available for possession from December 19.
A: Total units in this project are 11.

A: The area of project for 1 BHK is 450 Sq ft.
A: The area of project for 2 BHK is 650 Sq ft.
A: Price for 1 BHK Apartment/Flat in this project is starting from 1.1 Cr
A: Price for 2 BHK Apartment/Flat in this project is starting from 1.59 Cr

AddressofChoice is a leading real estate platform that simplifies home buying with verified listings, expert guidance, and end-to-end support — from property search to final purchase.
 Head Office : A-82, 2nd Floor,
  info@addressofchoice.com
 +91 80653 41699
© 2013-2026 Addressofchoice.com. All Rights Reserved

 Save
Save Post A Review
 CONTACT
NOW
CONTACT
NOW FAQ's
FAQ's