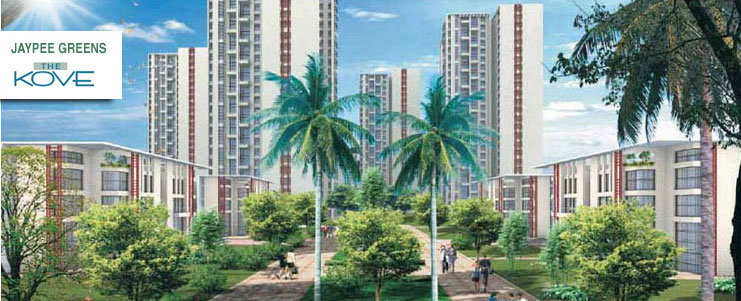
Ajnara Panorama
 Yamuna Expressway
 By: Ajnara India
 GH-04, Sector- 22A, Yamuna Expressway, Greater Noida
 Save
 Post A Review
Price Range Starting from
GH-04, Sector- 22A, Yamuna Expressway, Greater Noida


Get attractive benefits with addressofchoice.com

Ready to Move
2 BHK+2T Apartments with Size 799/sqft-saleable for sale at ₹ 51.94 Lakhs in Ajnara panorama, Yamuna Expressway Greater noida.
Ready to Move
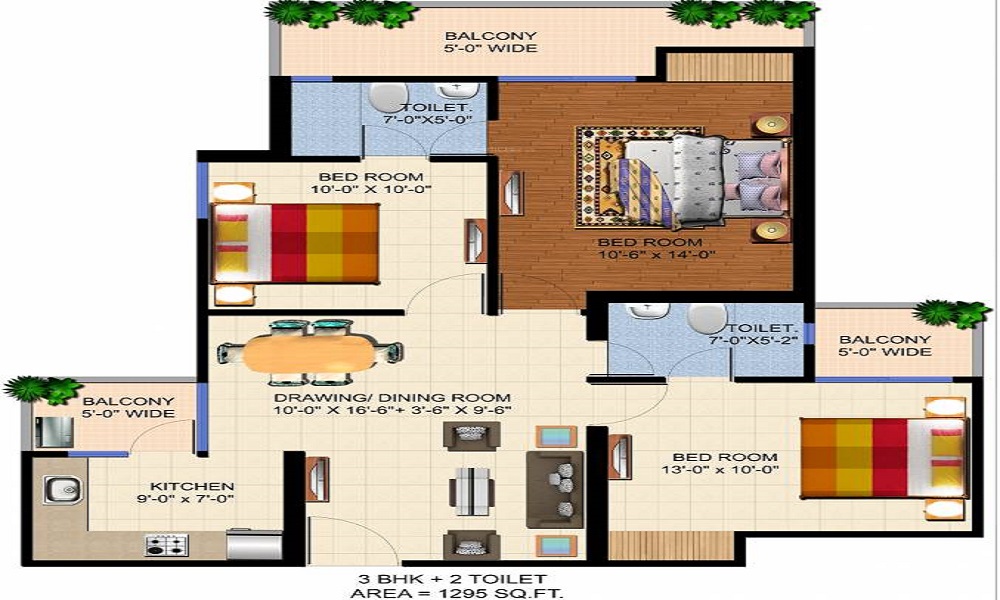
3 BHK+3T Apartments with Size 1295/sqft-saleable for sale at ₹ 84.18 Lakhs in Ajnara panorama, Yamuna Expressway Greater noida.
2 BHK (799 Sq. Ft.)
Yamuna Expressway, Greater Noida
Ajnara Panorama by Ajnara India in Greater Noida will soon become the talk of the town as it comes loaded with excellent views as well as superb location. It has a superb design to boast of and is of the best place to book your residence at. Brought to you by the renowned real estate group this is one of the best property as it has magical amenities and facilities added to it. If you are looking for a home that allows you to live wonderfully amidst peace and high quality then this housing project could be your one and only choice.
 Kids Play Area
 Sports Facility
 Swimming Pool
 Car Parking
 Lifts
 Power Back-up
 Water Storage
 Waste Disposal
 Maintenance Staff
 Wi-fi connectivity

RCC structure as per code of practice

Security guard at Project main entrance. CCTV Surveillance.

Granite top working platform

Vitrified tiles in drawing/dining/bedrooms and kitchen

White sanitary wares with European WC, CP fittings

Copper wiring in concealed PVC conduits Sufficient light and power points Provision for TV and telephone points in living room and all bedrooms
Yamuna Expressway, Greater Noida
Greater Noida West is a rapidly developing urban area in Uttar Pradesh, near Noida, Crossings Republik, and Ghaziabad. It is known for high-rise residential societies, housing projects, local markets, schools, hospitals, and commercial developments. Yamuna Expressway is a major access-controlled expressway connecting Greater Noida with the Jewar area and Agra. The surrounding YEIDA re... Read More
| Feature | Ajnara Panorama | Airwil Golf Green Avenue | Vihaan Golf Bay | Jaypee Greens Naturvue Apartments |
|---|---|---|---|---|
| Builder | Ajnara India | Airwil Golf Green Avenue | Vihaan Golf Bay | Jaypee Greens Naturvue Apartments |
| Property Type | Apartments,Villas | Apartments | Apartments | Apartments |
| Status | Ready to Move | Ready to Move | Ready to Move | Ready to Move |
| Configuration | 2 BHK,3 BHK | 2 , 3 BHK | 2 BHK | 2 BHK |
| Size | 799 sqft - 1295 sqft | 1060.00 - 1350.00 sq.ft | 850.00 - 850.00 sq.ft | 750.00 - 750.00 sq.ft |
| Price Range | 51.94 Lakhs - 84.18 Lakhs | 68.9 Lakhs-87.75 Lakhs | 55.25 Lakhs-55.25 Lakhs | 48.75 Lakhs-48.75 Lakhs |
| Price/sqft | ₹ 6500 | ₹ 3700 | ₹ 2505 | ₹ 3590 |
| Project Area | 15 Acres | 5 Acres | 4.1 Acres | 10acre Acres |
| Towers | 1131 | 8 | 2 | 18 |
| Total Units | 8 | 554 | 500 | 4 |
| Possession | Ready to Move | Ready to Move | Ready to Move | Ready to Move |
| RERA | UPRERAPRJ9984 | UPRERAPRJ14566 | UPRERAPRJ4875 | |
| View Details | View Details | View Details |

Vaishali Vasant Tiwari
Relationship Manager

Ajnara Group Developers & Builders Real Estate Flats & Apartments in Noida, Greater Noida & Ghaziabad.
Ajnara is a Ltd company and with its inception in the year 1991 has become well-known name in the real estate arena and its experience of two decades has guided it through success and growth. Ajnara India Group is renowned company in the NCR and first of its kind to get ISO certificate in North India. Ajnara India ltd offers ....
Read More

A: The project is located in Yamuna expressway ,Greater noida INDIA.
A: The total area of project is 15 Acres
A: Yes, Parking facility is available in this project.
A: Banks associated with this project are NA
A: The possession status of Ajnara Panorama is Ready to Move and is available for possession from August 19.
A: Total units in this project are 1131.
A: The area of project for 2 BHK is 799 Sq ft.
A: The area of project for 3 BHK is 1295 Sq ft.
A: Price for 2 BHK Apartment/Flat in this project is starting from 22.29 Lakhs
A: Price for 3 BHK Apartment/Flat in this project is starting from 36.13 Lakhs
Disclaimer:
The material and information provided herein are intended solely for general informational purposes and shall not be construed as an endorsement, warranty, representation, solicitation, or offer by Addressofchoice.com. read more
Sources of Information: The project information displayed on this page is compiled from publicly available sources, including State RERA websites (where applicable), official project websites, websites of builders and their authorized channel partners, and official project documents such as brochures, price lists, payment plans, and other materials shared by authorized advertisers. Addressofchoice.com presents this information in a simplified and user-friendly format to facilitate research and informed decision-making and does not claim ownership of the underlying content.

AddressofChoice is a leading real estate platform that simplifies home buying with verified listings, expert guidance, and end-to-end support — from property search to final purchase.
 Head Office : A-82, 2nd Floor,
 info@addressofchoice.com
 +91 80653 41699
© 2013-2026 Addressofchoice.com. All Rights Reserved

 CONTACT
NOW
 FAQ's