
Akme Harmony
 Sarjapur Outer Ring Road
 By: Akme Projects Limited
 Outer Ring Rd, Bellandur, Bengaluru, Karnataka 560103
 Save
Save Post A Review
Price Range Starting from
Outer Ring Rd, Bellandur, Bengaluru, Karnataka 560103




Get attractive benefits with addressofchoice.com

Ready to Move
2 BHK+2T Apartments with Size 1250/sqft-saleable for sale at ₹ 93.75 Lakhs in Akme harmony, Sarjapur Outer Ring Road Bangalore.

Ready to Move
3 BHK+3T Apartments with Size 1450/sqft-saleable for sale at ₹ 1.09 Cr in Akme harmony, Sarjapur Outer Ring Road Bangalore.
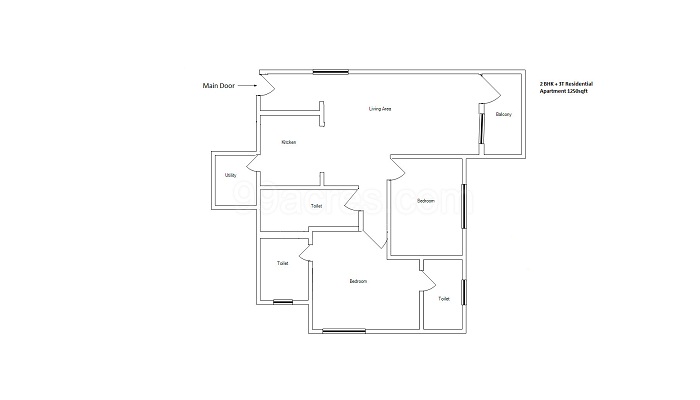
2 BHK (1250 Sq. Ft.)
Sarjapur Outer Ring Road, Bangalore
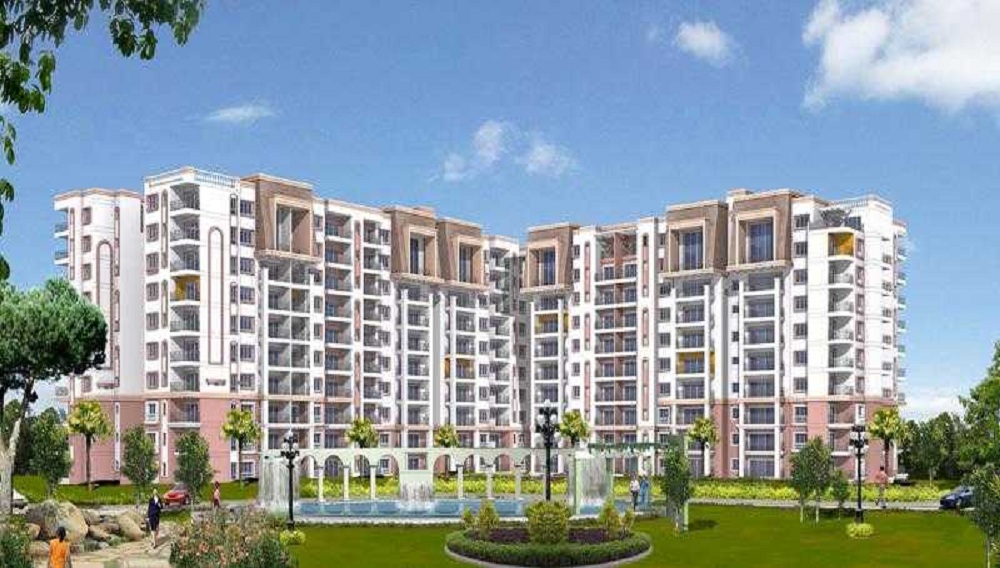
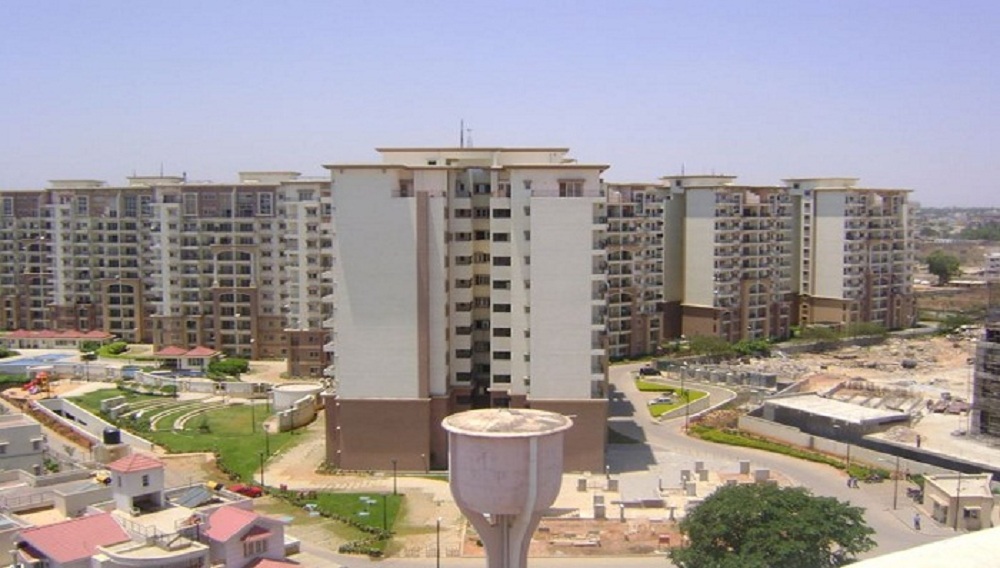
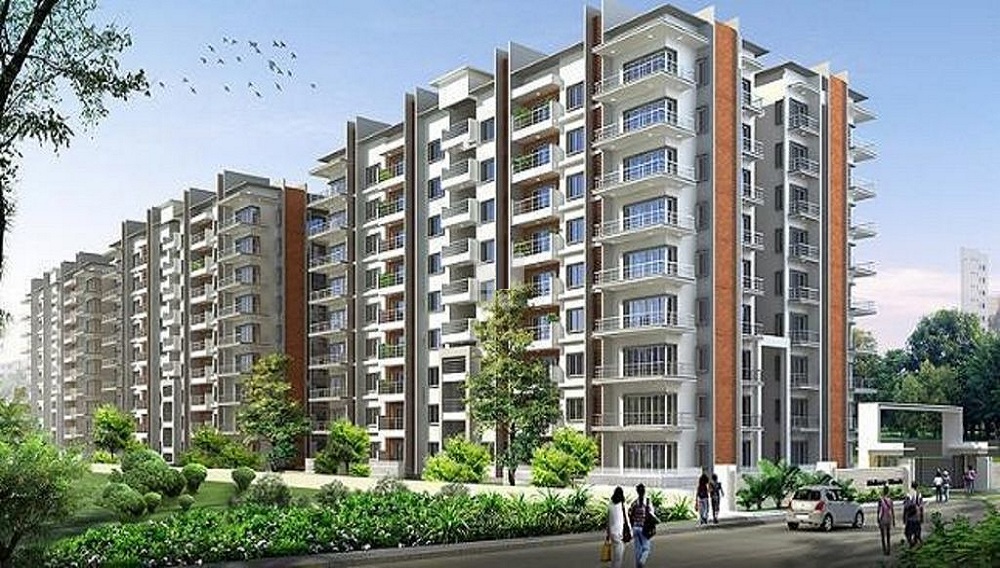
Popular project Akme Harmony is a plan by Akme Projects Limited group that offers brilliantly designed and well built apartments available for purchase. This ready to move project has 2, 3 and 5 BHK flats for the buyers. The scheme is spread on huge area of 5.28 acres land and has 9 towers. Each tower here has 9 floors which offers total 324 units for members. This display the giant size of the township which can offer all the amenities and features to every buyer here. The project is built in Sarjapur Outer Ring Road locality of Bangalore city which is known as one of the fastest developing area of the city.
 Sports Facility
 Kids Play Area
 Swimming Pool
 Lifts
Lifts Car Parking
 Water Storage
 Waste Disposal
 Maintenance Staff
 Wi-fi connectivity
 Multipurpose Hall
RCC structure as per code of practice

Security guard at Project main entrance. CCTV Surveillance.

Granite top working platform

Vitrified tiles in drawing/dining/bedrooms and kitchen

White sanitary wares with European WC, CP fittings

Copper wiring in concealed PVC conduits Sufficient light
Sarjapur Outer Ring Road, Bangalore
| Feature | Akme Harmony | Prestige Kew Gardens | DSR Crescent | Vijayasri Green Homes Golden Orchids |
|---|---|---|---|---|
| Builder | Akme Projects Limited | Prestige Kew Gardens | DSR Crescent | Vijayasri Green Homes Golden Orchids |
| Property Type | Apartments | Apartments | Apartments | Apartments |
| Status | Ready to Move | Ready to Move | Ready to Move | Ready to Move |
| Configuration | 2 ,3 BHK | 1 BHK | 3 BHK | 3 BHK |
| Size | 1250 sqft - 1450 sqft | 615.00 - 615.00 sq.ft | 1575.00 - 1575.00 sq.ft | 1500.00 - 1500.00 sq.ft |
| Price Range | 93.75 Lakhs - 1.09 Cr | 90.71 Lakhs-90.71 Lakhs | 78.75 Lakhs-78.75 Lakhs | 92.25 Lakhs-92.25 Lakhs |
| Price/sqft | ₹ 7500 | ₹ 13415 | ₹ 5000 | ₹ 6150 |
| Project Area | 5.28 Acres | 15.15 Acres | 0 Acres | 0 Acres |
| Towers | 324 | 16 | 1 | 0 |
| Total Units | 17 | 979 | 36 | 80 |
| Possession | Ready to Move | Ready to Move | Ready to Move | Ready to Move |
| RERA | RERA Received | PRM/KA/RERA/1251/446/PR/170824/000058 | Rera Received | Rera Received |
| View Details | View Details | View Details |











Vaishali Vasant Tiwari
Relationship Manager

This group was formed as a real estate developer in 2004 and since its inception, the company has been delivering residential townships all over India. Akme Projects has created its presence across India by delivering successful ventures in Bangalore and upcoming projects in Goa, NCR, Mohali, and Ludhiana. They want to enrich lifestyles of people
....
Read More

A: Akme Harmony is a premium residential apartment community located in Bellandur, East Bangalore. The project was developed by AKME Projects Limited, a well-known real estate developer recognized for modern structural designs and quality residential housing projects in India.
A: The project is situated right off the Marathahalli-Sarjapur Outer Ring Road (ORR) in Bellandur, Bengaluru, Karnataka (560103). Its prime location places it in the center of East Bangalore's primary IT corridor, providing swift access to HSR Layout, Sarjapur Road, and Marathahalli.
A: Akme Harmony is a fully completed, Ready-to-Move residential society with an Occupancy Certificate (OC) issued. Homebuyers can immediately register and move into resale units or lease them out without construction risk.
A: The project includes modern amenities like a clubhouse, gym, swimming pool, landscaped gardens, children’s play area, and security systems.
A: The development spans a 5-acre land parcel featuring approximately 23% open space and landscaped greenery. It consists of 10 high-rise towers (G+9 floors) accommodating a total of 324 residential units.
A: The community predominantly features spacious 2 BHK, 3 BHK, and 3.5 BHK (or 4/5 BHK penthouses) configurations. Each unit is designed with open balconies, modern ventilation layout, and functional space planning.
A: Yes, they are approved by major banks including HDFC, ICICI, SBI, and others, making it easy for buyers to secure home financing.
A: Resale prices generally range from ₹1.57 Crore to ₹3.03 Crore, depending on the unit layout, floor level, interior furnishings, and overall flat condition. 2 BHK flats start around ₹1.57 Cr, while 3 BHK units hover between ₹1.79 Cr and ₹1.81 Cr.
A: Buyers should verify the RERA registration certificate, approved building plan, title deed, encumbrance certificate, and the sale agreement. Engaging a real estate lawyer for document review is strongly recommended.
Disclaimer:
The material and information provided herein are intended solely for general informational purposes and shall not be construed as an endorsement, warranty, representation, solicitation, or offer by Addressofchoice.com. read more
Sources of Information: The project information displayed on this page is compiled from publicly available sources, including State RERA websites (where applicable), official project websites, websites of builders and their authorized channel partners, and official project documents such as brochures, price lists, payment plans, and other materials shared by authorized advertisers. Addressofchoice.com presents this information in a simplified and user-friendly format to facilitate research and informed decision-making and does not claim ownership of the underlying content.

AddressofChoice is a leading real estate platform that simplifies home buying with verified listings, expert guidance, and end-to-end support — from property search to final purchase.
 Head Office : A-82, 2nd Floor,
  info@addressofchoice.com
 +91 80653 41699
© 2013-2026 Addressofchoice.com. All Rights Reserved

 CONTACT
NOW
CONTACT
NOW FAQ's
FAQ's