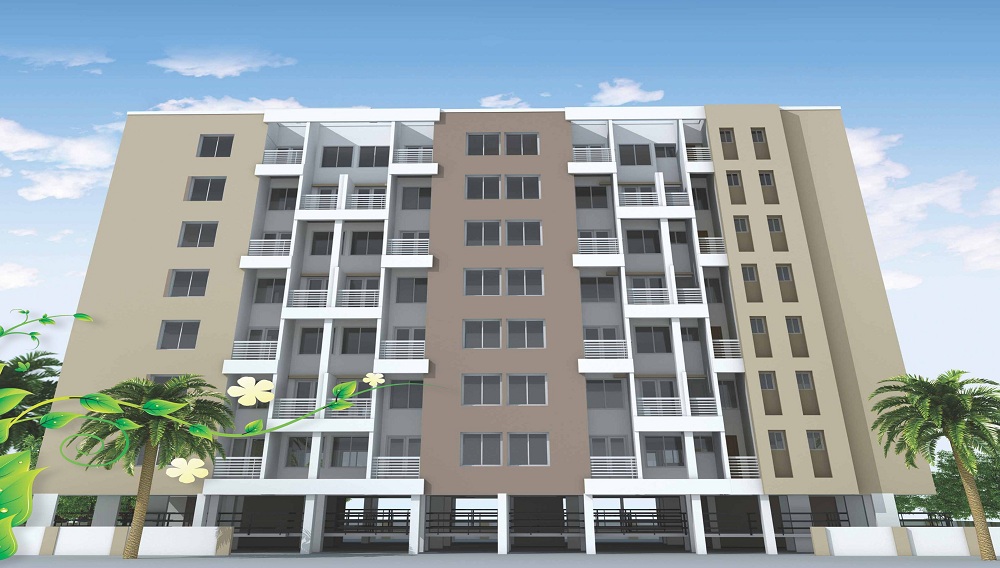
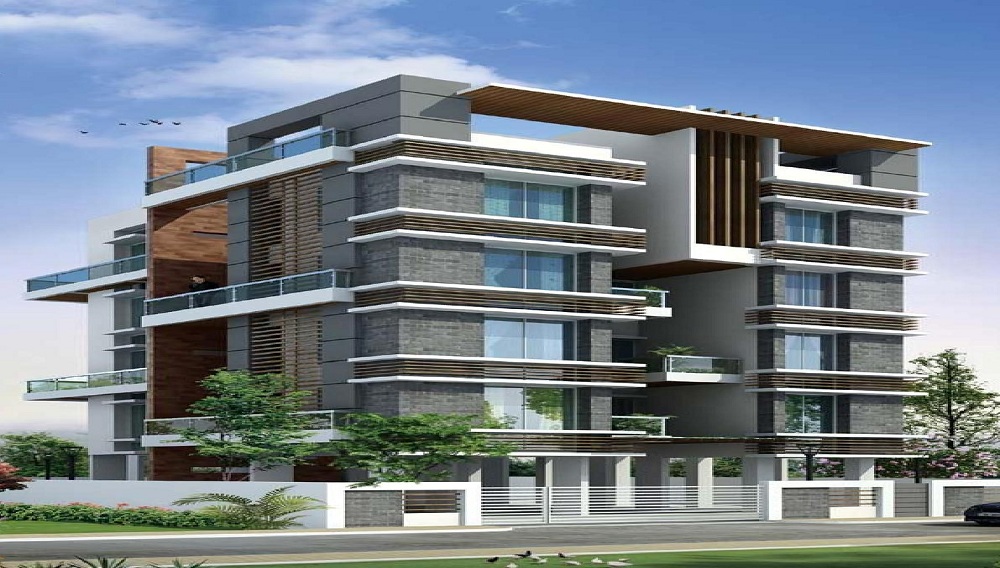
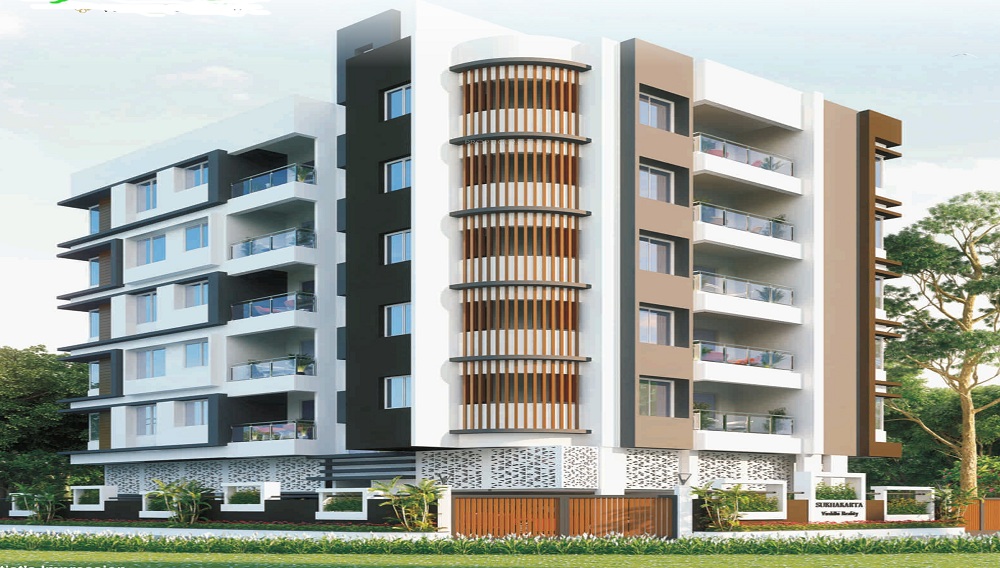
Amit Housing 9 Green Park
 Parvati Darshan
 By: Amit Enterprises Housing
 Sahakar Nagar, Jyoti Society, Parvati Paytha, Pune, Maharashtra 411009
 Save
Save Post A Review
Price Range Starting from
Sahakar Nagar, Jyoti Society, Parvati Paytha, Pune, Maharashtra 411009



Get attractive benefits with addressofchoice.com
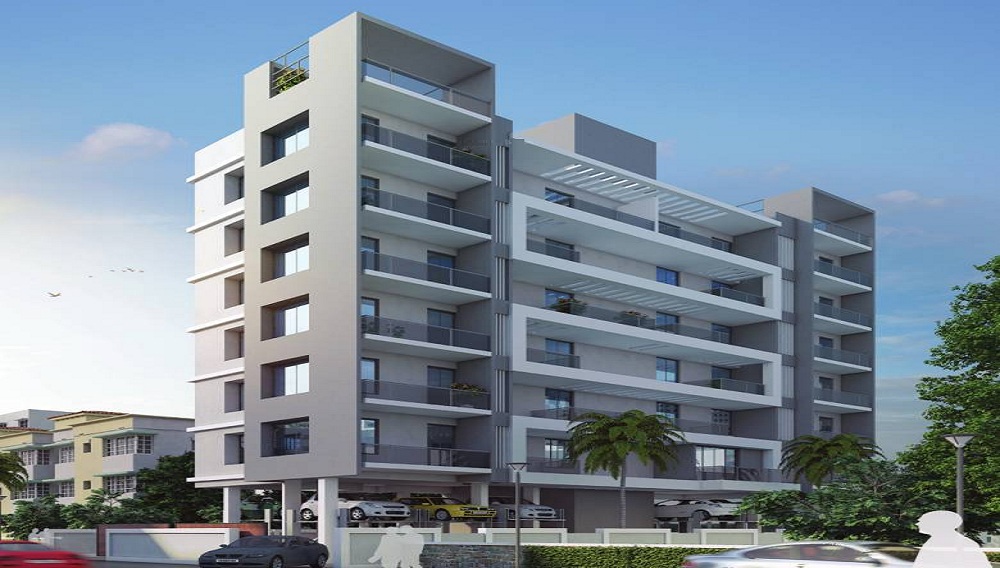
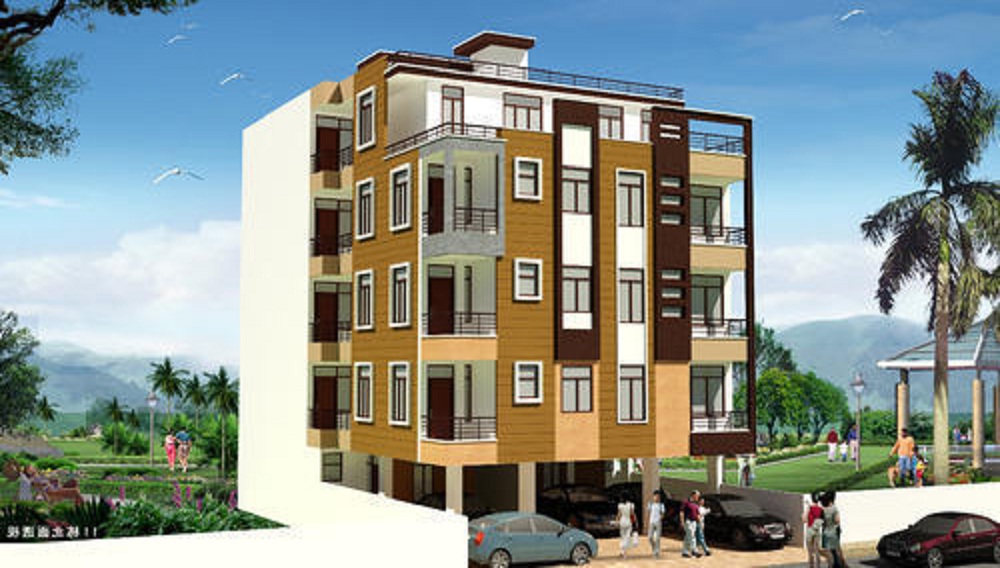
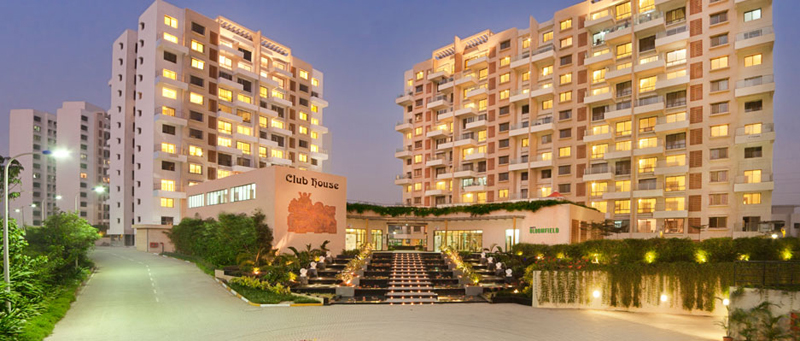

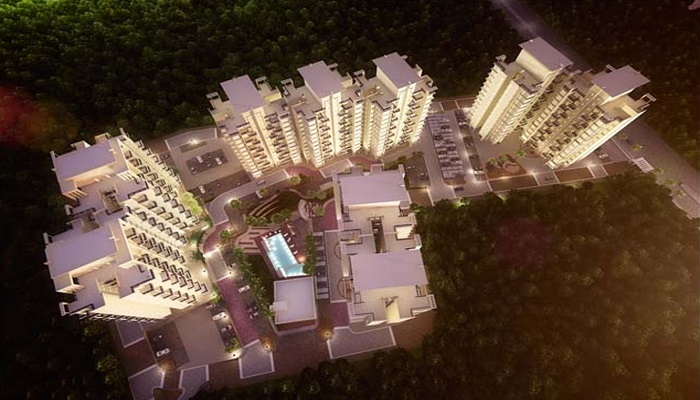

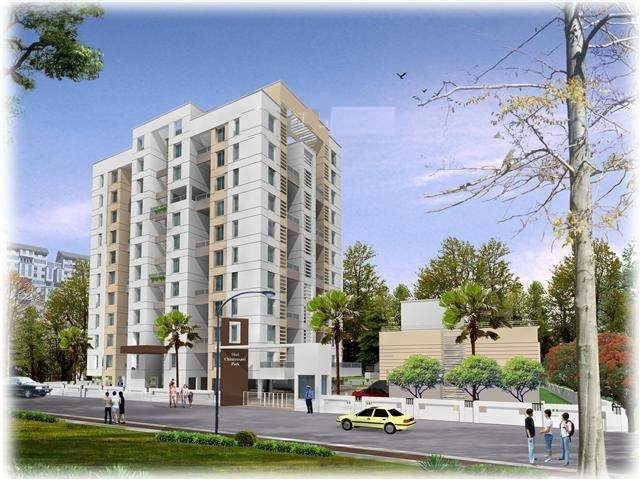
The much famous residential project Amit Housing 9 Green Park by Amit Enterprises Housing at Parvati Darshan is the prime destination for the home buyers in the city of Pune. This ready to move project has 2 and 3 BHK flats with the size of 688 sq.ft. to 1339 sq.ft. for the buyers. The project is provided with best of the features that one can have in the homes with premium segment only. The members can surely enjoy each day of life with the best features and facilities of the project.
 Sports Facility
 Kids Play Area
 Swimming Pool
 Lifts
Lifts Car Parking
 Power Back-up
 Water Storage
 Maintenance Staff
 Multipurpose Hall
 Club house
2 BHK (688 Sq. Ft.)
Parvati Darshan, Pune











Vaishali Vasant Tiwari
Relationship Manager

Granite top working platform

White sanitary wares with European WC, CP fittings

Copper wiring in concealed PVC conduits Sufficient light and power points Provision for TV and telephone points in living room and all bedrooms

Vitrified Tiles in the Foyer, Living, Dining, Corridors, Anti-skid Ceramic Tiles in Balconies

Otis / Equivalent elevators in each tower, CCTV Camera at all vantage points.

RCC framed structure Building and Concrete Solid Block Masonry (Int & Ext)
Parvati Darshan, Pune
Parvati Darshan is ideal place for people to enjoy beautiful life. The uniqueness of this place also attracts the entire residence. Even here residents can access all the facilities and amenities like schools, colleges, maul etc. with the proper maintenance and quality infrastructure most people prefer this location as the residential destination. Nearby essential places are hospitals... Read More
| Feature | Amit Housing 9 Green Park | Prathamesh Ranjeet Heights | Shree Ram Ramalay Apartment | Ruturang |
|---|---|---|---|---|
| Builder | Amit Enterprises Housing | Prathamesh Ranjeet Heights | Shree Ram Ramalay Apartment | Ruturang |
| Property Type | Apartments | Apartments | Apartments | Apartments |
| Status | Ready to Move | Ready to Move | Ready to Move | Ready to Move |
| Configuration | 2 ,3 BHK | 1 BHK | 1 , 3 BHK | 2 BHK |
| Size | 688 sqft - 1339 sqft | 600.00 - 600.00 sq.ft | 800.00 - 1009.00 sq.ft | 741.00 - 741.00 sq.ft |
| Price Range | 1.02 Cr - 1.98 Cr | 88.8 Lakhs-88.8 Lakhs | 1.18 Cr-1.49 Cr | 1.1 Cr-1.1 Cr |
| Price/sqft | ₹ 14800 | ₹ 0 | ₹ 20813 | ₹ 0 |
| Project Area | 0 Acres | 0 Acres | 0.24 Acres | 0.35 Acres |
| Towers | 98 | 0 | 1 | 0 |
| Total Units | 3 | 0 | 18 | 0 |
| Possession | Ready to Move | Ready to Move | Ready to Move | Ready to Move |
| RERA | P52100017117 | P52700015271 | ||
| View Details | View Details | View Details |
Ready to Move
2 BHK+2T Apartments with Size 688/sqft-saleable for sale at ₹ 1.02 Cr in Amit housing 9 green park, Parvati Darshan Pune.
Ready to Move
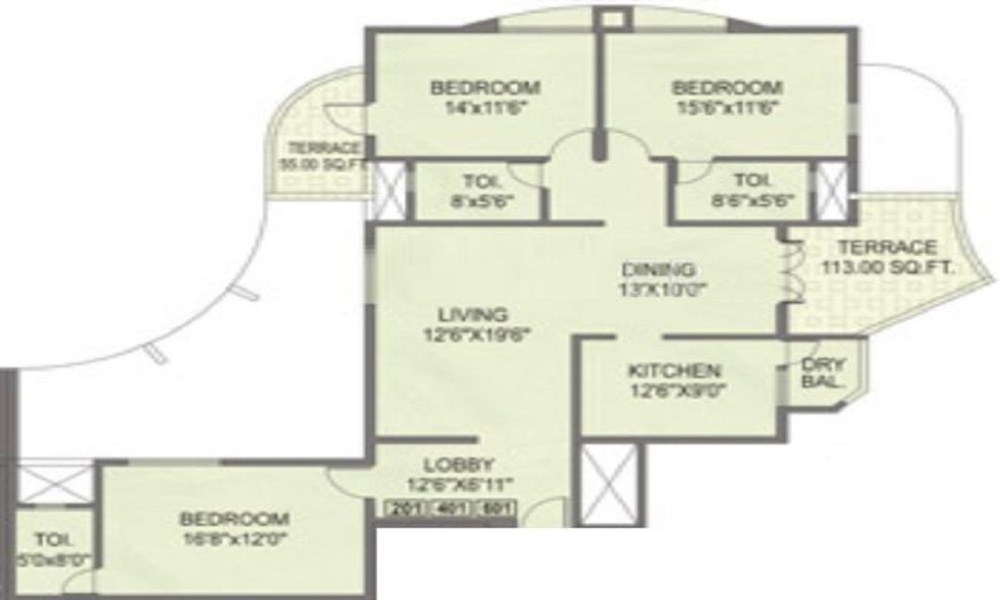
3 BHK+3T Apartments with Size 1339/sqft-saleable for sale at ₹ 1.98 Cr in Amit housing 9 green park, Parvati Darshan Pune.

The company’s commitment to excellence and client satisfaction is the prime concern it harbours. The dedication and diligence placed Amit Enterprises Housing in the category of real estate players who have won ISO certificate. The company is always value bound and maintained design, construction, development and marketing of commercial and residential projects.
....
Read More

A: The project is located in Parvati darshan ,Pune INDIA.
A: The total area of project is N/A
A: Yes, Parking facility is available in this project.
A: Banks associated with this project are SBI, ICICI Bank, HDFC Bank, AXIS BANK, CANARA BANK, INDIABULLS, PNB HOME LOAN, TATA CAPITAL, RELIANCE HOME, DHFL
A: The possession status of Amit Housing 9 Green Park is Ready to Move and is available for possession from June 12.
A: Total units in this project are 98.
A: The area of project for 2 BHK is 688 Sq ft.
A: The area of project for 3 BHK is 1339 Sq ft.
A: Price for 2 BHK Apartment/Flat in this project is starting from
A: Price for 3 BHK Apartment/Flat in this project is starting from
Disclaimer:
The material and information provided herein are intended solely for general informational purposes and shall not be construed as an endorsement, warranty, representation, solicitation, or offer by Addressofchoice.com. read more
Sources of Information: The project information displayed on this page is compiled from publicly available sources, including State RERA websites (where applicable), official project websites, websites of builders and their authorized channel partners, and official project documents such as brochures, price lists, payment plans, and other materials shared by authorized advertisers. Addressofchoice.com presents this information in a simplified and user-friendly format to facilitate research and informed decision-making and does not claim ownership of the underlying content.

AddressofChoice is a leading real estate platform that simplifies home buying with verified listings, expert guidance, and end-to-end support — from property search to final purchase.
 Head Office : A-82, 2nd Floor,
  info@addressofchoice.com
 +91 80653 41699
© 2013-2026 Addressofchoice.com. All Rights Reserved

 CONTACT
NOW
CONTACT
NOW FAQ's
FAQ's