Before Kasheli Toll Naka, Behind Shivaji Krida, Datta Mandir Road, Kasheli, Bhiwandi, Mumbai.

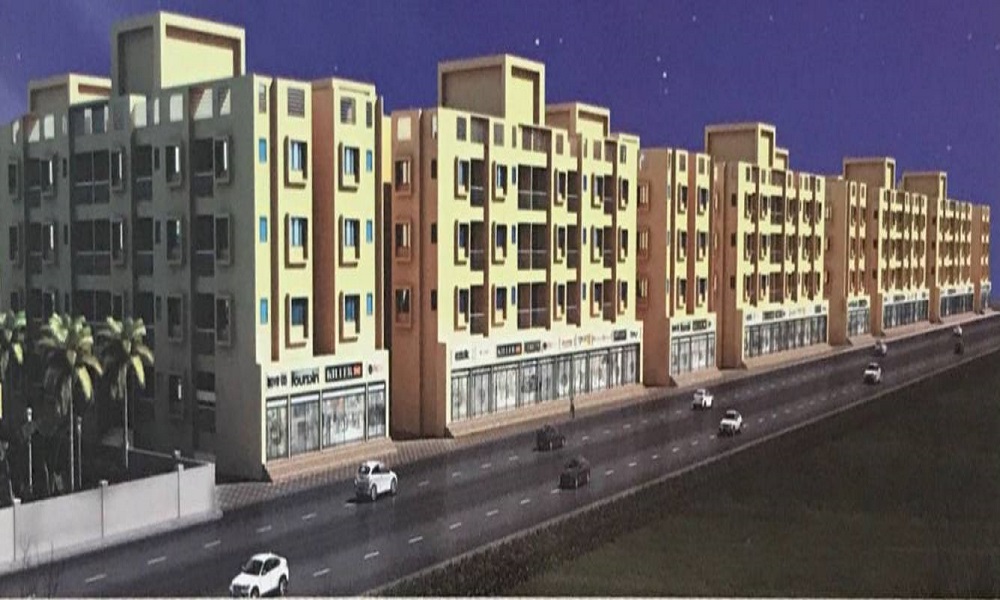
A home is needed for not only dwelling but also to live joyful life with family members. The future of life can be shaped well if one has a good home and that is what one can have at Bhav Residency which is a residential project offered by Ajay Enterprises in Kasheli area of Mumbai. Here the homes are with 1 BHK to 2 BHK from which one can go for any as per his choice. The size of the units here range from 539 sq ft to 726 sq ft. The builder has offered all facilities and amenities that a buyer needs to have a modern lifestyle. Though the area Kahseli is a developing one, it has got good infrastructure and connectivity which can help one get the ease of getting anything required for daily life. Here one can find all the facilities at a distance of few meters only.
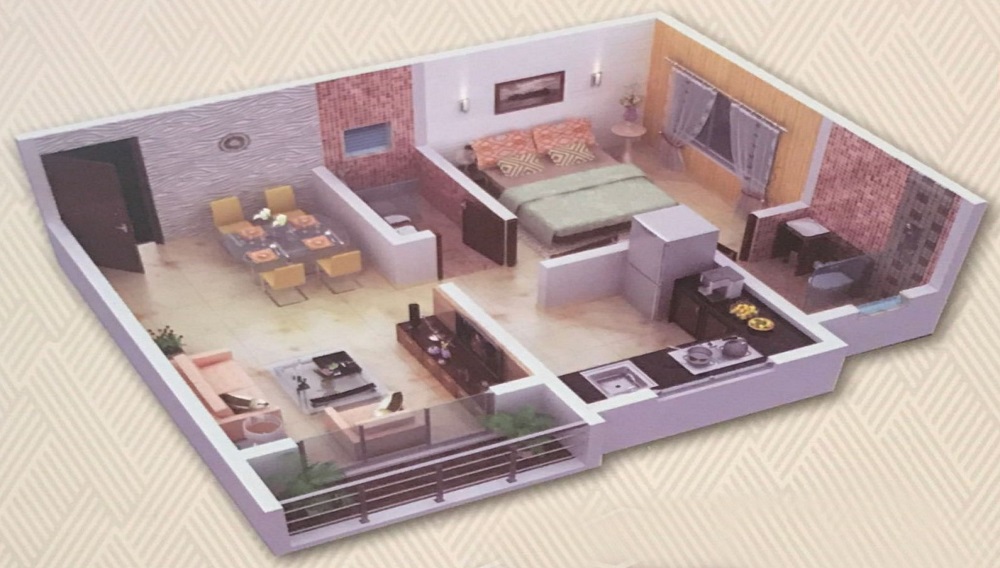
1 BHK (539 Sq. Ft.)
Kasheli, Mumbai
1 BHK (553 Sq. Ft.)
Kasheli, Mumbai
Vaishali Vasant Tiwari
Relationship Manager
Plots in the well planned urban estate with the provision of quality infrastructure and public utility services.
Clear Land Parcel with No High Tension Wire and No Villages.
Security guard at Project main entrance. CCTV Surveillance.
Copper wiring in concealed PVC conduits Sufficient light and power points.
Sweet Water with 100 Feet down from Ground Level.
Seismic Zone 2 compliant structure and Solid Block Masonry.
Kasheli, Mumbai
Kasheli is a very good location and well connected to Patlie Pada, Kapur Bawdi Majiwada and others. In fact, this consists of lots estate that is capable for bus stop, markets, mails, schools, and colleges at walking distance. However, this kasheli is a very good location and thus get locality, hotels, malls, multiplexes, and close proximity. It includes good and in close proximity ta... Read More
| Feature | Bhav Residency | Yogi Sadguru Sadan | Shree Navkar Heights | SR Sanjivini Complex |
|---|---|---|---|---|
| Builder | Ajay Enterprises | Yogi Sadguru Sadan | Shree Navkar Heights | SR Sanjivini Complex |
| Property Type | Apartments | Apartments | Apartments | Apartments |
| Status | Ready to Move | Ready to Move | Ready to Move | Ready to Move |
| Configuration | 1 ,2 BHK | 1 BHK | 2 BHK | 1 BHK |
| Size | 539 sqft - 726 sqft | 425.00 - 425.00 sq.ft | 865.00 - 865.00 sq.ft | 515.00 - 515.00 sq.ft |
| Price Range | 29.38 Lakhs - 39.57 Lakhs | 36.98 Lakhs-36.98 Lakhs | 28.98 Lakhs-28.98 Lakhs | 44.81 Lakhs-44.81 Lakhs |
| Price/sqft | ₹ 5450 | ₹ 0 | ₹ 0 | ₹ 3650 |
| Project Area | Acres | 0 Acres | 0.17 Acres | 0 Acres |
| Towers | 96 | 1 | 0 | 11 |
| Total Units | 28 | 30 | 480 | |
| Possession | Ready to Move | Ready to Move | Ready to Move | Ready to Move |
| RERA | ||||
| View Details | View Details | View Details |
Ready to Move
1 BHK+1T Apartments with Size 539/sqft-carpet for sale at ₹ 29.38 Lakhs in Bhav residency, Kasheli Mumbai.
Ready to Move
1 BHK+1T Apartments with Size 553/sqft-carpet for sale at ₹ 30.14 Lakhs in Bhav residency, Kasheli Mumbai.
Ready to Move

2 BHK+2T Apartments with Size 710/sqft-carpet for sale at ₹ 38.7 Lakhs in Bhav residency, Kasheli Mumbai.
Ready to Move
2 BHK+2T Apartments with Size 726/sqft-carpet for sale at ₹ 39.57 Lakhs in Bhav residency, Kasheli Mumbai.
....
Read More
A: The project is located in Kasheli ,Mumbai INDIA.
A: The total area of project is N/A
A: Yes, Parking facility is available in this project.
A: Banks associated with this project are SBI, ICICI Bank, HDFC Bank, AXIS BANK, CANARA BANK, INDIABULLS, PNB HOME LOAN, TATA CAPITAL, RELIANCE HOME, DHFL
A: The possession status of Bhav Residency is Ready to Move and is available for possession from December 19.
A: Total units in this project are 96.
A: The area of project for 1 BHK is 539 Sq ft.
A: The area of project for 2 BHK is 710 Sq ft.
A: Price for 1 BHK Apartment/Flat in this project is starting from 25.34 Lakhs
A: Price for 2 BHK Apartment/Flat in this project is starting from 34.24 Lakhs
Disclaimer:
The material and information provided herein are intended solely for general informational purposes and shall not be construed as an endorsement, warranty, representation, solicitation, or offer by Addressofchoice.com. read more
Sources of Information: The project information displayed on this page is compiled from publicly available sources, including State RERA websites (where applicable), official project websites, websites of builders and their authorized channel partners, and official project documents such as brochures, price lists, payment plans, and other materials shared by authorized advertisers. Addressofchoice.com presents this information in a simplified and user-friendly format to facilitate research and informed decision-making and does not claim ownership of the underlying content.