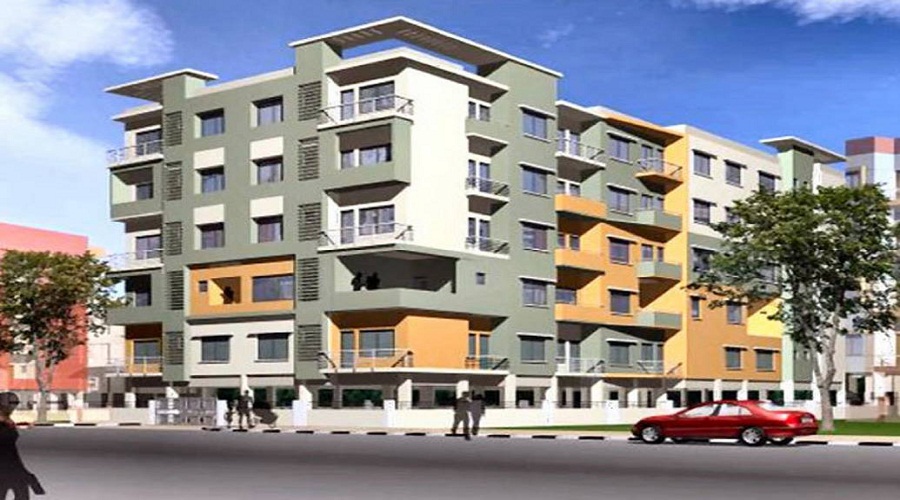
Casa Grande Luxus
 Silver Springs Layout
 By: ACAS Group
 Survey no. 48/1, 48/6, 49/1, 49/3, Hallehalli, Silver Springs Layout, Naidu Farm Road, Off Ramurthy nagar, Bengaluru, Karnataka 560036
 Save
Save Post A Review
Price Range Starting from
Survey no. 48/1, 48/6, 49/1, 49/3, Hallehalli, Silver Springs Layout, Naidu Farm Road, Off Ramurthy nagar, Bengaluru, Karnataka 560036



Get attractive benefits with addressofchoice.com
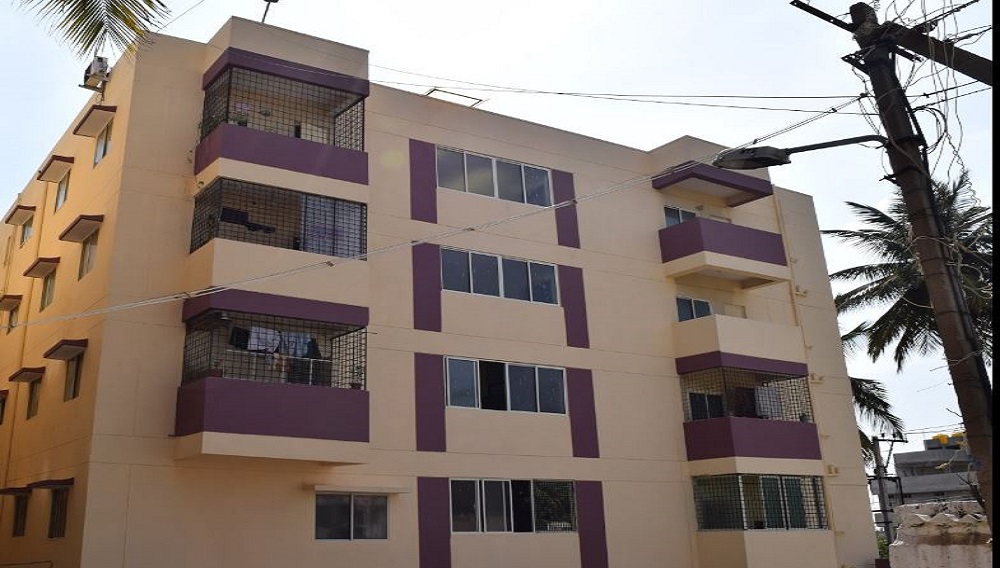
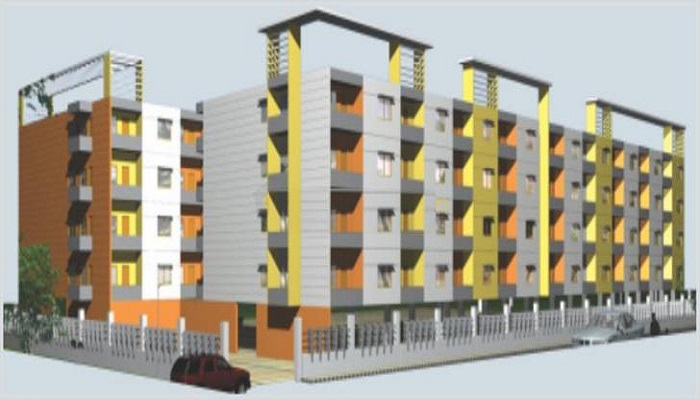
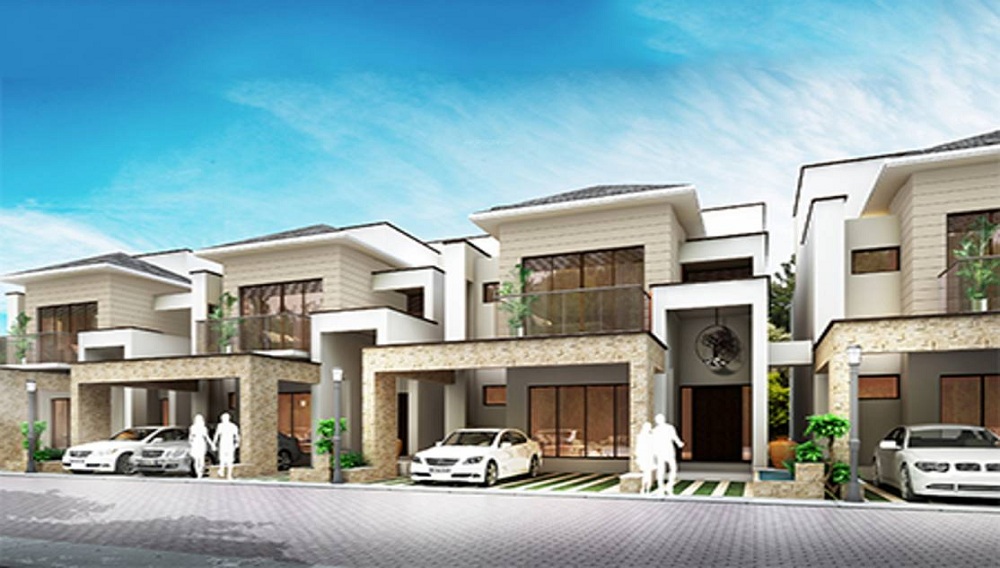
Casa Grande Luxus is synonymous with luxury and style. With 112 independent villas and 13 apartments, life just cannot get better. Build by the Casa Grand group known for their affluent structures this property is lavishly spread across an area of 9 Acres in KR Puram, Bangalore. If what you saw in movies can become a reality, then here it is, with villas having private garden and exclusive terrace. This is luxury at it envious best. Contemporary designing to match the chic lifestyle of urban youth, this is also in close proximity to many IT parks which makes it a haven for them.
 Kids Play Area
 Sports Facility
 Swimming Pool
 Gym
Gym Car Parking
 Club house
 Lifts
Lifts Maintenance Staff
 Power Back-up
 Waste Disposal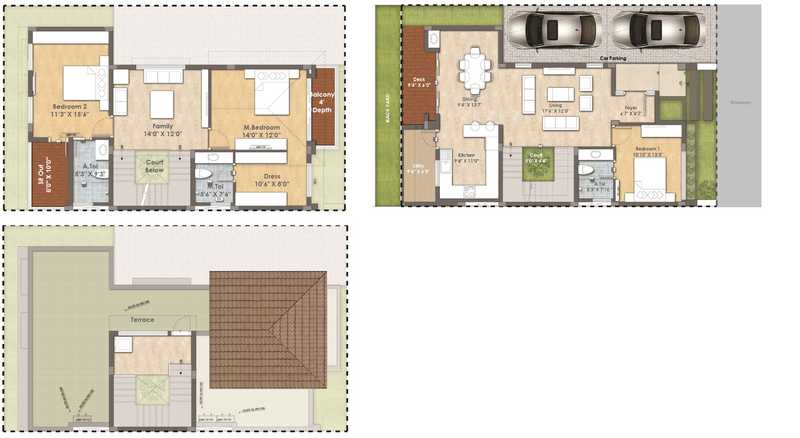
Villas (2000 Sq. Ft.)
Silver Springs Layout, Bangalore
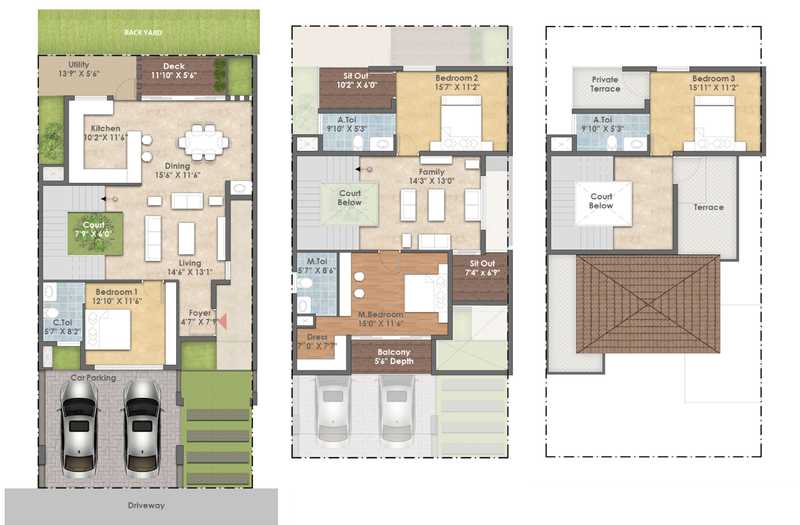
Villas (3254 Sq. Ft.)
Silver Springs Layout, Bangalore











Vaishali Vasant Tiwari
Relationship Manager

RCC structure as per code of practice

Granite top working platform

Vitrified tiles in drawing/dining/bedrooms and kitchen

White sanitary wares with European WC, CP fittings

Copper wiring in concealed PVC conduits Sufficient light and power points Provision for TV and telephone points in living room and all bedrooms
White sanitary wares with European WC, CP fittings
Silver Springs Layout, Bangalore
Silver Springs Layout is typically a residential location. It is set up at Munnekollal locality in between Gandhinagar and Kumarapalli. The area starts from HAL airport main road and extends interior until the Munnekollal locality. It is easily accessible to St. George church, Sai baba temples and Hyper city mall. By rail, one can reach the Belandur railway station and from there comm... Read More
| Feature | Casa Grande Luxus | Ferns Builders Ferns City | CMRS Courtyard | Tirumala Enclave |
|---|---|---|---|---|
| Builder | ACAS Group | Ferns Builders Ferns City | CMRS Courtyard | Tirumala Enclave |
| Property Type | Villas | Villas | Villas | Villas |
| Status | Ready to Move | Ready to Move | Ready to Move | Ready to Move |
| Configuration | VILLAS | Villas, 4 BHK | 3 BHK | Villas BHK |
| Size | 2000 sqft - 3254 sqft | 2400.00 - 5200.00 sq.ft | 3270.00 - 3270.00 sq.ft | 1800.00 - 1800.00 sq.ft |
| Price Range | 1.92 Cr - 3.12 Cr | 2.63 Cr-3.5 Cr | 1.64 Cr-1.64 Cr | 1.62 Cr-1.62 Cr |
| Price/sqft | ₹ 9600 | ₹ 0 | ₹ 5015 | ₹ 0 |
| Project Area | 8.75 Acres | 35 Acres | 2.00 Acres | 0 Acres |
| Towers | 112 | 0 | 1 | 0 |
| Total Units | 0 | 170 | 42 | 40 |
| Possession | Ready to Move | Ready to Move | Ready to Move | Ready to Move |
| RERA | Rera Received | Rera Received | ||
| View Details | View Details | View Details |
Ready to Move
Villas with Size 2000/sqft-saleable for sale at ₹ 1.92 Cr in Casa grande luxus, Silver Springs Layout Bangalore.
Ready to Move
Villas with Size 3254/sqft-saleable for sale at ₹ 3.12 Cr in Casa grande luxus, Silver Springs Layout Bangalore.

ACAS Group is well known and reputed group in the real estate domain which has an excellent team of professionals with immense expertise in the arena and main activity have in Bangalore and offers dream homes to its clients’ who are satisfied with them in terms of time and possession. They have completed some projects and are busy with upcoming projects.
....
Read More

A: The project is located in Silver springs layout ,Bangalore INDIA.
A: The total area of project is 8.75 Acres
A: Yes, Parking facility is available in this project.
A: Banks associated with this project are SBI, ICICI Bank, HDFC Bank, AXIS BANK, CANARA BANK, INDIABULLS, PNB HOME LOAN, TATA CAPITAL, RELIANCE HOME, DHFL
A: The possession status of Casa Grande Luxus is Ready to Move and is available for possession from May 18.
A: Total units in this project are 112.
A: The area of project for is 2000 Sq ft.
A: Price for Apartment/Flat in this project is starting from 1.55 Cr
Disclaimer:
The material and information provided herein are intended solely for general informational purposes and shall not be construed as an endorsement, warranty, representation, solicitation, or offer by Addressofchoice.com. read more
Sources of Information: The project information displayed on this page is compiled from publicly available sources, including State RERA websites (where applicable), official project websites, websites of builders and their authorized channel partners, and official project documents such as brochures, price lists, payment plans, and other materials shared by authorized advertisers. Addressofchoice.com presents this information in a simplified and user-friendly format to facilitate research and informed decision-making and does not claim ownership of the underlying content.

AddressofChoice is a leading real estate platform that simplifies home buying with verified listings, expert guidance, and end-to-end support — from property search to final purchase.
 Head Office : A-82, 2nd Floor,
  info@addressofchoice.com
 +91 80653 41699
© 2013-2026 Addressofchoice.com. All Rights Reserved

 CONTACT
NOW
CONTACT
NOW FAQ's
FAQ's