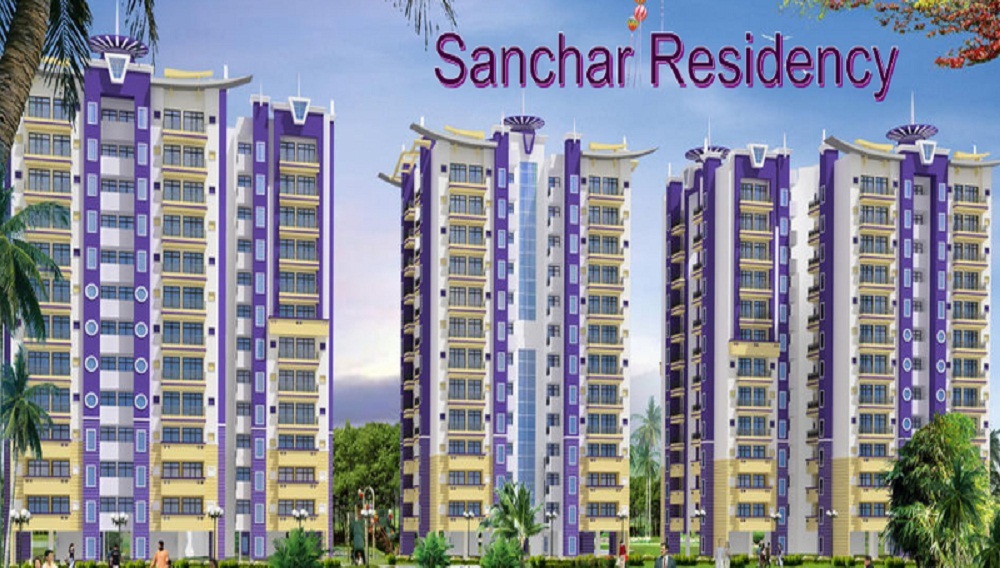
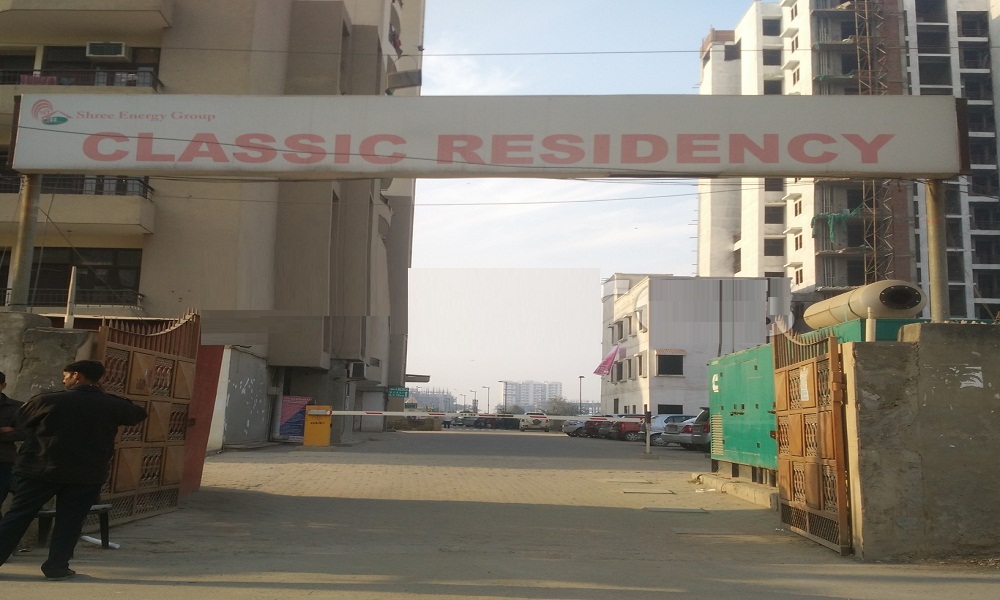
Classic Residency Phase 2
 Raj Nagar Extension
 By: Shree Energy Developers
 Raj Nagar Extension, Ghaziabad
 Save
Save Post A Review
Price Range Starting from
Raj Nagar Extension, Ghaziabad



Get attractive benefits with addressofchoice.com
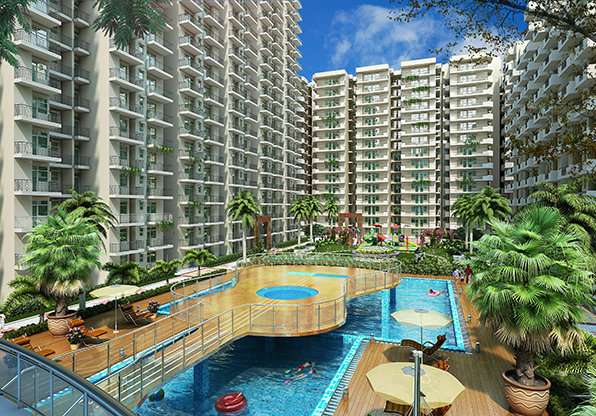
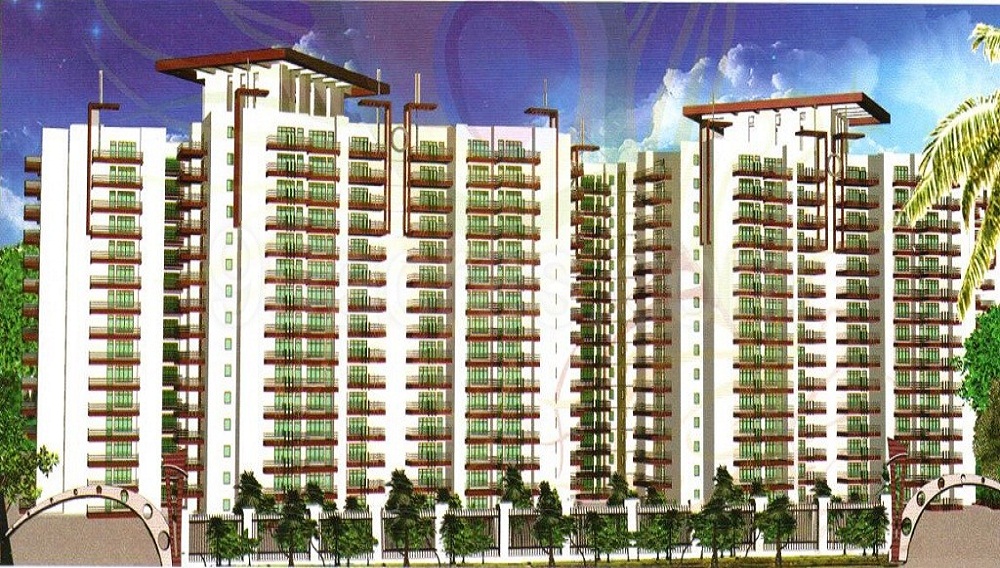
Developed by Shree Energy Developers Classic Residency is a residential cum commercial development at Ghaziabad. Designed in a way to offer spacious 2 BHK, 3 BHK, and 4 BHK residential apartments with wide balconies, life at Classic will be classy! A shopping center is available within the property to make life simple! Important amenities include large and lush green landscapes, Swimming Pools, Jogging Track, Children Play Area, and In-house Shopping Centre/Market. Round the clock security makes your living safe! Built as earthquake resistant, this housing is fully complied according to Vaastu! Classic Residency brings optimum value for investment without losing out on the quality front.
 Kids Play Area
 Sports Facility
 Swimming Pool
 Car Parking
 Lifts
Lifts Power Back-up
 Water Storage
 Maintenance Staff
 Wi-fi connectivity
 Multipurpose Hall
EMI starting: ₹56,493
A: It provides 24/7 multi-tier security with intercoms, 100% power backup, high-speed elevators in each block, open/covered parking, and rainwater harvesting.
A: It offers immediate access to the six-lane Hindon Elevated Road, lies within a 10-minute drive to Hindon Airport, and sits close to Bal Jagat School.
A: The project features a fully functional executive clubhouse, swimming pool, indoor gaming facility, a dedicated shopping center, and landscaped parks.
A: The expansive gated community consists of 934 residential units overall, with buildings standing at a structural height of 13 to 14 floors.
A: The residential development is fully legalized and recorded under the Uttar Pradesh RERA authority with the registration ID: UPRERAPRJ5471.
A: The project is positioned along the prominent National Highway 58 (NH-58) corridor in Raj Nagar Extension, Ghaziabad, Uttar Pradesh (Pincode: 201003).
A: The residential complex offers well-designed 2 BHK and 3 BHK configurations, with unit sizes ranging from 920 sq. ft. up to 1,600 sq. ft
A: It is developed by Shree Energy Developers Pvt. Ltd., featuring a spacious 8.41-acre to 10-acre campus spanning 10 high-rise residential towers











Vaishali Vasant Tiwari
Relationship Manager

RCC structure as per code of practice

Security guard at Project main entrance. CCTV Surveillance.

Granite top working platform

Vitrified tiles in drawing/dining/bedrooms and kitchen

White sanitary wares with European WC, CP fittings

Copper wiring in concealed PVC conduits Sufficient light and power points Provision for TV and telephone points in living room and all bedrooms
Raj Nagar Extension, Ghaziabad
Raj Nagar extension is a neighborhood near the Raj Nagar locality in the city of Faridabad, Haryana. Famous property makers of Faridabad have initiated and completed some of the best residential projects in this neighborhood. The residential projects in this locality include bungalows and high rise apartments provided with luxurious amenities. There are some shopping malls and road si... Read More

| Feature | Classic Residency Phase 2 | KDP Grand Savanna | KW Srishti | KDP MGI Sparrow |
|---|---|---|---|---|
| Builder | Shree Energy Developers | KDP Grand Savanna | KW Srishti | KDP MGI Sparrow |
| Property Type | Apartments | Apartments | Apartments | Apartments |
| Status | Ready to Move | Ready to Move | Ready to Move | Ready to Move |
| Configuration | 2 ,3 BHK | 3 BHK | 2 , 3 BHK | 3 BHK |
| Size | 1150 sqft - 1540 sqft | 1550.00 - 1550.00 sq.ft | 1220.00 - 1425.00 sq.ft | 1250.00 - 1250.00 sq.ft |
| Price Range | 75.33 Lakhs - 1.01 Cr | 1.02 Cr-1.02 Cr | 79.91 Lakhs-93.34 Lakhs | 81.88 Lakhs-81.88 Lakhs |
| Price/sqft | ₹ 6550 | ₹ 3850 | ₹ 3300 | ₹ 3100 |
| Project Area | 0 Acres | 13 Acres | 10.5 Acres Acres | 0 Acres |
| Towers | 955 | 15 | 11 | 1 |
| Total Units | 10 | 1176 | 1494 | 0 |
| Possession | Ready to Move | Ready to Move | Ready to Move | Ready to Move |
| RERA | UPRERAPRJ5471 | |||
| View Details | View Details | View Details |

This one company Shree Energy Developers in the real estate market has worked on the other factors which are equally important as the development of the property. It includes a transparent relation between the property developer and the prospective buyer, innovative ideas of development and new schemes to attract more customers.
....
Read More

Disclaimer:
The material and information provided herein are intended solely for general informational purposes and shall not be construed as an endorsement, warranty, representation, solicitation, or offer by Addressofchoice.com. read more
Sources of Information: The project information displayed on this page is compiled from publicly available sources, including State RERA websites (where applicable), official project websites, websites of builders and their authorized channel partners, and official project documents such as brochures, price lists, payment plans, and other materials shared by authorized advertisers. Addressofchoice.com presents this information in a simplified and user-friendly format to facilitate research and informed decision-making and does not claim ownership of the underlying content.

AddressofChoice is a leading real estate platform that simplifies home buying with verified listings, expert guidance, and end-to-end support — from property search to final purchase.
 Head Office : A-82, 2nd Floor,
  info@addressofchoice.com
 +91 80653 41699
© 2013-2026 Addressofchoice.com. All Rights Reserved

 CONTACT
NOW
CONTACT
NOW FAQ's
FAQ's