Dhruvija Gopura
 Ankhol
 By: Dhruvija Properties
 Bagalur, Bangalore
 Save
 Post A Review
Price Range Starting from
Bagalur, Bangalore

Get attractive benefits with addressofchoice.com

New Launch
1 BHK+1T Apartments with Size 1005/sqft-carpet for sale at ₹ 98 Lakhs in Dhruvija gopura, Ankhol Vadodara.
New Launch
2 BHK+2T Apartments with Size 1362/sqft-carpet for sale at ₹ 1.29 Cr in Dhruvija gopura, Ankhol Vadodara.
New Launch
3 BHK+3T Apartments with Size 1632/sqft-carpet for sale at ₹ 1.59 Cr in Dhruvija gopura, Ankhol Vadodara.
1 BHK (1005 Sq. Ft.)
Ankhol, Vadodara
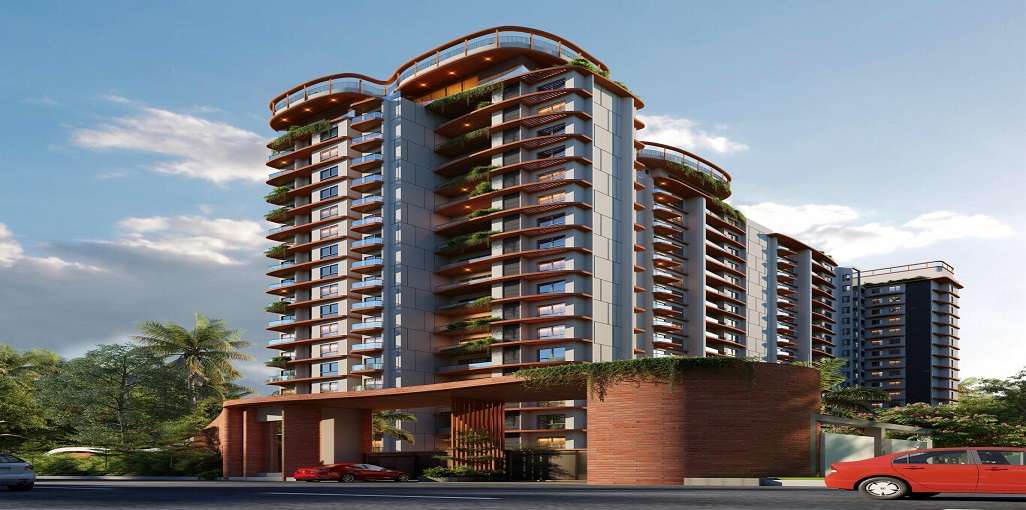
Dhruvija Gopura, located in Ankhol, Vadodara, is a distinguished Residential project with 250 Units spread across 2 Towers. The development spans 1.99 Acres and offers apartments sizes ranging from 1005 sqft to 1632 sqft. The project is located at bagalur, bangalore.
Available Property Sizes
The Apartments at Dhruvija Gopura come in a variety of sizes:
1 BHK+1T Apartments (1005 sqft)
3 BHK+3T Apartments (up to 1632 sqft)
Pricing
1 BHK+1T Apartments starting at 98 Lakhs
3 BHK+3T Apartments priced from 1.59 Cr
Developer Information
The project is developed by Dhruvija Properties, renowned for its excellence in real estate. The project is RERA-registered (PRM/KA/RERA/1251/309/PR/300626/008778 Units), with possession scheduled for 2032-03-06.
Amenities and Features
The development offers a wide array of amenities, including:
Sports: Kids Play Area, Swimming Pool, Gym
Convenience: Lifts, Car Parking, Power Back-up, Water Storage, Waste Disposal, Maintenance Staff, Club house
Security:
Construction Specifications
Dhruvija Gopura uses high-quality construction materials, including vitrified tiles for flooring, granite countertops in kitchens, and premium sanitary ware in bathrooms, ensuring durability and aesthetic appeal.
Key Information
Total Area: 1.99 Acres
Units & Towers: 250 Units, 2 Towers
Sizes: 1005 sqft to 1632 sqft
Address: bagalur, bangalore
Developer: Dhruvija Properties
RERA Registration No.: PRM/KA/RERA/1251/309/PR/300626/008778 Units
Possession Date: 2032-03-06
Construction Quality: Premium materials used
Security Features:
Sports Facilities: Kids Play Area, Swimming Pool, Gym
Convenience Amenities: Lifts, Car Parking, Power Back-up, Water Storage, Waste Disposal, Maintenance Staff, Club house
Location and Connectivity
Ankhol offers excellent connectivity to important areas of Vadodara, with schools, hospitals, and shopping malls located nearby, making it a convenient and desirable location for potential buyers.
Possession and Developer Details
The possession of Dhruvija Gopura will begin in 2032-03-06. The project is developed by Dhruvija Properties and is RERA-registered under PRM/KA/RERA/1251/309/PR/300626/008778 Units, ensuring transparency and legal compliance.
 Kids Play Area
 Swimming Pool
 Gym
 Lifts
 Car Parking
 Power Back-up
 Water Storage
 Waste Disposal
 Maintenance Staff
 Club house

White sanitary wares with European WC, CP fittings.

Kitchen will be designed to suit modular kitchen Panic button connected to security on the ground floor.

Vitrified tiles in drawing/dining/bedrooms and kitchen.

Seismic Zone 2 compliant structure and Solid Block Masonry.
Plots in the well planned urban estate with the provision of quality infrastructure and public utility services.
Clear Land Parcel with No High Tension Wire and No Villages.
Ankhol, Vadodara
Ankhol, located along Waghodia Road in Vadodara, Gujarat, is a steadily growing residential and semi-urban locality that combines proximity to the city with a peaceful suburban environment. The area has gained prominence due to its strategic location near L&T Knowledge City, Taksh Galaxy Mall, and other upcoming commercial and institutional hubs, making it an attractive choice for... Read More








Vaishali Vasant Tiwari
Relationship Manager

Dhruvija Properties is an emerging real estate development company based in Bengaluru, focused on creating modern residential communities with a strong emphasis on sustainable living and thoughtful design. The company blends contemporary architecture with eco-conscious planning to deliver projects that offer both comfort and long-term value. Inspired by the idea of creating greener urban spaces, the developer aims to build homes and plotted devel....
Read More

A: The project is located in Ankhol ,Vadodara INDIA.
A: The total area of project is 1.99 Acres
A: Yes, Parking facility is available in this project.
A: Banks associated with this project are SBI, ICICI Bank, HDFC Bank, AXIS BANK, CANARA BANK, RELIANCE HOME, DHFL
A: The possession status of Dhruvija Gopura is New Launch and is available for possession from March 32.
A: Total units in this project are 250.
A: The area of project for 1 BHK is 1005 Sq ft.
A: The area of project for 2 BHK is 1362 Sq ft.
A: The area of project for 3 BHK is 1632 Sq ft.
A: Price for 1 BHK Apartment/Flat in this project is starting from 98 Lakhs
A: Price for 2 BHK Apartment/Flat in this project is starting from 1.29 Cr
A: Price for 3 BHK Apartment/Flat in this project is starting from 1.59 Cr
Disclaimer:
The material and information provided herein are intended solely for general informational purposes and shall not be construed as an endorsement, warranty, representation, solicitation, or offer by Addressofchoice.com. read more
Sources of Information: The project information displayed on this page is compiled from publicly available sources, including State RERA websites (where applicable), official project websites, websites of builders and their authorized channel partners, and official project documents such as brochures, price lists, payment plans, and other materials shared by authorized advertisers. Addressofchoice.com presents this information in a simplified and user-friendly format to facilitate research and informed decision-making and does not claim ownership of the underlying content.

AddressofChoice is a leading real estate platform that simplifies home buying with verified listings, expert guidance, and end-to-end support — from property search to final purchase.
 Head Office : A-82, 2nd Floor,
 info@addressofchoice.com
 +91 80653 41699
© 2013-2026 Addressofchoice.com. All Rights Reserved

 CONTACT
NOW
 FAQ's


