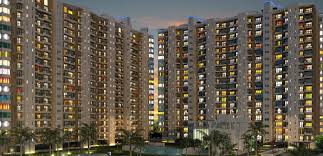


DLF The Belvedere Park
 DLF City Phase 3
 By: DLF Group
 DLF PHASE 3, Gurgaon
 Save
Save Post A Review
Price Range Starting from
DLF PHASE 3, Gurgaon



Get attractive benefits with addressofchoice.com


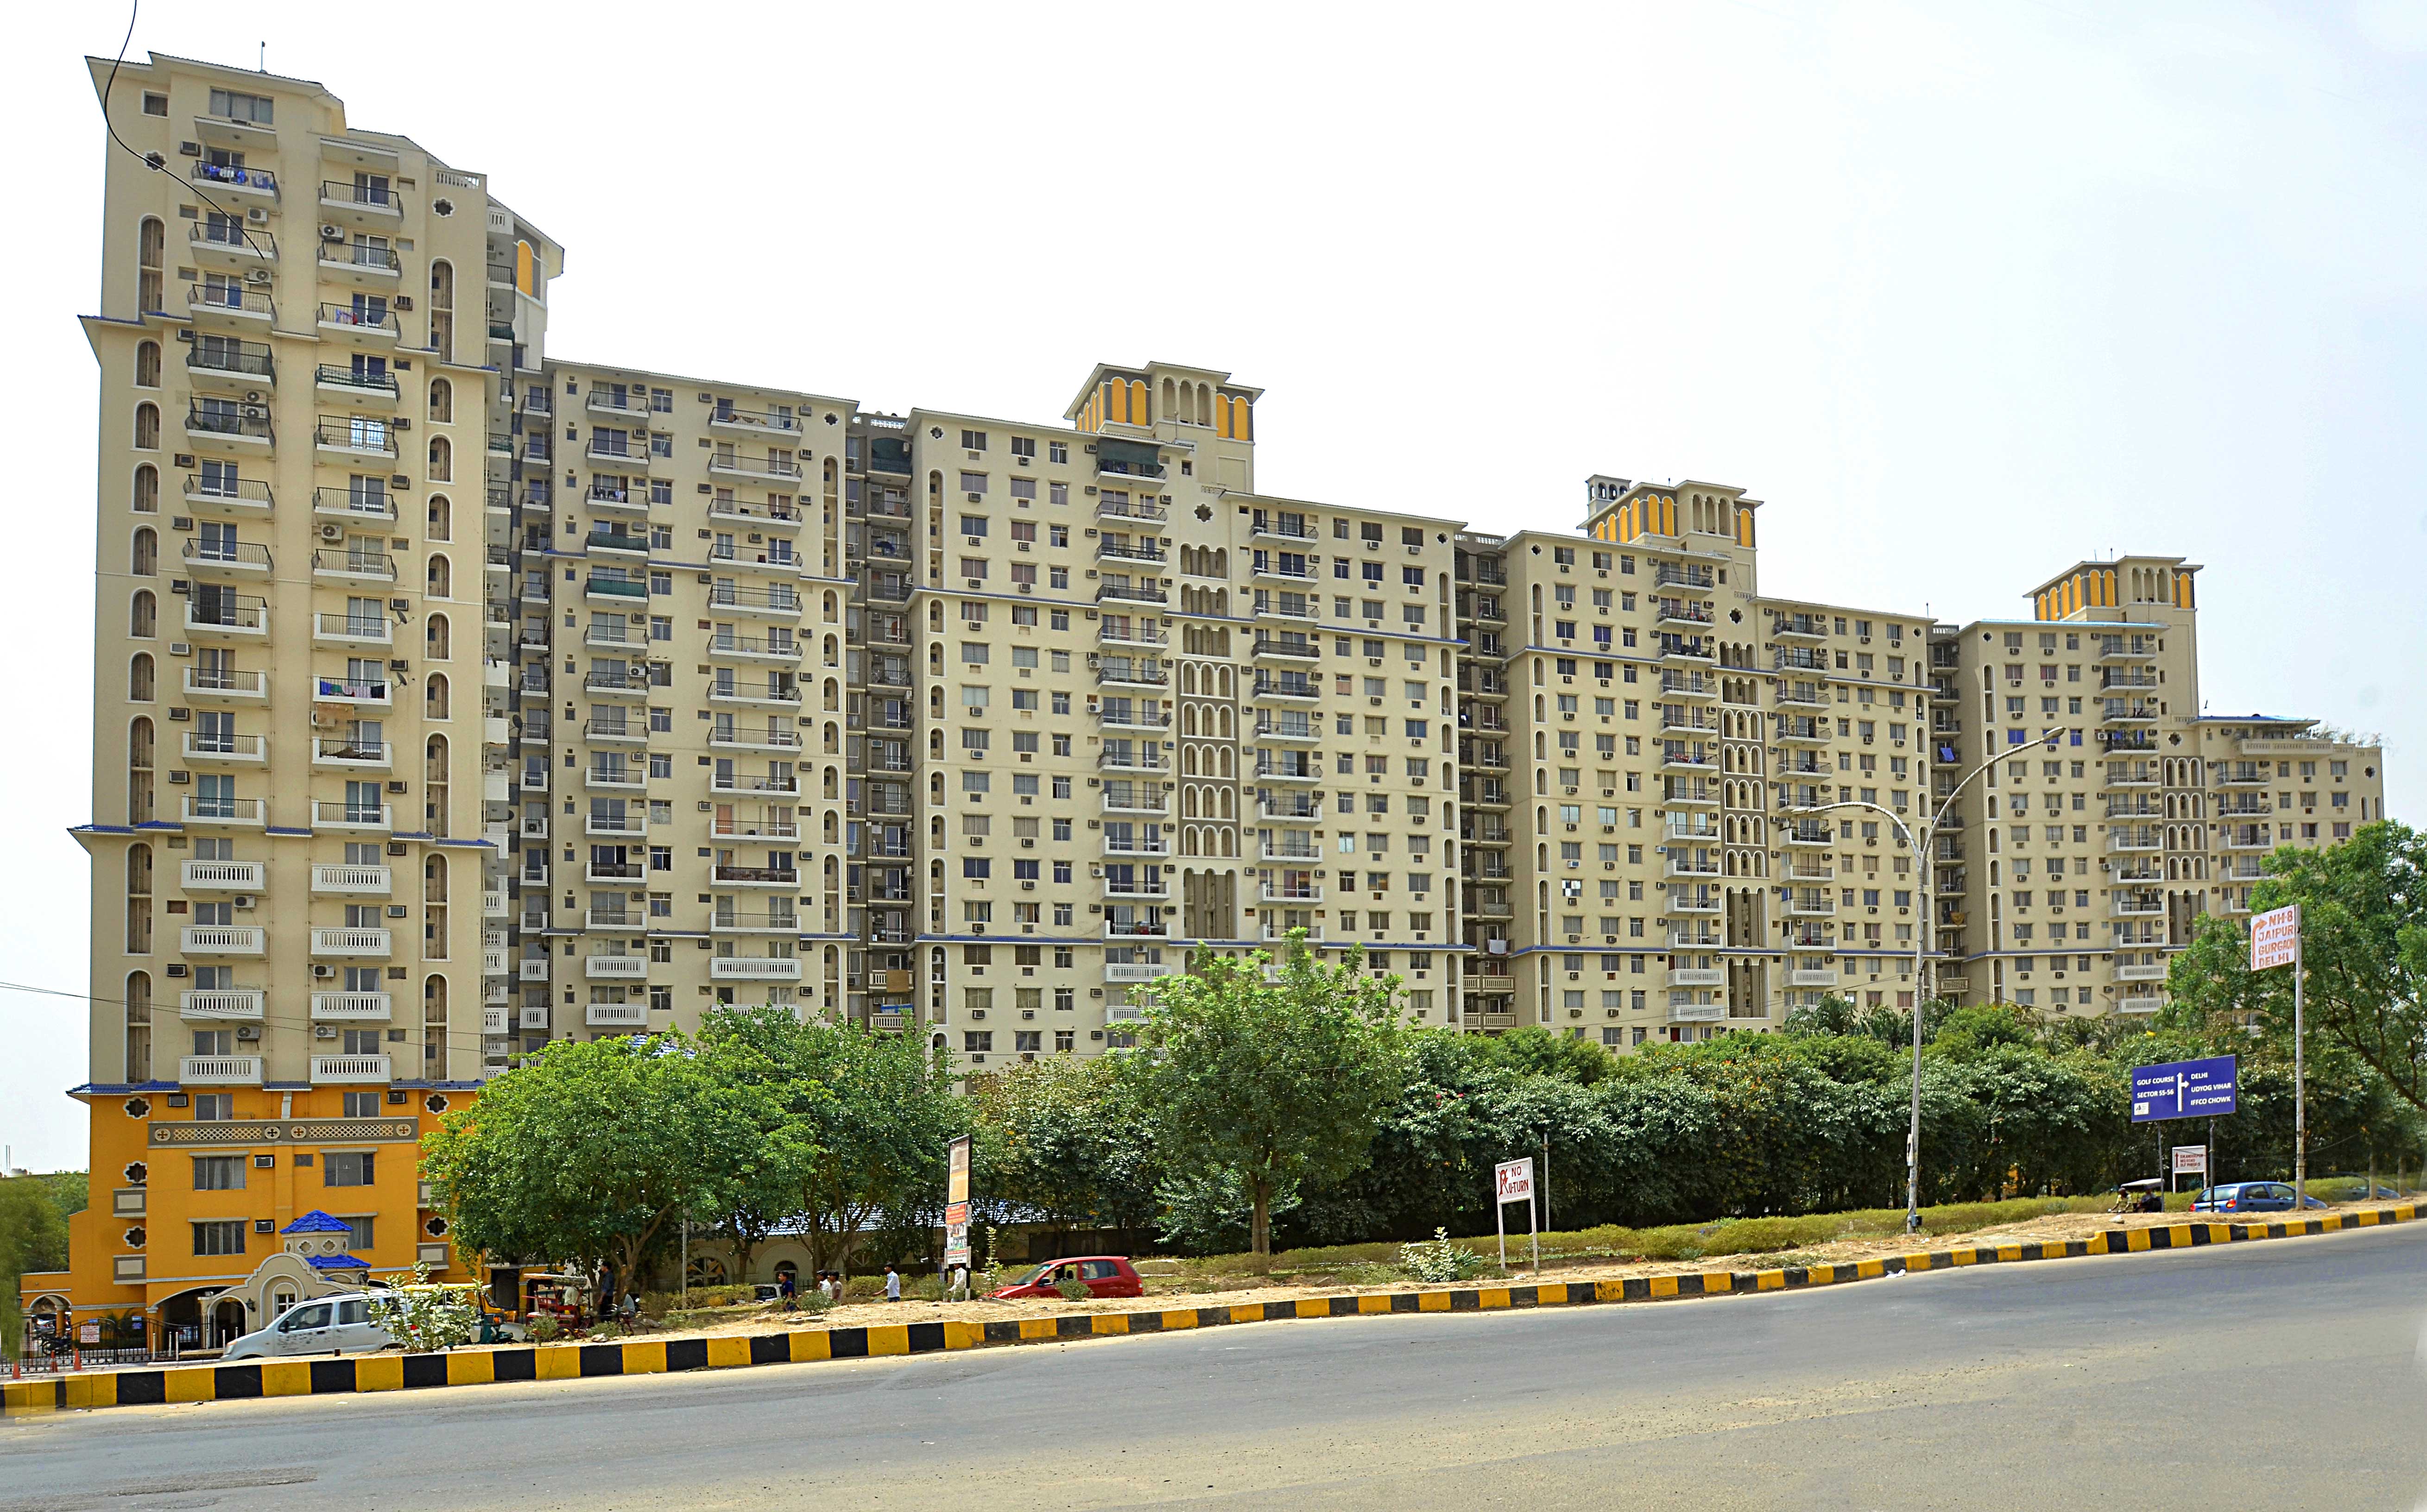
DLF The Belvedere Park is an upcoming private venture from the prestigious DLF Group and it is under development in DLF City Phase 3 Gurgaon City. It consists of apartments which area specifically built as 3 and 4 BHK home having area between 1414-1762 sq.ft. There is the total of 318 units in this project built in the form of 4 towers. Conventionally, owning a property in the city was considered a luxury but now with increased traffic and businesses, the trend has changed. Now people wish to buy a property in the suburbs from where every other neighborhood of the city can be traveled to. Hence this project is developed at this location.
 Kids Play Area
 Sports Facility
 Swimming Pool
 Car Parking
 Lifts
Lifts Power Back-up
 Wi-fi connectivity
 CCTV
CCTV Fire Alarm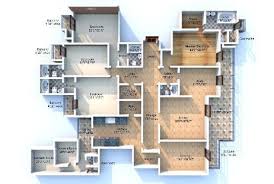
3 BHK (1443 Sq. Ft.)
Dlf City Phase 3, Gurgaon











Vaishali Vasant Tiwari
Relationship Manager

RCC structure as per code of practice

Security guard at Project main entrance. CCTV Surveillance.

Granite top working platform

Vitrified tiles in drawing/dining/bedrooms and kitchen

White sanitary wares with European WC, CP fittings

Copper wiring in concealed PVC conduits Sufficient light and power points Provision for TV and telephone points in living room and all bedrooms
DLF City Phase 3, Gurgaon
DLF City Phase 3 is an awesome site for little families, family inviting and a pleasant territory for kids, generally low movement within lanes. It is arranged in gurgaon. Around here one can get all the essential necessity close to the general public on the grounds that there are a shopping center, school, and doctor's facility is close-by it. One can without much of a stretch Ch... Read More
| Feature | DLF The Belvedere Park | Crest Infratech Floors 1 | Nimai Tower | Ambience Lagoon |
|---|---|---|---|---|
| Builder | DLF Group | Crest Infratech Floors 1 | Nimai Tower | Ambience Lagoon |
| Property Type | Apartments | Apartments | Apartments | Apartments |
| Status | Ready to Move | Ready to Move | Ready to Move | Ready to Move |
| Configuration | 3 ,4 BHK | 3 BHK | 3 BHK | 3 BHK |
| Size | 1443 sqft - 2764 sqft | 1500.00 - 1500.00 sq.ft | 1400.00 - 1400.00 sq.ft | 2400.00 - 2558.00 sq.ft |
| Price Range | 2.85 Cr - 3.75 Cr | 2.9 Cr-2.9 Cr | 2.38 Cr-2.38 Cr | 4.36 Cr-4.46 Cr |
| Price/sqft | ₹ 19750 | ₹ 1675000 | ₹ 2235750 | ₹ 0 |
| Project Area | 5 Acres Acres | 10acre Acres | 1.72 Acre Acres | 0 Acres |
| Towers | 318 | 1 | 1 | |
| Total Units | 4 | 1500 | 100 | 345 |
| Possession | Ready to Move | Ready to Move | Ready to Move | Ready to Move |
| RERA | Rera Received | Rera Received | ||
| View Details | View Details | View Details |

Ready to Move
3 BHK+3T Apartments with Size 1443/sqft-saleable for sale at ₹ 2.85 Cr in Dlf the belvedere park, DLF City Phase 3 Gurgaon.
Ready to Move
4 BHK+4T Apartments with Size 2764/sqft-saleable for sale at ₹ 3.75 Cr in Dlf the belvedere park, DLF City Phase 3 Gurgaon.

The name of DLF Group has achieved such heights in the property market where it does not need any formal introduction. Formed in 1946 the group has already developed 61 projects in various cities of the nation while 18 are still under development and 3 more are upcoming in near future.
....
Read More

A: The project is located in Dlf city phase 3 ,Gurgaon INDIA.
A: The total area of project is 5 Acres
A: Yes, Parking facility is available in this project.
A: Banks associated with this project are SBI, ICICI Bank, HDFC Bank, AXIS BANK, CANARA BANK, INDIABULLS, PNB HOME LOAN, TATA CAPITAL, RELIANCE HOME, DHFL
A: The possession status of Dlf The Belvedere Park is Ready to Move and is available for possession from December 04.
A: Total units in this project are 318.
A: The area of project for 3 BHK is 1443 Sq ft.
A: The area of project for 4 BHK is 2764 Sq ft.
A: Price for 3 BHK Apartment/Flat in this project is starting from 2.85 Cr
A: Price for 4 BHK Apartment/Flat in this project is starting from 3.75 Cr
Disclaimer:
The material and information provided herein are intended solely for general informational purposes and shall not be construed as an endorsement, warranty, representation, solicitation, or offer by Addressofchoice.com. read more
Sources of Information: The project information displayed on this page is compiled from publicly available sources, including State RERA websites (where applicable), official project websites, websites of builders and their authorized channel partners, and official project documents such as brochures, price lists, payment plans, and other materials shared by authorized advertisers. Addressofchoice.com presents this information in a simplified and user-friendly format to facilitate research and informed decision-making and does not claim ownership of the underlying content.

AddressofChoice is a leading real estate platform that simplifies home buying with verified listings, expert guidance, and end-to-end support — from property search to final purchase.
 Head Office : A-82, 2nd Floor,
  info@addressofchoice.com
 +91 80653 41699
© 2013-2026 Addressofchoice.com. All Rights Reserved

 CONTACT
NOW
CONTACT
NOW FAQ's
FAQ's