

Doshi Silver Park Apartments
 T Nagar
 By: Doshi Housing
 T Nagar, Chennai
 Save
Save Post A Review
Price Range Starting from
T Nagar, Chennai



Get attractive benefits with addressofchoice.com
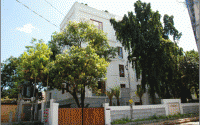
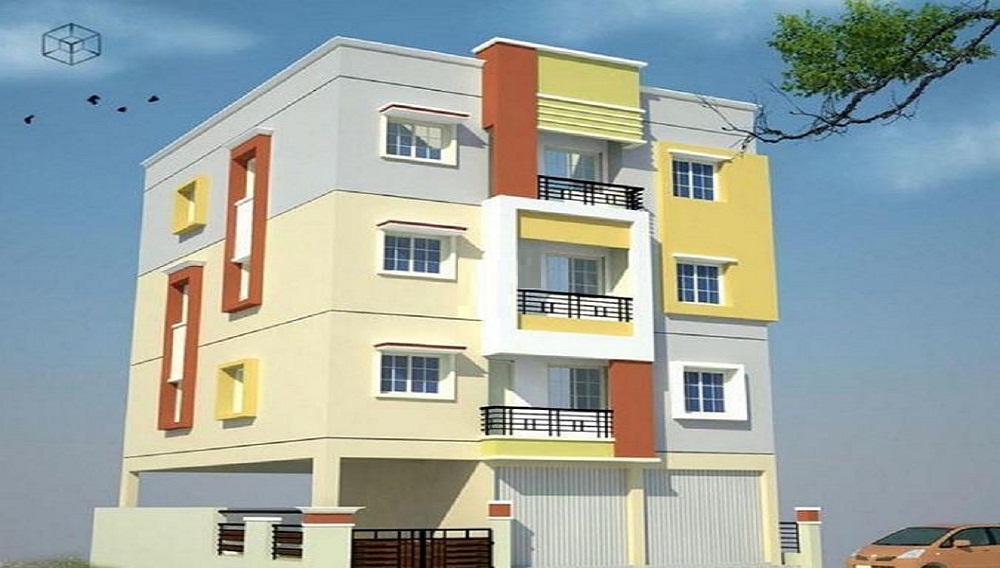
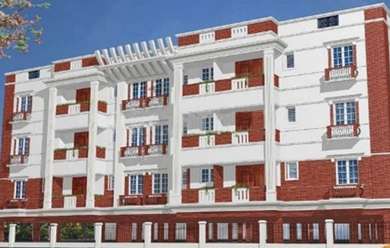
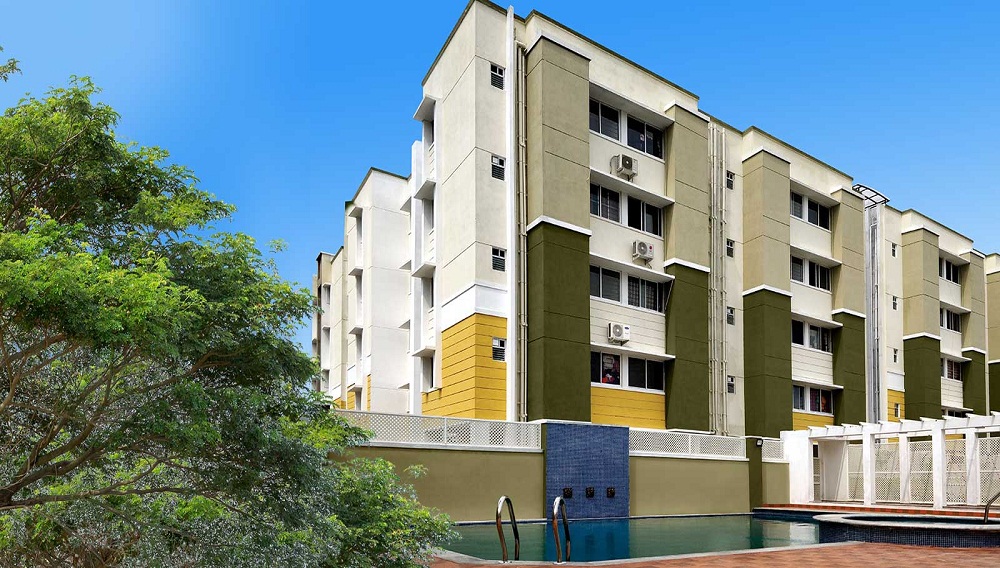
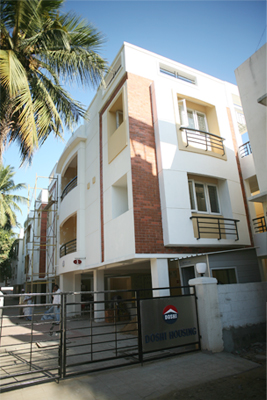
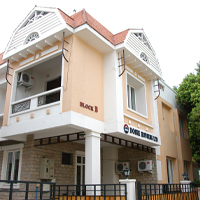
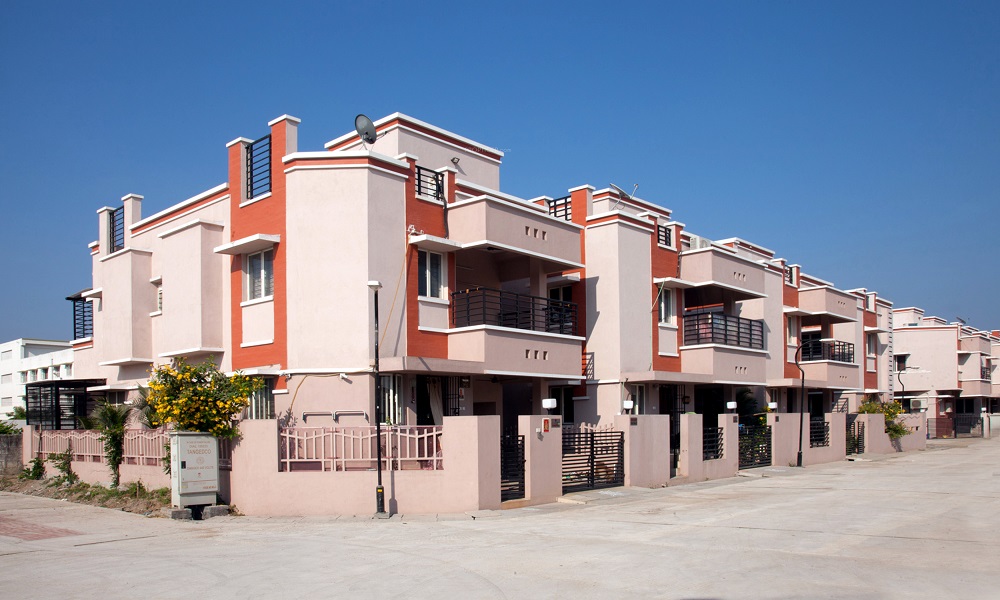
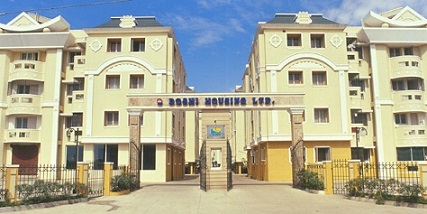

Doshi Silver Park Apartments is a sprawling Residential complex located in T Nagar, Chennai. The project is spread over Details Available Upon Request and consists of Details Available Upon Request with a total of 124 Units. The Apartments come in different configurations, including 2 BHK+2T to 3.5 BHK+3T, ranging in size from 725 sqft to 1400 sqft. The address of the project is t nagar, chennai.
Property Types and Sizes
The Apartments in Doshi Silver Park Apartments are available in various sizes, from 2 BHK+2T units starting at 725 sqft to larger 3.5 BHK+3T Apartments up to 1400 sqft. These varied options provide flexibility for buyers to choose the apartments that fits their family’s needs.
Pricing Options
The pricing of Apartmentss in Doshi Silver Park Apartments is structured to accommodate various budgets. The starting price for 2 BHK+2T Apartments is 1.45 Cr, and for 3.5 BHK+3T Apartments, the price begins at 2.79 Cr.
Key Information
Total Project Area: Details Available Upon Request
Total Units and Towers: 124 Units and Details Available Upon Request
Apartment Sizes: 725 sqft to 1400 sqft
Address: t nagar, chennai
Project Type: Residential Apartments
Developer: Doshi Housing
RERA Registration Number: To Be Updated
Possession Start Date: Expected to begin in 2008-01-01
Construction Quality: High-quality materials used, including vitrified tiles and granite countertops
Security Features: CCTV
Sports Amenities: Sports Facility, Kids Play Area
Convenience Amenities: Lifts, Car Parking, Power Back-up, Water Storage, Maintenance Staff, Wi-fi connectivity
Developer and Project Details
Developed by Doshi Housing, Doshi Silver Park Apartments is a RERA-registered project with registration number To Be Updated. Possession for the project is expected to start in 2008-01-01, ensuring ample time for buyers to prepare for moving into their new homes.
Location and Connectivity
Located in T Nagar, Doshi Silver Park Apartments enjoys excellent connectivity to various parts of Chennai. It is close to major roads and transportation hubs, ensuring easy access to schools, hospitals, shopping centers, and more.
Specifications and Construction Quality
The Apartments in Doshi Silver Park Apartments are designed with high-quality materials, including vitrified tiles for the flooring, granite countertops in the kitchen, and premium CP and sanitary fittings in the bathrooms.
Property Amenities
The project provides a host of amenities, including sports facilities like a Sports Facility, Kids Play Area. In addition, there are several convenience amenities, including a Lifts, Car Parking, Power Back-up, Water Storage, Maintenance Staff, Wi-fi connectivity.
Possession and Developer Information
Possession for Doshi Silver Park Apartments is scheduled to begin in 2008-01-01. Developed by Doshi Housing, the project is a part of the developer's legacy of quality real estate development. The project is RERA-registered with the number To Be Updated.
 Sports Facility
 Kids Play Area
 Lifts
Lifts Car Parking
 Power Back-up
 Water Storage
 Maintenance Staff
 Wi-fi connectivity
 CCTV
CCTV.png "Doshi Silver Park Apartments Floor Plan 725 sqft")
2 BHK (725 Sq. Ft.)
T Nagar, Chennai









Vaishali Vasant Tiwari
Relationship Manager

T Nagar, Chennai
The local name for Thyagaraya Nagar is T Nagar and it is a city located in Chennai. T Nagar is renowned for shopping and also as a residential locality. It has an array of shops and retailers for South Indian Sarees and polyths. Falling under the Chennai suburban network, T Nagar is connected to the rest of the city by the Mambalam railway station. There are five arterial roads that h... Read More
| Feature | Doshi Silver Park Apartments | Bhaggyam Anand | Bhaggyam Midland | Selva ganesh Constructions SGS Laguna |
|---|---|---|---|---|
| Builder | Doshi Housing | Bhaggyam Anand | Bhaggyam Midland | Selva ganesh Constructions SGS Laguna |
| Property Type | Apartments | Apartments | Apartments | Apartments |
| Status | Ready to Move | Ready to Move | Ready to Move | Ready to Move |
| Configuration | 2 ,3.5 BHK | 3 BHK | 2 , 3 BHK | 2 , 3 BHK |
| Size | 725 sqft - 1400 sqft | 1450.00 - 1450.00 sq.ft | 800.00 - 1200.00 sq.ft | 790.00 - 1210.00 sq.ft |
| Price Range | 1.45 Cr - 2.79 Cr | 2.89 Cr-2.89 Cr | 1.6 Cr-2.39 Cr | 1.58 Cr-2.41 Cr |
| Price/sqft | ₹ 19950 | ₹ 4500 | ₹ 7173 | ₹ 7173 |
| Project Area | Acres | 0 Acres | 0 Acres | 0 Acres |
| Towers | 124 | 0 | 0 | |
| Total Units | 0 | 0 | 6 | |
| Possession | Ready to Move | Ready to Move | Ready to Move | Ready to Move |
| RERA | Rera Received | Rera Received | Rera Received | |
| View Details | View Details | View Details |
Ready to Move
2 BHK+2T Apartments with Size 725/sqft-saleable for sale at ₹ 1.45 Cr in Doshi silver park apartments, T Nagar Chennai.
.jpg)
Ready to Move
3.5 BHK+3T Apartments with Size 1400/sqft-saleable for sale at ₹ 2.79 Cr in Doshi silver park apartments, T Nagar Chennai.

Doshi Housing is a leading real estate company which possesses more than 25 years of experience in the industry. Doshi Housing prides itself on its portfolio of more than 3000 happy families till date and the total property by Doshi Housing spans in excess of 3 million sq ft. The company has its own team of skilled and knowledgeable professionals and aims at meeting investor and customer needs to the fullest. The company follows a stringent syste....
Read More

A: The project is located in T nagar ,Chennai INDIA.
A: The total area of project is N/A
A: Yes, Parking facility is available in this project.
A: Banks associated with this project are SBI, ICICI Bank, HDFC Bank, AXIS BANK, CANARA BANK, INDIABULLS, TATA CAPITAL, DHFL
A: The possession status of Doshi Silver Park Apartments is Ready to Move and is available for possession from January 08.
A: Total units in this project are 124.
A: The area of project for 2 BHK is 725 Sq ft.
A: The area of project for 3.5 BHK is 1400 Sq ft.
A: Price for 2 BHK Apartment/Flat in this project is starting from
A: Price for 3.5 BHK Apartment/Flat in this project is starting from
Disclaimer:
The material and information provided herein are intended solely for general informational purposes and shall not be construed as an endorsement, warranty, representation, solicitation, or offer by Addressofchoice.com. read more
Sources of Information: The project information displayed on this page is compiled from publicly available sources, including State RERA websites (where applicable), official project websites, websites of builders and their authorized channel partners, and official project documents such as brochures, price lists, payment plans, and other materials shared by authorized advertisers. Addressofchoice.com presents this information in a simplified and user-friendly format to facilitate research and informed decision-making and does not claim ownership of the underlying content.

AddressofChoice is a leading real estate platform that simplifies home buying with verified listings, expert guidance, and end-to-end support — from property search to final purchase.
 Head Office : A-82, 2nd Floor,
  info@addressofchoice.com
 +91 80653 41699
© 2013-2026 Addressofchoice.com. All Rights Reserved

 CONTACT
NOW
CONTACT
NOW FAQ's
FAQ's