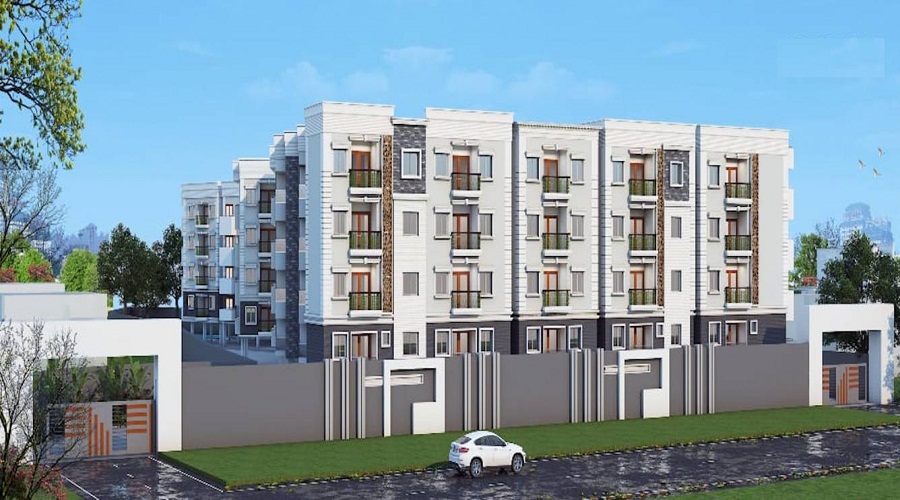
Elegant Orchid
 Akshaya Nagar
 By: Elegant Builders
 Akshaya Nagar, Bangalore
 Save
Save Post A Review
Price Range Starting from
Akshaya Nagar, Bangalore



Get attractive benefits with addressofchoice.com
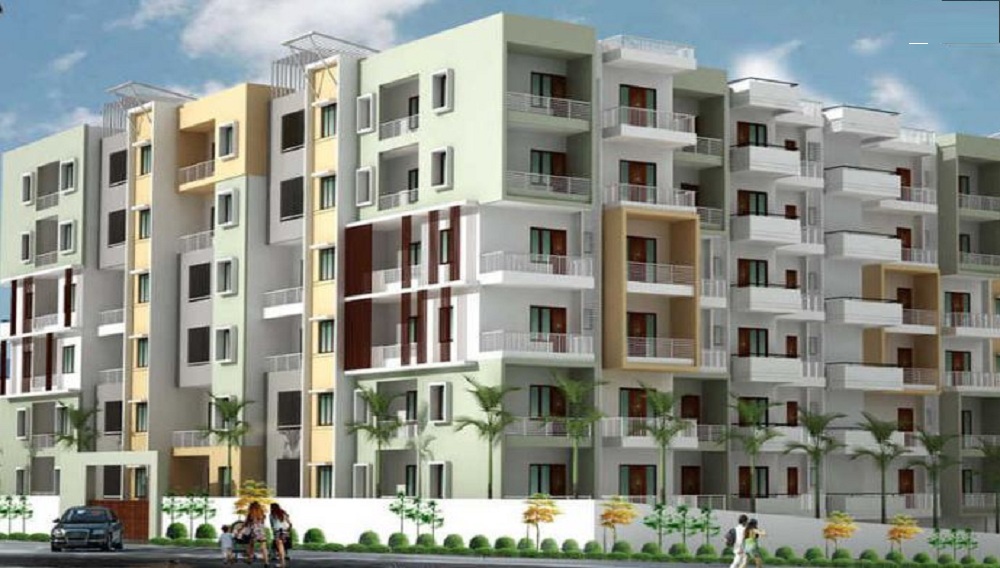
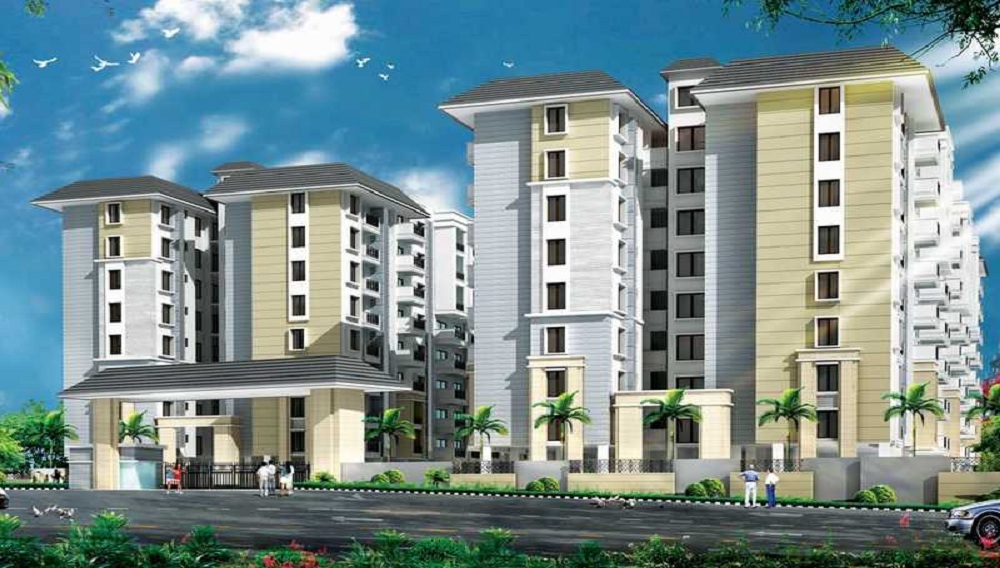

Created by Elegant Builders, Elegant Orchid is a residential venture that has been developed close to Akshaya Nagar Bangalore City. The homes are built in 2, 3 BHK designs and are located very close to the connecting roads of Bangalore city. The homes have dedicated the area of 1176 sq.ft to 1950 sq.ft. This plan Elegant Orchid has everything basic amenity one would expect in a modern day housing project. The project Elegant Orchid is completed and ownership will be given from Dec 12. Flats can be bought by contacting the owner or a real estate agent
 Kids Play Area
 Sports Facility
 Swimming Pool
 Car Parking
 Club house
 Lifts
Lifts Maintenance Staff
 Power Back-up
 Waste Disposal
 Security Personnel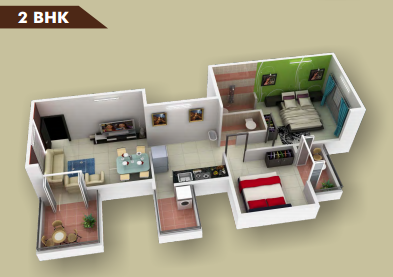
3 BHK (1435 Sq. Ft.)
Akshaya Nagar, Bangalore
A: Elegant Orchid is a residential apartment complex developed by Elegant Builders & Developers. It is located in Akshayanagara East, Akshaya Nagar, South Bangalore, near Bannerghatta Road.
A: The project was constructed by Elegant Builders & Developers (SR Elegant Builders), a well-known real estate developer in Bangalore known for low-rise residential projects.
A: Elegant Orchid is a low-rise residential complex consisting of 2 blocks (Block A and Block B). The structure generally comprises a Ground Floor plus 4 upper residential floors (G+4).
A: Residents can enjoy several lifestyle amenities including: Swimming pool Tennis court 24/7 security Power backup Intercom facility Rainwater harvesting Landscaped common areas Children's play area Lift and parking facilities These amenities enhance convenience, recreation, and security for residents.
A: Major employment centres such as Electronic City, Bannerghatta Road business corridor, Bommanahalli, BTM Layout, and Koramangala are easily accessible, making the project suitable for IT professionals.
A: Absolutely. The combination of spacious apartments, security features, recreational amenities, nearby schools, healthcare facilities, and a peaceful residential environment makes Elegant Orchid ideal for families.
A: Yes. BMTC buses, taxis, app-based cab services, and nearby major roads provide residents with convenient transportation options throughout Bangalore.
A: Flooring: Vitrified tiles in the living, dining, and bedrooms; anti-skid ceramic tiles in balconies and bathrooms. Granite for common areas and staircase steps.Doors & Windows: Teakwood main door frame and polished teak shutter; Sal wood internal frames. 3-track powder-coated aluminum windows with safety MS grills.Kitchen: 30 mm thick granite countertop with stainless steel sink and 4'6" glazed tile dadoing. Dedicated utility area with washing machine provision.Fittings: Jaguar/Hindware sanitary fittings with geyser provisions in bathrooms.
A: Power Backup: Generator backup for common area lighting and up to 0.5 kW dedicated power backup for each unit.Lifts: 6-passenger automatic elevators (Surya or equivalent make).Water Supply: 24/7 water supply from borewells and municipal connections.Security: Gated premises, 24/7 security personnel, intercom facility, and CCTV surveillance.
A: Akshayanagara East is located near Bannerghatta Road, providing access to: Electronic City: ~15–20 minutes drive via Begur Road/NICE Road. JP Nagar & Jayanagar: ~15–25 minutes. Hosur Road / Silk Board: Easy access via Devarachikkanahalli and Bommanahalli.
A: For End-Users: It suits families looking for a low-density, quiet residential setup near Bannerghatta Road IT hubs without paying high prices associated with high-rise mega-townships.For Investors: It yields steady rental income due to high demand from IT professionals working along Bannerghatta Road and Electronic City.











Vaishali Vasant Tiwari
Relationship Manager

Security guard at Project main entrance. CCTV Surveillance.

White sanitary wares with European WC, CP fittings

Copper wiring in concealed PVC conduits Sufficient light and power points Provision for TV and telephone points in living room and all bedrooms

Vitrified tiles in drawing/dining/bedrooms and kitchen.

Clear Land Parcel with No High Tension Wire and No Villages.
Security guard at Project main entrance. CCTV Surveillance.
Akshaya Nagar, Bangalore
Akshaya Nagar is situated near the Ramamurthy Nagar market. It extends interior from the Sani Mahatma temple road and Shanthi layout road. It is evident that it is a perfect place for residential locality because it is surrounded by markets, temples and schools. Thus, it is also a crowded area where people travel from one place to another daily. Makka Masjid trust and Shaneeshwara tem... Read More
| Feature | Elegant Orchid | Unishire Wynn Towers | Durga SLV Residential Apartment | First Homes SH Gold |
|---|---|---|---|---|
| Builder | Elegant Builders | Unishire Wynn Towers | Durga SLV Residential Apartment | First Homes SH Gold |
| Property Type | Apartments | Apartments | Apartments | Apartments |
| Status | Under Construction | Under Construction | Under Construction | Under Construction |
| Configuration | 3 BHK | 2 , 3 BHK | 2, 3 BHK | 1 BHK |
| Size | 1435 sqft - 1435 sqft | 1129.00 - 1569.00 sq.ft | 1132.00 - 1440.00 sq.ft | 450.00 - 450.00 sq.ft |
| Price Range | 97.01 Lakhs - 97.01 Lakhs | 54.76 Lakhs-76.1 Lakhs | 37.99 Lakhs-37.99 Lakhs | 42 Lakhs-42 Lakhs |
| Price/sqft | ₹ 2648 | ₹ 4850 | ₹ 2638 | ₹ 9333 |
| Project Area | 14 Acre Acres | 2 Acres Acres | 10 Acre Acres | 10 Acre Acres |
| Towers | 81 | 4 | 3 | 3 |
| Total Units | 12 | 540 | 144 | 102 |
| Possession | December, 2013 | January, 1970 | January, 1970 | January, 1970 |
| RERA | Rera Received | |||
| View Details | View Details | View Details |

Under Construction
3 BHK+3T Apartments with Size 1435/sqft-saleable for sale at ₹ 97.01 Lakhs in Elegant orchid, Akshaya Nagar Bangalore.

Elegant Builders is one of the popular builders, active in the city of Bangalore property market. It was shaped in the year 2004 and since then the group has developed some of the best projects across the city. Due to its tremendous work with best quality it is known as one of the best groups in the market.
....
Read More

Disclaimer:
The material and information provided herein are intended solely for general informational purposes and shall not be construed as an endorsement, warranty, representation, solicitation, or offer by Addressofchoice.com. read more
Sources of Information: The project information displayed on this page is compiled from publicly available sources, including State RERA websites (where applicable), official project websites, websites of builders and their authorized channel partners, and official project documents such as brochures, price lists, payment plans, and other materials shared by authorized advertisers. Addressofchoice.com presents this information in a simplified and user-friendly format to facilitate research and informed decision-making and does not claim ownership of the underlying content.

AddressofChoice is a leading real estate platform that simplifies home buying with verified listings, expert guidance, and end-to-end support — from property search to final purchase.
 Head Office : A-82, 2nd Floor,
  info@addressofchoice.com
 +91 80653 41699
© 2013-2026 Addressofchoice.com. All Rights Reserved

 CONTACT
NOW
CONTACT
NOW FAQ's
FAQ's