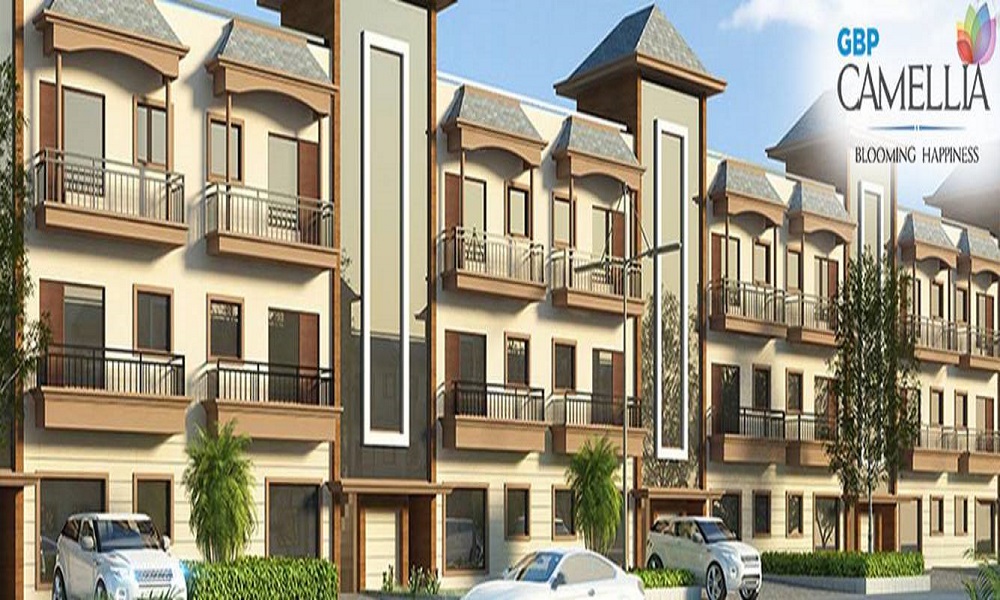
Daun Majra
 By: Elite Constructions
 Save
Save Post A Review
Price Range Starting from
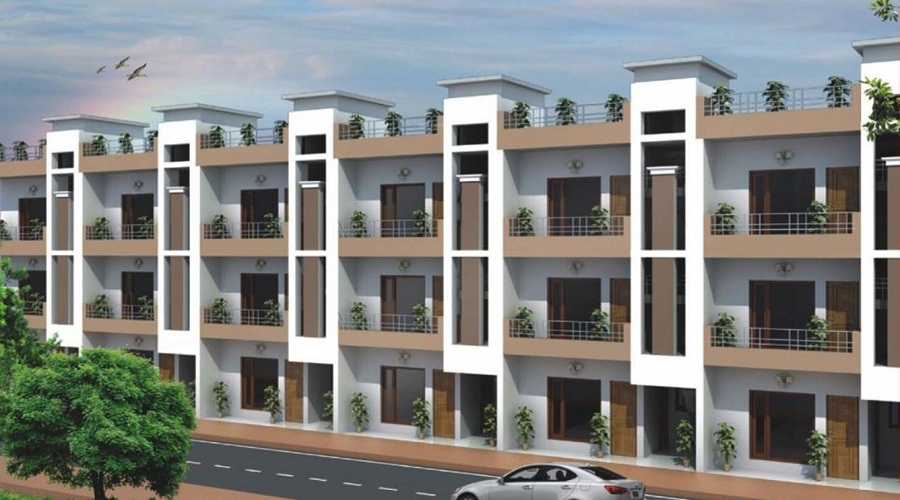



Get attractive benefits with addressofchoice.com
Elite Elite Home by {developer_name} at Daun Majra Mohali making headlines in the {property_status} projects segment in Mohali for the various meticulously Residential options. The Elite Elite Home is a {property_status} Apartments Project, which offers {sizes_available} options with the size range between {size_range}. This project by {developer_name} is conveniently priced starting from {price_range} and is ideally located to ensure comfort and a higher living quotient for its buyers.
The Elite Elite Home offers Residential Apartments {total_units} units with top-class specifications that meet the expectations of the lifestyle of the urban population, It is spread across the {project_area} of land. Elite Elite Home Location has excellent connectivity with major part of the Mohali & it is located at the heart of the Daun Majra. The Amenities at Elite Elite Home include a fully equipped clubhouse, gardens, gymnasium, swimming pool, outdoor activity, and children’s play area with utmost importance to state-of-the-art 24/7 security.
 Sports Facility
 Kids Play Area
 Swimming Pool
 Gym
Gym Lifts
Lifts Car Parking
 Power Back-up
 Garden
 CCTV
CCTV Fire Alarm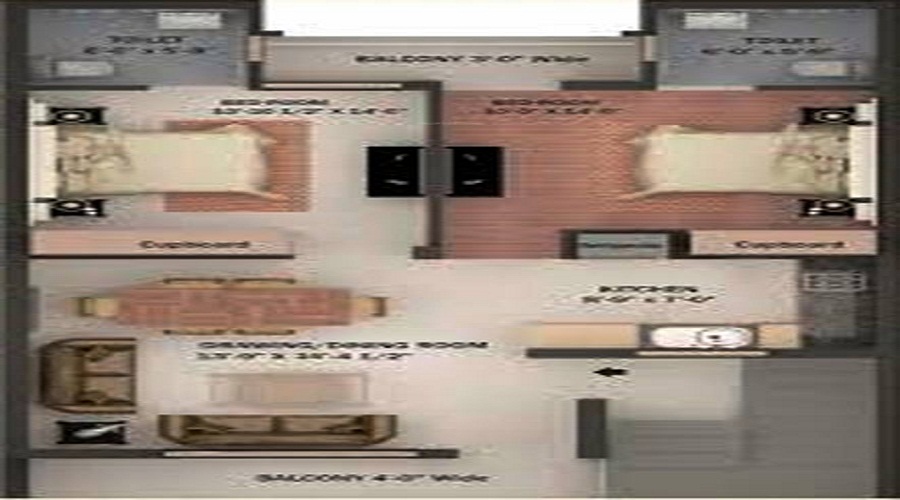
2 BHK (900 Sq. Ft.)
Daun Majra, Mohali










Vaishali Vasant Tiwari
Relationship Manager

COLUMN AND FRAMED STRUCTURE Column foundation with footingRCC columns as per structural engineer report.
All the internal walls will be painted with primer, patti and oil bound distemper external wall will be painted.
Main entrance door and frames Teak wood Bed and balcony door frames Paddak wood Bath doors PVC door.
Indian / European white water closets in Parry ware / Neycer or any other equivalent with PVC flush tank.
3 phase supply MCB type distribution board, ISI cables.
Polished black granite platform with 2' ceramic tiles on the wall alongside the granite plat form single bowl.
Daun Majra, Mohali
Daun Majra is a developing residential locality situated on the outskirts of Mohali (SAS Nagar). It lies close to key areas like Kharar and the Chandigarh–Kharar Road, making it a strategically located pocket for those looking for affordable housing near Chandigarh. Over the past few years, the area has seen gradual growth due to spillover demand from the more developed parts of... Read More
| Feature | Elite Elite Home | WWICS Imperial Heights | Gillco Parkhills | Omega City |
|---|---|---|---|---|
| Builder | Elite Constructions | WWICS Imperial Heights | Gillco Parkhills | Omega City |
| Property Type | Apartments | Apartments | Apartments | Apartments |
| Status | Ready to Move | Ready to Move | Ready to Move | Ready to Move |
| Configuration | 2 BHK | 2 BHK | 2 , 3 BHK | 2 BHK |
| Size | 900 sqft - 900 sqft | 1159.00 - 1159.00 sq.ft | 714.00 - 740.00 sq.ft | 1150.00 - 1150.00 sq.ft |
| Price Range | 45.99 Lakhs - 45.99 Lakhs | 55.05 Lakhs-55.05 Lakhs | 49.98 Lakhs-51.8 Lakhs | 54.63 Lakhs-54.63 Lakhs |
| Price/sqft | ₹ 5110 | ₹ 2600 | ₹ 6144 | ₹ 0 |
| Project Area | Acres | 5.45 Acres | 11.92 Acres | Acres |
| Towers | 93 | |||
| Total Units | 387 | 700 | ||
| Possession | Ready to Move | Ready to Move | Ready to Move | Ready to Move |
| RERA | PBRERA-SAS80-PR0046 | PBRERA-SAS81-PM0006 | PBRERA-SAS80-PR0019 | |
| View Details | View Details | View Details |
Ready to Move
2 BHK+2T Apartments with Size 900/sqft-saleable for sale at ₹ 45.99 Lakhs in Elite elite home, Daun Majra Mohali.

....
Read More

A: The project is located in Daun majra ,Mohali INDIA.
A: The total area of project is N/A
A: Yes, Parking facility is available in this project.
A: Banks associated with this project are SBI, ICICI Bank, HDFC Bank, AXIS BANK, CANARA BANK, PNB HOME LOAN, TATA CAPITAL, RELIANCE HOME, DHFL
A: The possession status of Elite Elite Home is Ready to Move and is available for possession from September 18.
A: Total units in this project are 93.
A: The area of project for 2 BHK is 900 Sq ft.
A: Price for 2 BHK Apartment/Flat in this project is starting from 21.15 Lakhs
Disclaimer:
The material and information provided herein are intended solely for general informational purposes and shall not be construed as an endorsement, warranty, representation, solicitation, or offer by Addressofchoice.com. read more
Sources of Information: The project information displayed on this page is compiled from publicly available sources, including State RERA websites (where applicable), official project websites, websites of builders and their authorized channel partners, and official project documents such as brochures, price lists, payment plans, and other materials shared by authorized advertisers. Addressofchoice.com presents this information in a simplified and user-friendly format to facilitate research and informed decision-making and does not claim ownership of the underlying content.

AddressofChoice is a leading real estate platform that simplifies home buying with verified listings, expert guidance, and end-to-end support — from property search to final purchase.
 Head Office : A-82, 2nd Floor,
  info@addressofchoice.com
 +91 80653 41699
© 2013-2026 Addressofchoice.com. All Rights Reserved

 CONTACT
NOW
CONTACT
NOW FAQ's
FAQ's