G S Shinde Park
 Baramati
 By: G S Construction Pune
 CTS No. 127/5, Baramati, Pune, Maharashtra
 Save
Save Post A Review
Price Range Starting from
CTS No. 127/5, Baramati, Pune, Maharashtra



Get attractive benefits with addressofchoice.com
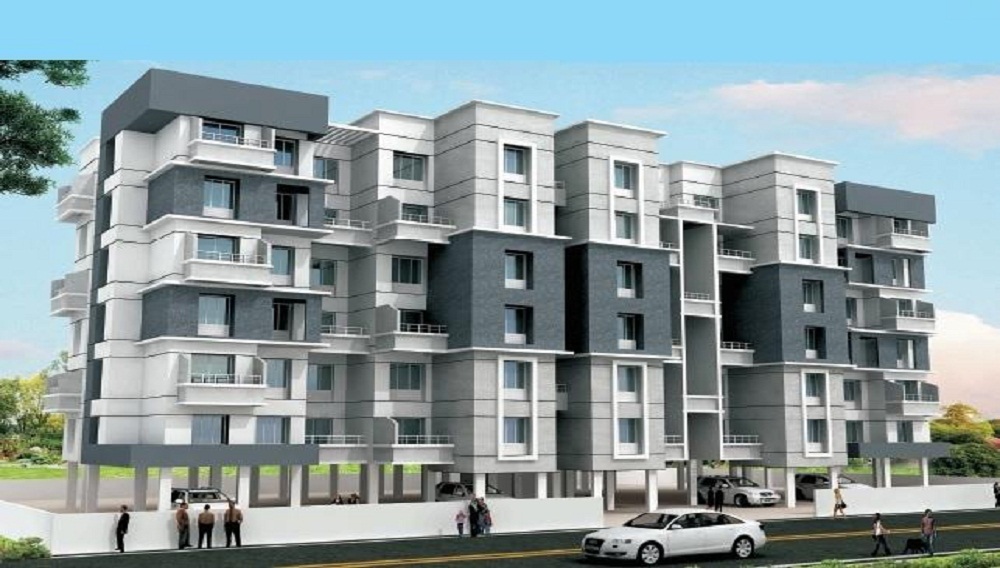
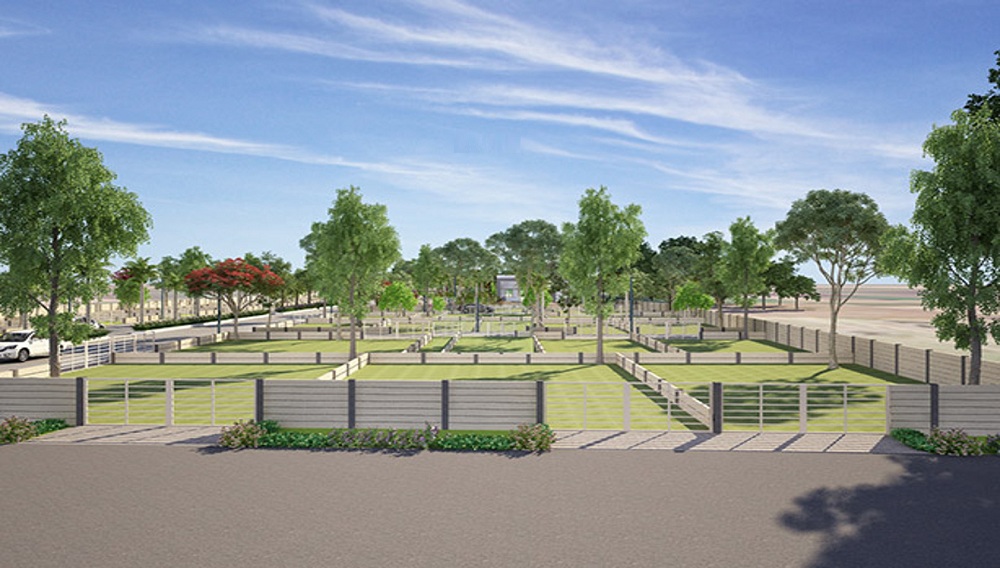
That feeling of relaxation you get in a park is what exactly G S Shinde Park is all about. Engineered by GS Constructions and placed at Baramati, Pune, this is the residential project where you can enjoy peace, tranquil and calm. Built over an enormous area of 3.31 acres, these brand new starter homes are offering amenities that will give you the best experience in modern and smart urban living. Open Spaces, Aggregate Area for Recreational Activities, Skilfully Paved Internal Roads, Footpaths for a joyful walk, Street Lighting to brighten the property and abundant Water Supply to cater to your water needs have all been featured.
 Sports Facility
 Kids Play Area
 Swimming Pool
 Power Back-up
 Water Storage
 Waste Disposal
 Maintenance Staff
 Wi-fi connectivity
 Garden
 CCTV
CCTV
1 BHK (386 Sq. Ft.)
Baramati, Pune
1 BHK (398 Sq. Ft.)
Baramati, Pune











Vaishali Vasant Tiwari
Relationship Manager

Street Lights and Underground Cabling

Security guard at Project main entrance, CCTV Surveillance
GGBS Paver blocks leading to more rainwater percolation and Rainwater Harvesting Pits
Black Top Roads with street lights that are long lasting, LED based lights that are power-saving as well as extremely bright. Paved pedestrian Crosswalks and stop signs.
Landscaping with timer based drip irrigation system.
An underground system of inch pipes will carry fiber optics to every home
Baramati, Pune
Baramati is a popular town in the district of Pune in Maharashtra. The place is famous for its commercial properties as many industries are located here. The agricultural resources are found in abundance and provides a better lifestyle to the people. Along with these benefits, it also attracts tourist from various regions.
... Read More| Feature | G S Shinde Park 2 | Rayan Krish Villas | Soham Kate City |
|---|---|---|---|
| Builder | G S Construction Pune | Rayan Krish Villas | Soham Kate City |
| Property Type | Villas | Villas | Villas |
| Status | Ready to Move | Ready to Move | Ready to Move |
| Configuration | 1 BHK,2 BHK | Villas BHK | 2 BHK |
| Size | 386 sqft - 572 sqft | 573.00 - 573.00 sq.ft | 573.00 - 632.00 sq.ft |
| Price Range | 13.51 Lakhs - 20.02 Lakhs | 20.06 Lakhs-20.06 Lakhs | 20.06 Lakhs-22.12 Lakhs |
| Price/sqft | ₹ 3500 | ₹ 0 | ₹ 4903 |
| Project Area | 0.98 Acres | 2.22 Acres | 0.54 Acres |
| Towers | 31 | 0 | 1 |
| Total Units | 0 | 33 | |
| Possession | Ready to Move | Ready to Move | Ready to Move |
| RERA | P52100013782 | P52100013899 | P52100013834 |
| View Details | View Details |
Ready to Move
2 BHK+2T Apartments with Size 559/sqft-saleable for sale at ₹ 19.57 Lakhs in G s shinde park 2, Baramati Pune.
Ready to Move
2 BHK+2T Apartments with Size 572/sqft-saleable for sale at ₹ 20.02 Lakhs in G s shinde park 2, Baramati Pune.
Ready to Move
1 BHK+1T Apartments with Size 386/sqft-carpet for sale at ₹ 13.51 Lakhs in G s shinde park 2, Baramati Pune.
Ready to Move
1 BHK+1T Apartments with Size 398/sqft-carpet for sale at ₹ 13.93 Lakhs in G s shinde park 2, Baramati Pune.

G S Construction is one of the construction tycoons in Pune. Founded in 1976, they offer construction services and specialize in Fabrication and Erection of Piping, Structural steelwork, sandblasting and Horizontal and Vertical Storage Tanks. G S Construction has executed many mammoth sized projects and some of the nation’s largest constructions and delivered successfully.
....
Read More

A: The project is located in Baramati ,Pune INDIA.
A: The total area of project is 0.98 Acres
A: Yes, Parking facility is available in this project.
A: Banks associated with this project are SBI, ICICI Bank, HDFC Bank, AXIS BANK, CANARA BANK, INDIABULLS, PNB HOME LOAN, TATA CAPITAL, RELIANCE HOME, DHFL
A: The possession status of G S Shinde Park 2 is Ready to Move and is available for possession from March 28.
A: Total units in this project are 31.
A: The area of project for 1 BHK is 386 Sq ft.
A: The area of project for 2 BHK is 559 Sq ft.
A: Price for 1 BHK Apartment/Flat in this project is starting from
A: Price for 2 BHK Apartment/Flat in this project is starting from
Disclaimer:
The material and information provided herein are intended solely for general informational purposes and shall not be construed as an endorsement, warranty, representation, solicitation, or offer by Addressofchoice.com. read more
Sources of Information: The project information displayed on this page is compiled from publicly available sources, including State RERA websites (where applicable), official project websites, websites of builders and their authorized channel partners, and official project documents such as brochures, price lists, payment plans, and other materials shared by authorized advertisers. Addressofchoice.com presents this information in a simplified and user-friendly format to facilitate research and informed decision-making and does not claim ownership of the underlying content.

AddressofChoice is a leading real estate platform that simplifies home buying with verified listings, expert guidance, and end-to-end support — from property search to final purchase.
 Head Office : A-82, 2nd Floor,
  info@addressofchoice.com
 +91 80653 41699
© 2013-2026 Addressofchoice.com. All Rights Reserved

 CONTACT
NOW
CONTACT
NOW FAQ's
FAQ's