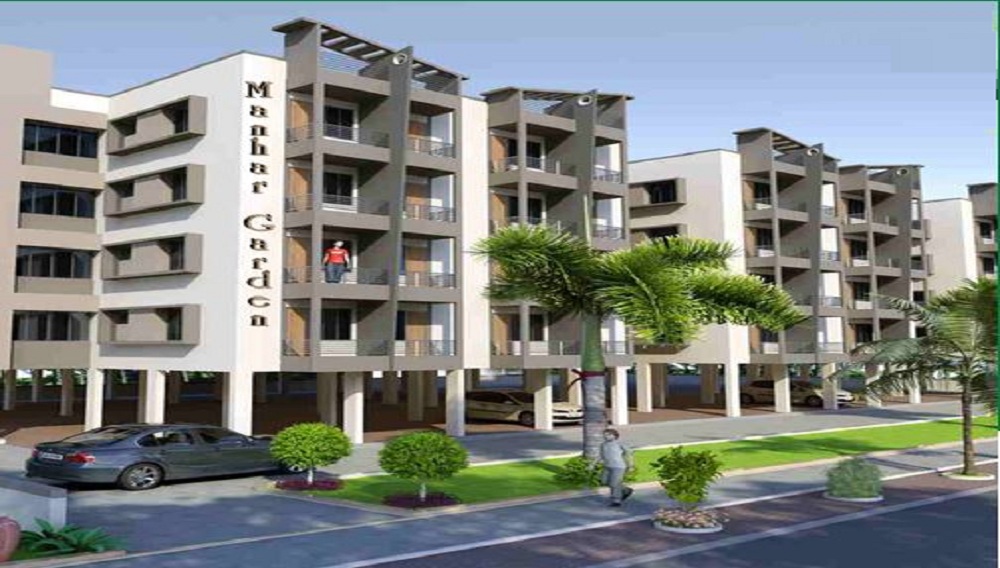
Gayatri Manhar Garden
 Sikandra
 By: Gayatri Developwell
 Harish Nagar,Anna Icon to St.Francis Rd, Sikandra, Agra, Uttar Pradesh 282007
 Save
Save Post A Review
Price Range Starting from
Harish Nagar,Anna Icon to St.Francis Rd, Sikandra, Agra, Uttar Pradesh 282007



Get attractive benefits with addressofchoice.com
Gayatri Manhar Garden, located in Sikandra, Agra, is a sprawling 2.97 Acres Residential project. The development comprises 168 Units spread across 1 Towers. The project offers 2 BHK+2T, and 3 BHK+3T Apartments with sizes ranging from 950 sqft to 1450 sqft, making it an ideal choice for different family sizes. The address of the project is harish nagar,anna icon to st.francis rd, sikandra, agra, uttar pradesh 282007.
Available Property Sizes
The project offers Apartments in a variety of configurations:
Apartments, ranging from 950 sqft to 1450 sqft
2 BHK+2T Apartments, ranging from 950 sqft
3 BHK+3T Apartments, with the largest unit at 1450 sqft.
Price Range
The 2 BHK+2T units at Gayatri Manhar Garden are priced starting at 32.78 Lakhs, and the Larger 3 BHK+3T units start from 50.03 Lakhs, offering competitive pricing based on the configuration and size.
Developer Information
The project is being developed by Gayatri Developwell, renowned for its high standards of construction and timely delivery. The project is RERA-registered under UPRERAPRJ7127 Units. Possession of the units is expected to start in 2013-08-05.
Amenities and Features
The amenities at Gayatri Manhar Garden are diverse and cater to various interests. There are sports amenities like a Sports Facility, Kids Play Area, Swimming Pool, Gym. For relaxation and wellness, there’s a Lifts, Car Parking, Power Back-up, Water Storage, Waste Disposal, Maintenance Staff. The project also ensures top-notch security with features like .
Construction and Specifications
The Apartments are constructed using high-quality materials. Features include vitrified tiles for flooring, granite countertops in kitchens, and premium sanitary ware in bathrooms, ensuring both aesthetic appeal and durability.
Key Information
Total Project Area: 2.97 Acres
Units & Towers: 168 Units, 1 Towers
Sizes: 950 sqft to 1450 sqft
Address: harish nagar,anna icon to st.francis rd, sikandra, agra, uttar pradesh 282007
Type: Residential Apartments
Developer: Gayatri Developwell
RERA Registration No.: UPRERAPRJ7127 Units
Possession Date: Expected in 2013-08-05
Construction Quality: High-end materials, vitrified tiles, granite countertops
Security Features:
Sports Facilities: Sports Facility, Kids Play Area, Swimming Pool, Gym
Convenience Amenities: Lifts, Car Parking, Power Back-up, Water Storage, Waste Disposal, Maintenance Staff
Location and Connectivity
Sikandra’s prime location offers easy access to essential amenities like schools, hospitals, shopping centers, and public transport. This makes it a highly convenient place for residents to live, work, and play.
Possession and Developer Details
Possession for Gayatri Manhar Garden will begin in 2013-08-05. The project is RERA-registered, with registration number UPRERAPRJ7127 Units. Developed by Gayatri Developwell, the project is known for its commitment to quality construction and on-time delivery.
 Sports Facility
 Kids Play Area
 Swimming Pool
 Gym
Gym Lifts
Lifts Car Parking
 Power Back-up
 Water Storage
 Waste Disposal
 Maintenance Staff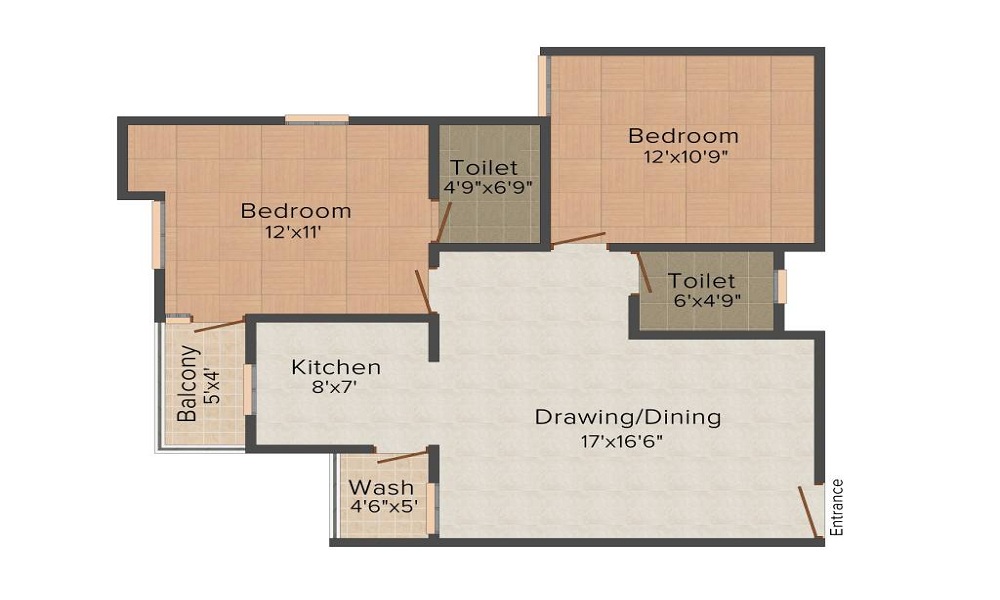
2 BHK (950 Sq. Ft.)
Sikandra, Agra











Vaishali Vasant Tiwari
Relationship Manager

Grid Power from BESCOM, Modular switches, Copper electrical wiring all throughout via concealed conduits, 100% Power backup.

Mirror polished granite platform with dado in glazed tiles up to lintel level and SS sink

Vitrified Tiles in the Foyer, Living, Dining, Corridors, Anti-skid Ceramic Tiles in Balconies

RCC framed structure Building and Concrete Solid Block Masonry (Int & Ext)

Otis / Equivalent elevators in each tower, CCTV Camera at all vantage points.

Rainwater Harvesting drain pipes included, Queo / Bravit / Kohler / Equivalent
Sikandra, Agra
Sikandra a sepulcher in the Indian city of Agra and was built by emperor Akbar. The monument has a good mix of themes from most religions in India. This city lies on the national highway 2 and is about 80 kilometres from Kanpur district. This suburb of Agra is well connected to all the important places around it and is well served by roadways and railways. It has many good schools and... Read More
| Feature | Gayatri Manhar Garden | IBD The Florence Platinum | Tulsi Shri Tulsi Meenar | Bhawna Estate Apartment |
|---|---|---|---|---|
| Builder | Gayatri Developwell | IBD The Florence Platinum | Tulsi Shri Tulsi Meenar | Bhawna Estate Apartment |
| Property Type | Apartments | Apartments | Apartments | Apartments |
| Status | Ready to Move | Ready to Move | Ready to Move | Ready to Move |
| Configuration | 2 ,3 BHK | 3 BHK | 2 , 3 BHK | 3 BHK |
| Size | 950 sqft - 1450 sqft | 1365.00 - 1365.00 sq.ft | 1260.00 - 1560.00 sq.ft | 1300.00 - 1300.00 sq.ft |
| Price Range | 32.78 Lakhs - 50.03 Lakhs | 47.09 Lakhs-47.09 Lakhs | 43.47 Lakhs-53.82 Lakhs | 44.85 Lakhs-44.85 Lakhs |
| Price/sqft | ₹ 3450 | ₹ 3600 | ₹ 0 | ₹ 0 |
| Project Area | 2.97 Acres | 0 Acres | 0 Acres | 0 Acres |
| Towers | 168 | 12 | 1 | 0 |
| Total Units | 1 | 1104 | 0 | 0 |
| Possession | Ready to Move | Ready to Move | Ready to Move | Ready to Move |
| RERA | UPRERAPRJ7127 | |||
| View Details | View Details | View Details |
Ready to Move
2 BHK+2T Apartments with Size 950/sqft-saleable for sale at ₹ 32.78 Lakhs in Gayatri manhar garden, Sikandra Agra.

Ready to Move
3 BHK+3T Apartments with Size 1450/sqft-saleable for sale at ₹ 50.03 Lakhs in Gayatri manhar garden, Sikandra Agra.

Gayatri Developwell Pvt. Ltd has been in the real estate market since 2007. They have done three projects with one ongoing project. They provide projects that come with trust, dedication, and quality. Gayatri Developwell Pvt. Ltd has created projects in the core areas of the city, thereby winning many customers’ heart.
....
Read More

A: The project is located in Sikandra ,Agra INDIA.
A: The total area of project is 2.97 Acres
A: Yes, Parking facility is available in this project.
A: Banks associated with this project are SBI, ICICI Bank, HDFC Bank, AXIS BANK, CANARA BANK, INDIABULLS, PNB HOME LOAN, TATA CAPITAL, RELIANCE HOME, DHFL
A: The possession status of Gayatri Manhar Garden is Ready to Move and is available for possession from August 13.
A: Total units in this project are 168.
A: The area of project for 2 BHK is 950 Sq ft.
A: The area of project for 3 BHK is 1450 Sq ft.
A: Price for 2 BHK Apartment/Flat in this project is starting from 28.5 Lakhs
A: Price for 3 BHK Apartment/Flat in this project is starting from 43.5 Lakhs
Disclaimer:
The material and information provided herein are intended solely for general informational purposes and shall not be construed as an endorsement, warranty, representation, solicitation, or offer by Addressofchoice.com. read more
Sources of Information: The project information displayed on this page is compiled from publicly available sources, including State RERA websites (where applicable), official project websites, websites of builders and their authorized channel partners, and official project documents such as brochures, price lists, payment plans, and other materials shared by authorized advertisers. Addressofchoice.com presents this information in a simplified and user-friendly format to facilitate research and informed decision-making and does not claim ownership of the underlying content.

AddressofChoice is a leading real estate platform that simplifies home buying with verified listings, expert guidance, and end-to-end support — from property search to final purchase.
 Head Office : A-82, 2nd Floor,
  info@addressofchoice.com
 +91 80653 41699
© 2013-2026 Addressofchoice.com. All Rights Reserved

 CONTACT
NOW
CONTACT
NOW FAQ's
FAQ's