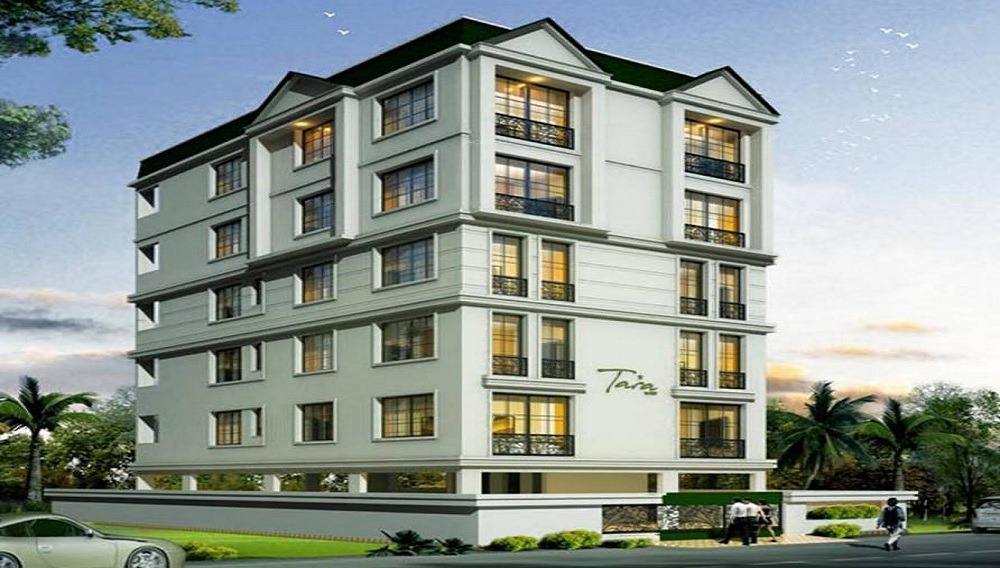
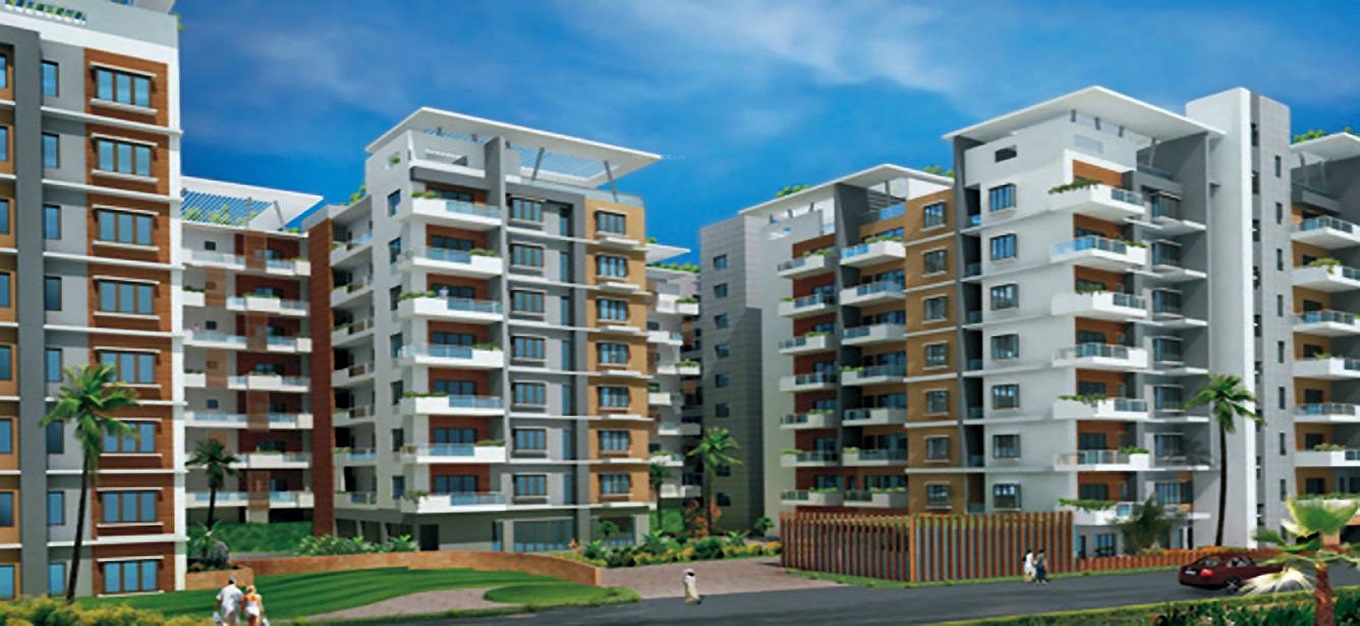

GEV Prashanthi Residency
 Achutapuram
 By: GEV Projects
 Achutapuram, Visakhapatnam
 Save
Save Post A Review
Price Range Starting from
Achutapuram, Visakhapatnam



Get attractive benefits with addressofchoice.com
Gev Prashanthi Residency is an exceptional Residential development located in Achutapuram, Visakhapatnam. Spanning Details Available Upon Request, the project features 10 Units across Details Available Upon Request. Apartments are available in sizes ranging from 2156 sqft to 2713 sqft. The project's address is achutapuram, visakhapatnam.
Available Property Sizes
Gev Prashanthi Residency provides a range of apartments sizes:
3 BHK+3T (2156 sqft)
3 BHK+3T (up to 2713 sqft)
Pricing Options
The pricing for Apartments at Gev Prashanthi Residency is as follows:
3 BHK+3T starts at 62.52 Lakhs
3 BHK+3T from 78.68 Lakhs
Developer and Project Information
Developed by GEV Projects, this project is RERA-registered (To Be Updated). Possession for Gev Prashanthi Residency is expected to commence in 2013-12-04.
Amenities
The project offers extensive amenities, including:
Sports: Sports Facility, Kids Play Area, Swimming Pool
Convenience: Lifts, Car Parking, Power Back-up, Water Storage, Wi-fi connectivity
Security: CCTV, Fire Alarm
Construction Specifications
Gev Prashanthi Residency is built with premium quality materials, including vitrified tiles for flooring, granite countertops in kitchens, and top-notch sanitary ware for bathrooms. These details ensure a comfortable and durable living environment.
Key Information
Total Area: Details Available Upon Request
Units & Towers: 10 Units, Details Available Upon Request
Sizes: 2156 sqft to 2713 sqft
Address: achutapuram, visakhapatnam
Developer: GEV Projects
RERA Registration No.: To Be Updated
Possession Date: 2013-12-04
Construction Quality: Premium materials
Security Features: CCTV, Fire Alarm
Sports Facilities: Sports Facility, Kids Play Area, Swimming Pool
Convenience Amenities: Lifts, Car Parking, Power Back-up, Water Storage, Wi-fi connectivity
Location and Benefits
Achutapuram's location ensures excellent connectivity to schools, hospitals, and malls. With good access to major transport routes, residents enjoy both convenience and accessibility.
Developer and Possession Details
GEV Projects, a well-known developer, is behind this project. Possession for Gev Prashanthi Residency is expected in 2013-12-04, and the project is RERA-registered with To Be Updated.
 Sports Facility
 Kids Play Area
 Swimming Pool
 Lifts
Lifts Car Parking
 Power Back-up
 Water Storage
 Wi-fi connectivity
 CCTV
CCTV Fire Alarm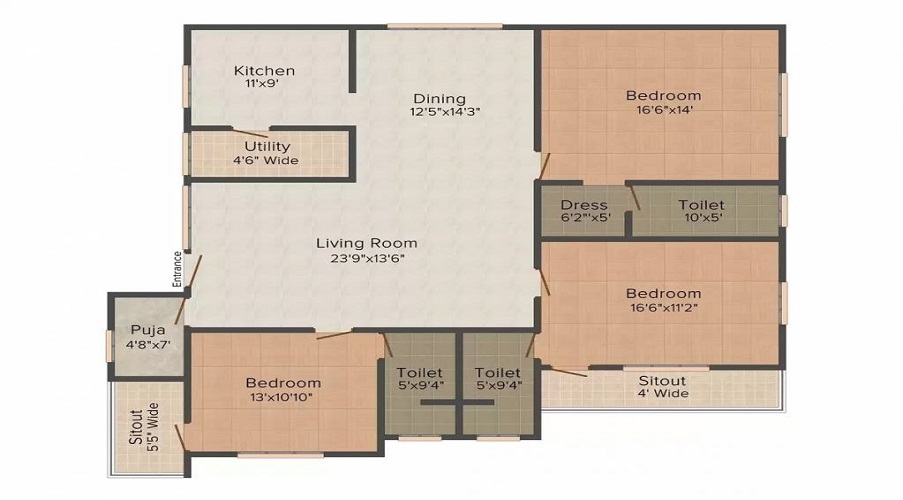
3 BHK (2156 Sq. Ft.)
Achutapuram, Visakhapatnam
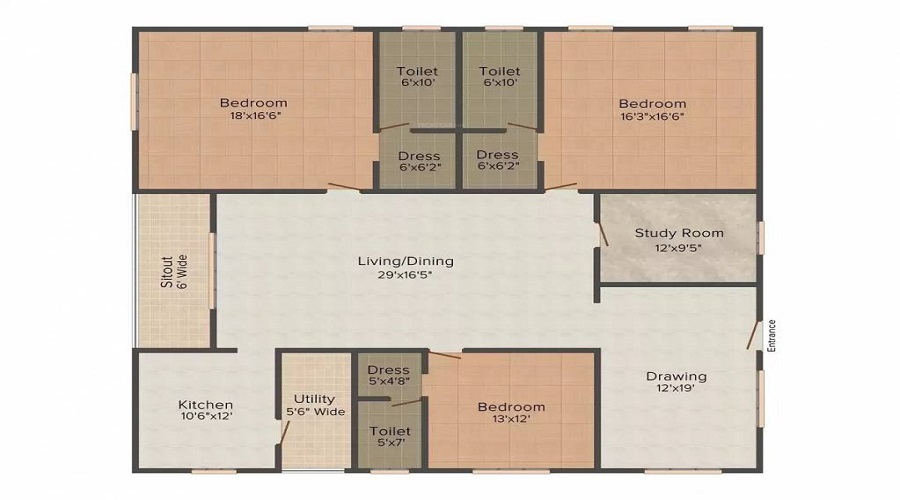
3 BHK (2713 Sq. Ft.)
Achutapuram, Visakhapatnam










Vaishali Vasant Tiwari
Relationship Manager

RCC framed structure: To withstand wind and seismic loads Superstructure: Solid block masonry in cement mortar prop.
All rooms: vitrified tiles of reputed make Balconies: acid resistant anti skid ceramic tiles Bathroom: Anti skid and acid resistant tiles of reputed make Utility: Anti skid tiles of reputed make.
Wash basin with bottle trap Cascade with rush tank of cera orequivalent make Hot and cold single lever diverter with overhead shower Provision for geyser & All CP fittings are chrome plated of cera or reputed make.
Two coats of external plastering with smooth finishing One coat of internal plastering with smooth finishing.
Miniature circuit Breakers and ELCB for each distribution boards of havells or equivalent make All electrical accessories/switches of schneider or equivalent make.
Achutapuram, Visakhapatnam
| Feature | GEV Prashanthi Residency | Vaisakhi Skyline | MVV Greens | MK Arena |
|---|---|---|---|---|
| Builder | GEV Projects | Vaisakhi Skyline | MVV Greens | MK Arena |
| Property Type | Apartments | Apartments | Apartments | Apartments |
| Status | Ready to Move | Ready to Move | Ready to Move | Ready to Move |
| Configuration | 3 BHK | 2 BHK | 2 BHK | 2 , 3 BHK |
| Size | 2156 sqft - 2713 sqft | 970.00 - 970.00 sq.ft | 1150.00 - 1150.00 sq.ft | 1155.00 - 1200.00 sq.ft |
| Price Range | 62.52 Lakhs - 78.68 Lakhs | 63.05 Lakhs-63.05 Lakhs | 74.75 Lakhs-74.75 Lakhs | 75.08 Lakhs-78 Lakhs |
| Price/sqft | ₹ 2900 | ₹ 4400 | ₹ 3500 | ₹ 0 |
| Project Area | Acres | 6.5 Acres | 0 Acres | 1.5 Acres |
| Towers | 10 | 5 | 1 | |
| Total Units | 612 | 38 | 75 | |
| Possession | Ready to Move | Ready to Move | Ready to Move | Ready to Move |
| RERA | ||||
| View Details | View Details | View Details |
Ready to Move
3 BHK+3T Apartments with Size 2156/sqft-saleable for sale at ₹ 62.52 Lakhs in Gev prashanthi residency, Achutapuram Visakhapatnam.
Ready to Move
3 BHK+3T Apartments with Size 2713/sqft-saleable for sale at ₹ 78.68 Lakhs in Gev prashanthi residency, Achutapuram Visakhapatnam.

....
Read More

A: The project is located in Achutapuram ,Visakhapatnam INDIA.
A: The total area of project is N/A
A: Yes, Parking facility is available in this project.
A: Banks associated with this project are SBI, ICICI Bank, HDFC Bank, AXIS BANK, CANARA BANK, PNB HOME LOAN, TATA CAPITAL, RELIANCE HOME, DHFL
A: The possession status of Gev Prashanthi Residency is Ready to Move and is available for possession from December 13.
A: Total units in this project are 10.
A: The area of project for 3 BHK is 2156 Sq ft.
A: Price for 3 BHK Apartment/Flat in this project is starting from
Disclaimer:
The material and information provided herein are intended solely for general informational purposes and shall not be construed as an endorsement, warranty, representation, solicitation, or offer by Addressofchoice.com. read more
Sources of Information: The project information displayed on this page is compiled from publicly available sources, including State RERA websites (where applicable), official project websites, websites of builders and their authorized channel partners, and official project documents such as brochures, price lists, payment plans, and other materials shared by authorized advertisers. Addressofchoice.com presents this information in a simplified and user-friendly format to facilitate research and informed decision-making and does not claim ownership of the underlying content.

AddressofChoice is a leading real estate platform that simplifies home buying with verified listings, expert guidance, and end-to-end support — from property search to final purchase.
 Head Office : A-82, 2nd Floor,
  info@addressofchoice.com
 +91 80653 41699
© 2013-2026 Addressofchoice.com. All Rights Reserved

 CONTACT
NOW
CONTACT
NOW FAQ's
FAQ's