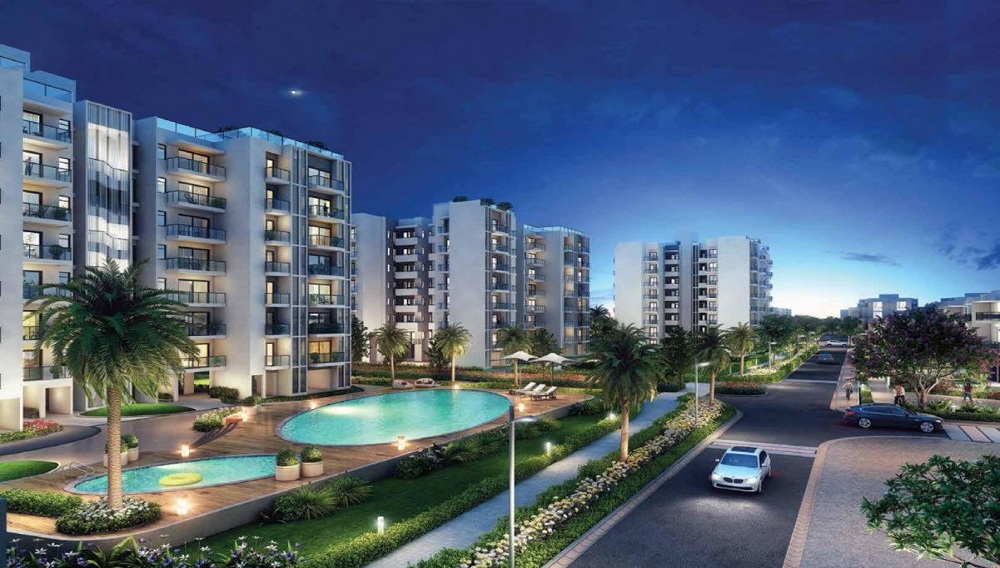
Godrej Villas
 Pari Chowk
 By: Godrej Properties
 Off Unitech Horizon Road, Near Pari Chowk, Jaypee Greens, Greater Noida
 Save
Save Post A Review
Price Range Starting from
Off Unitech Horizon Road, Near Pari Chowk, Jaypee Greens, Greater Noida




Get attractive benefits with addressofchoice.com
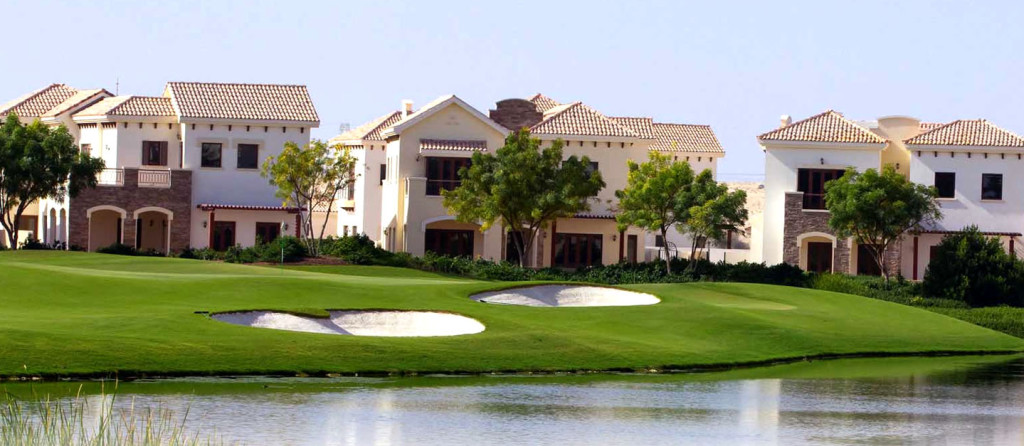


Godrej Villas are novel residential venture by Godrej properties located in the vicinity of Greater Noida sector 27. After various successful projects in almost all parts of India Godrej Properties first time launched their project on the land of Greater Noida. It will become a vast ever project scattering over around 100 acres of land with most beautiful green surrounding. The Villas has outstanding well equipped and stylish chic fitting with extra ordinary amenities.
Artistic structure of the villas with modern outlook made by innovative architects is made as per the western structure. By keeping your comfort zone in mind this upcoming project has almost all the convenience and opportunities to make your life luxurious. The company offers almost 800 unites of 3 BHK and 4 BHK Villas with well ventilated accommodation, broad and large balconies and lobbies and more over wide open windows which gives ample sunshine and natural air.
Godrej Villas are located in sector 27 Greater Noida which is considered as a most convenient place and give an ease to connect with all major cities like Noida, Delhi, Ghaziabad, Gurgaon.
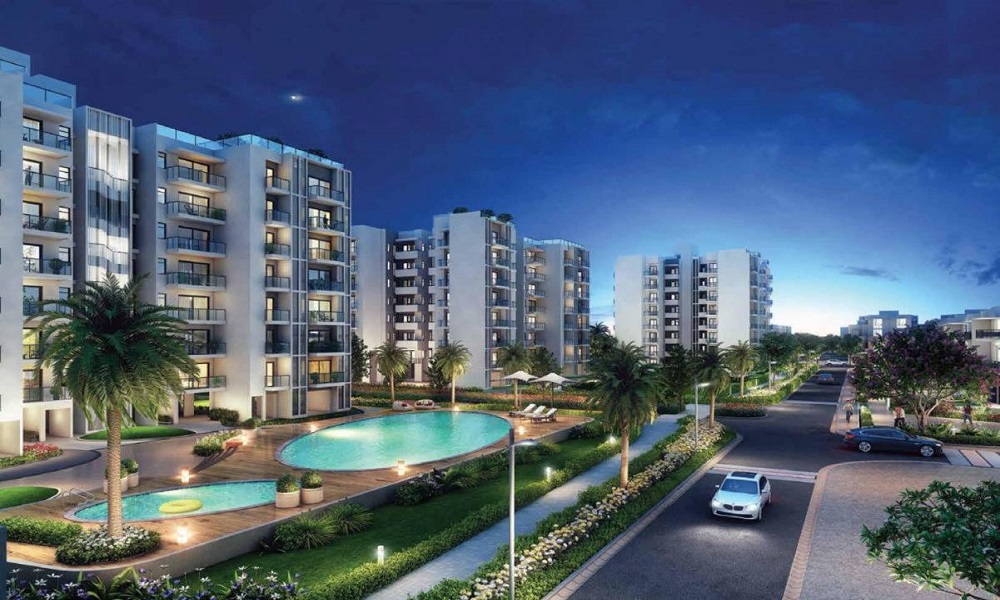
Amenities Include swimming pool, well equipped Gym, spa, large badminton courts, play areas for kids, basket ball courts, gardens, jogging Track, Yoga, aerobic halls, meditation centers and much more. The stunning surrounding around the villas will make it more incredible.
 Kids Play Area
 Cafeteria
 Car Parking
 Club house
 Food Court
 Maintenance Staff
 Multipurpose Hall
 Lifts
Lifts Power Back-up
 Water Storage
3 BHK (1800 Sq. Ft.)
Pari Chowk, Greater Noida











Vaishali Vasant Tiwari
Relationship Manager

Pari Chowk, Greater Noida
Pari Chowk is the upcoming metro station project of Noida. After the construction of this metro station, the connectivity of this place will be improved. Greater Noida is a good blend of residential and commercial projects. This will metro will definitely help the people to commute faster. This place is not too far from the city center metro station. Few famous parks are also situated... Read More
| Feature | Godrej Villas | K World Engineers Park | Parsvnath Edens | MSX Golf Gardenia |
|---|---|---|---|---|
| Builder | Godrej Properties | K World Engineers Park | Parsvnath Edens | MSX Golf Gardenia |
| Property Type | Apartments | Apartments | Apartments | Apartments |
| Status | Ready to Move | Ready to Move | Ready to Move | Ready to Move |
| Configuration | 3 ,4 ,5 BHK | 3 , 4 BHK | 3 BHK | 3 , 4 BHK |
| Size | 1800 sqft - 4690 sqft | 1465.00 - 1700.00 sq.ft | 1500.00 - 1500.00 sq.ft | 1625.00 - 2387.00 sq.ft |
| Price Range | 1.14 Cr - 2.98 Cr | 1.11 Cr-1.28 Cr | 1.28 Cr-1.28 Cr | 1.38 Cr-2.03 Cr |
| Price/sqft | ₹ 6350 | ₹ 8055 | ₹ 4000 | ₹ 4522 |
| Project Area | 100 Acres Acres | 0 Acres | 8 Acres | 2.5 Acres Acres |
| Towers | 1000 | 5 | 6 | |
| Total Units | 0 | 0 | 350 | 60 |
| Possession | Ready to Move | Ready to Move | Ready to Move | Ready to Move |
| RERA | RERA Received | |||
| View Details | View Details | View Details |

Ready to Move
4 BHK+4T Apartments with Size 2359/sqft-saleable for sale at ₹ 1.5 Cr in Godrej villas, Pari Chowk Greater noida.
Ready to Move
3 BHK+3T Apartments with Size 1800/sqft-saleable for sale at ₹ 1.14 Cr in Godrej villas, Pari Chowk Greater noida.

Ready to Move
5 BHK+5T Apartments with Size 4690/sqft-saleable for sale at ₹ 2.98 Cr in Godrej villas, Pari Chowk Greater noida.

In India, Godrej Properties is one of the leading real estate development companies. It is based in Mumbai- Maharashtra. They have at various stages of development real estate development projects in 12 cities in India. Their business is currently focussed on commercial, residential, and township developments. They are a fully integrated real estate development company. The company is involved in all activities that are associated with the develo....
Read More

A: The project is located in Pari chowk ,Greater noida INDIA.
A: The total area of project is 100 Acres
A: Yes, Parking facility is available in this project.
A: Banks associated with this project are SBI, ICICI Bank, HDFC Bank, AXIS BANK, CANARA BANK, INDIABULLS, PNB HOME LOAN, TATA CAPITAL, RELIANCE HOME, DHFL
A: The possession status of Godrej Villas is Ready to Move and is available for possession from February 22.
A: Total units in this project are 1000.
A: The area of project for 3 BHK is 1800 Sq ft.
A: The area of project for 4 BHK is 2359 Sq ft.
A: The area of project for 5 BHK is 4690 Sq ft.
A: Price for 3 BHK Apartment/Flat in this project is starting from 1.08 Cr
A: Price for 4 BHK Apartment/Flat in this project is starting from 1.04 Cr
A: Price for 5 BHK Apartment/Flat in this project is starting from 2.79 Cr
Disclaimer:
The material and information provided herein are intended solely for general informational purposes and shall not be construed as an endorsement, warranty, representation, solicitation, or offer by Addressofchoice.com. read more
Sources of Information: The project information displayed on this page is compiled from publicly available sources, including State RERA websites (where applicable), official project websites, websites of builders and their authorized channel partners, and official project documents such as brochures, price lists, payment plans, and other materials shared by authorized advertisers. Addressofchoice.com presents this information in a simplified and user-friendly format to facilitate research and informed decision-making and does not claim ownership of the underlying content.

AddressofChoice is a leading real estate platform that simplifies home buying with verified listings, expert guidance, and end-to-end support — from property search to final purchase.
 Head Office : A-82, 2nd Floor,
  info@addressofchoice.com
 +91 80653 41699
© 2013-2026 Addressofchoice.com. All Rights Reserved

 CONTACT
NOW
CONTACT
NOW FAQ's
FAQ's