SR No.578,Hissa No.2 , Situate , Lying And Being At Village Bibvewadi Munjeri , Bibwewadi, Pune

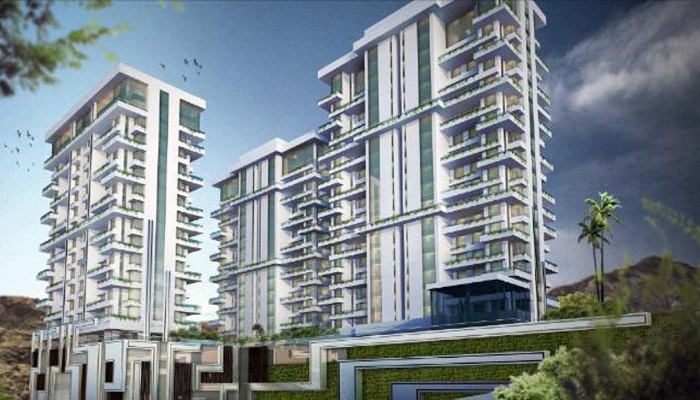
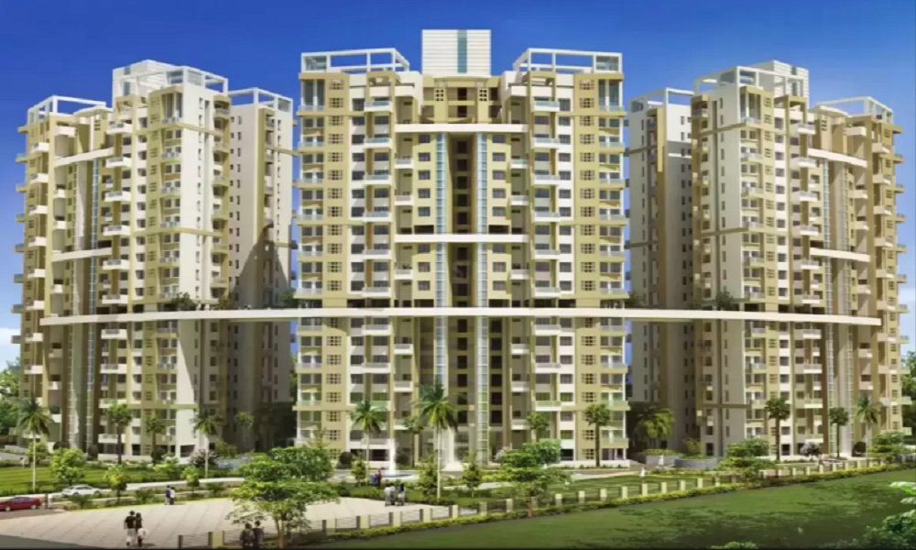
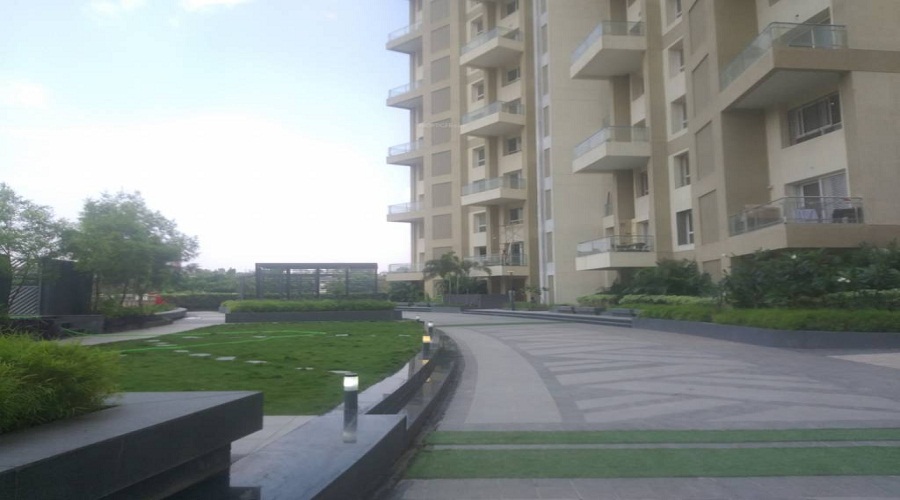
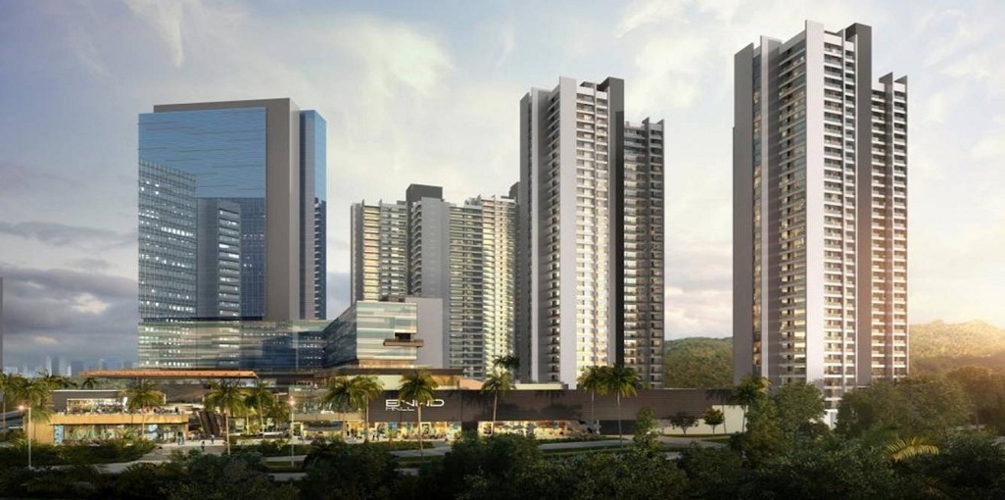
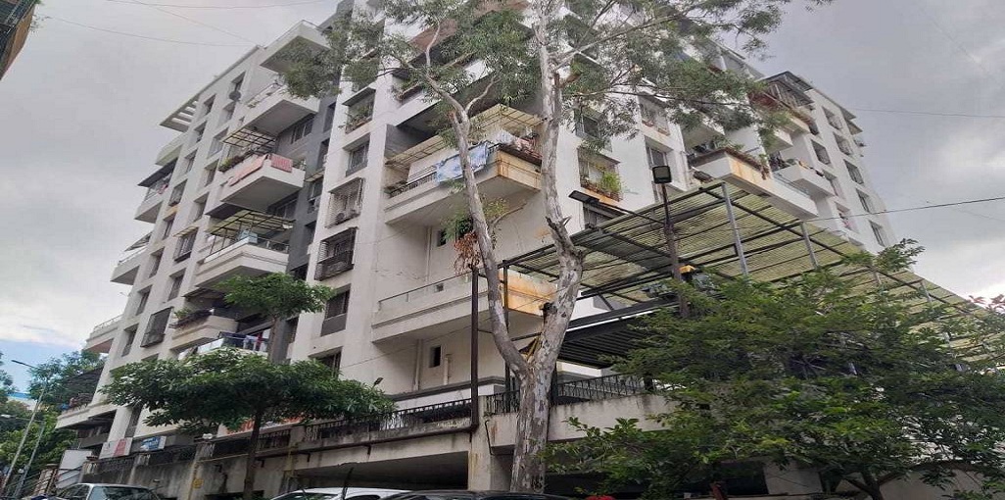

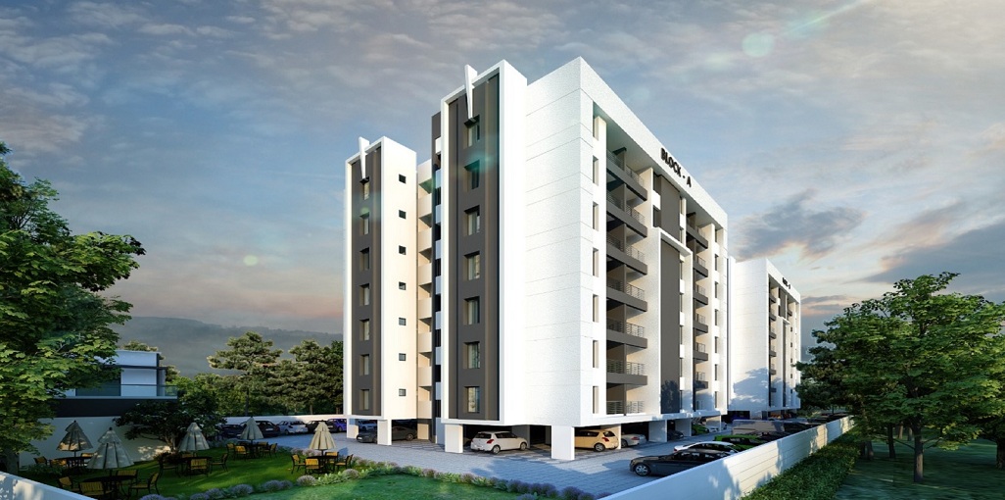
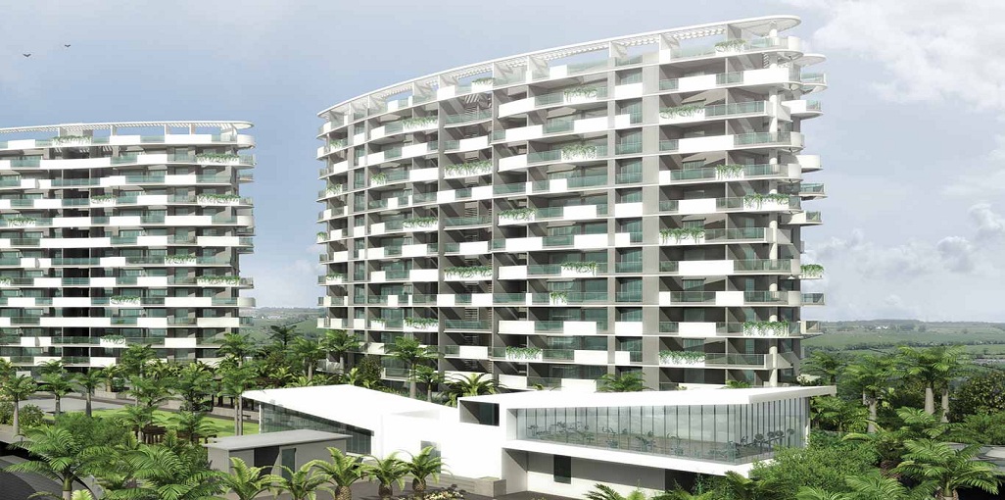
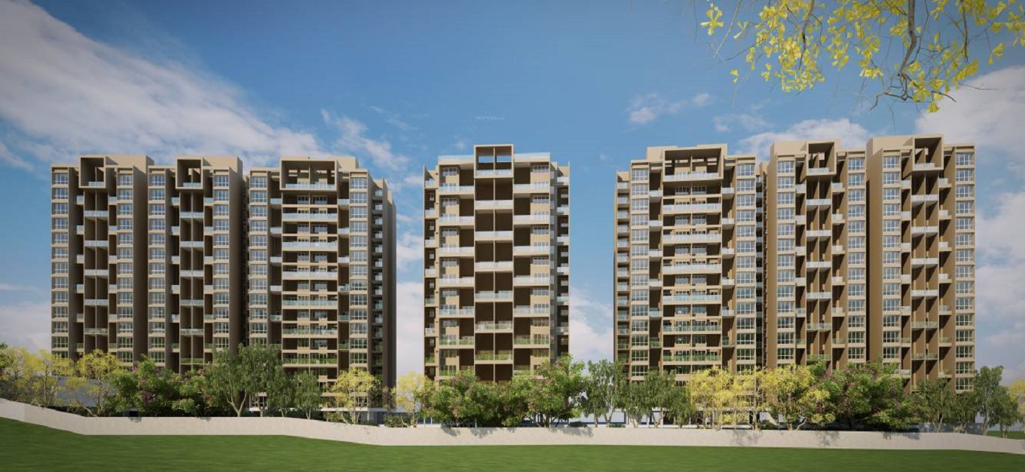
Goel Ganga Dham Tower A is an upcoming housing project at Bibwewadi in Pune, being developed by Goel Ganga Group. This project hosts all amenities that a contemporary property buyer would aspire to have such as CCTV Cameras, Play Area, Intercom, Lift, etc. Residents of the locality have easy access to community utilities like schools, colleges, hospitals, recreational areas, and parks. The facilities within the complex are thoughtfully created. The project comprises of Residential Apartments of different dimensions. From stylish flooring to spacious balconies, standard kitchen size and high-quality fixtures, every little detail here give it an attractive look.
3 BHK (1304 Sq. Ft.)
Bibwewadi, Pune
Vaishali Vasant Tiwari
Relationship Manager
Seismic Zone 2 compliant structure and Solid Block Masonry
White sanitary wares with European WC, CP fittings
Vitrified tiles in drawing/dining/bedrooms and kitchen
Kitchen will be designed to suit modular kitchen Panic button connected to security on the ground floor
Bibwewadi, Pune
Bibwewadi located in Pune, Maharashtra possesses several attractions give the trust to the new and experienced investor to invest more for construction projects. The main reasons for the selection of Bibwewadi is for construction development due to upcoming projects and many projects going to end. In addition to, the upcoming number of residential projects gives unlimited pleasure to ... Read More
| Feature | Goel Ganga Dham Tower A | Amit Housing Arcadia | Keystone Dharam Villa | Mittal Akshardham |
|---|---|---|---|---|
| Builder | Goel Ganga Developers | Amit Housing Arcadia | Keystone Dharam Villa | Mittal Akshardham |
| Property Type | Apartments | Apartments | Apartments | Apartments |
| Status | Ready to Move | Ready to Move | Ready to Move | Ready to Move |
| Configuration | 3 ,4 BHK | 3 BHK | 3 BHK | 2 BHK |
| Size | 1304 sqft - 2115 sqft | 2200.00 - 2200.00 sq.ft | 1186.00 - 1186.00 sq.ft | 1080.00 - 1080.00 sq.ft |
| Price Range | 1.34 Cr - 2.18 Cr | 2.27 Cr-2.27 Cr | 1.22 Cr-1.22 Cr | 1.11 Cr-1.11 Cr |
| Price/sqft | ₹ 10300 | ₹ 0 | ₹ 13500 | ₹ 0 |
| Project Area | 1.78 Acres | 4.3 Acres | 0.14 Acres | Acres |
| Towers | 192 | 2 | 1 | 4 |
| Total Units | 20 | 52 | 14 | 88 |
| Possession | Ready to Move | Ready to Move | Ready to Move | Ready to Move |
| RERA | P52100000393 | P52100013508 | P52100019518 | |
| View Details | View Details | View Details |

Ready to Move
3 BHK+3T Apartments with Size 1304/sqft-carpet for sale at ₹ 1.34 Cr in Goel ganga dham tower a, Bibwewadi Pune.

Ready to Move
4 BHK+4T Apartments with Size 1588/sqft-carpet for sale at ₹ 1.64 Cr in Goel ganga dham tower a, Bibwewadi Pune.

Ready to Move
4 BHK+4T Apartments with Size 2115/sqft-carpet for sale at ₹ 2.18 Cr in Goel ganga dham tower a, Bibwewadi Pune.
Goel Ganga Developers is one of the well-known real estate companies based in Pune, with a legacy of over four decades in the construction and real estate industry. Established in 1982, the company has played an important role in shaping Pune’s residential and commercial landscape through a wide range of housing and township developments. The developer is recognized for delivering residential apartments, townships, luxury homes, commercial ....
Read More
A: The project is located in Bibwewadi ,Pune INDIA.
A: The total area of project is 1.78 Acres
A: Yes, Parking facility is available in this project.
A: Banks associated with this project are SBI, ICICI Bank, HDFC Bank, AXIS BANK, CANARA BANK, INDIABULLS, PNB HOME LOAN, TATA CAPITAL, RELIANCE HOME, DHFL
A: The possession status of Goel Ganga Dham Tower A is Ready to Move and is available for possession from April 25.
A: Total units in this project are 192.
A: The area of project for 3 BHK is 1304 Sq ft.
A: The area of project for 4 BHK is 1588 Sq ft.
A: Price for 3 BHK Apartment/Flat in this project is starting from 2.08 Cr
A: Price for 4 BHK Apartment/Flat in this project is starting from 2.53 Cr
Disclaimer:
The material and information provided herein are intended solely for general informational purposes and shall not be construed as an endorsement, warranty, representation, solicitation, or offer by Addressofchoice.com. read more
Sources of Information: The project information displayed on this page is compiled from publicly available sources, including State RERA websites (where applicable), official project websites, websites of builders and their authorized channel partners, and official project documents such as brochures, price lists, payment plans, and other materials shared by authorized advertisers. Addressofchoice.com presents this information in a simplified and user-friendly format to facilitate research and informed decision-making and does not claim ownership of the underlying content.