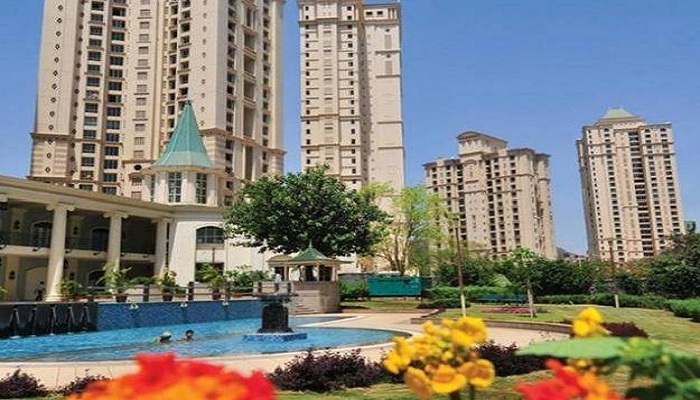
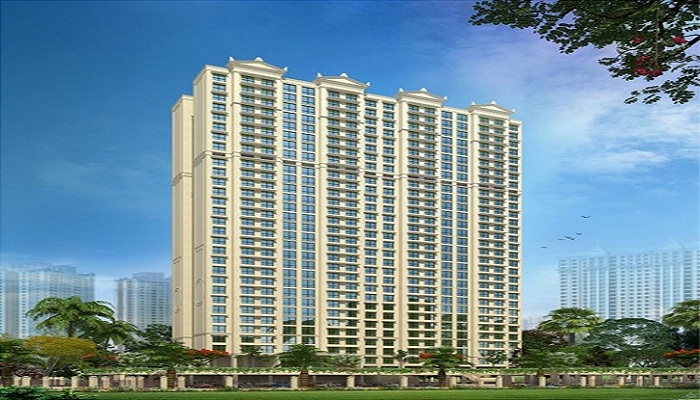
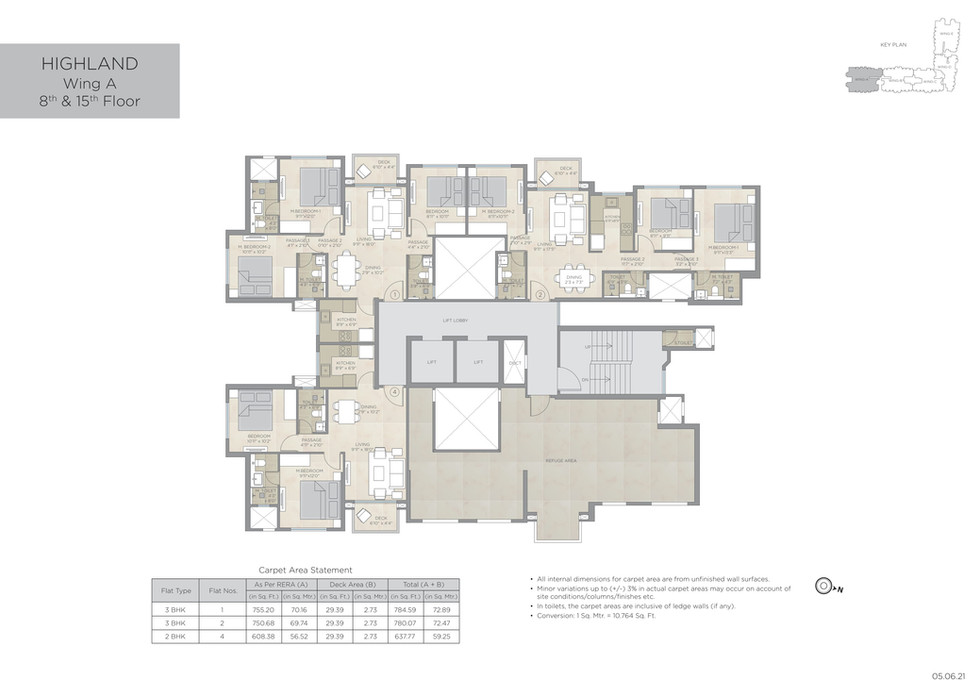
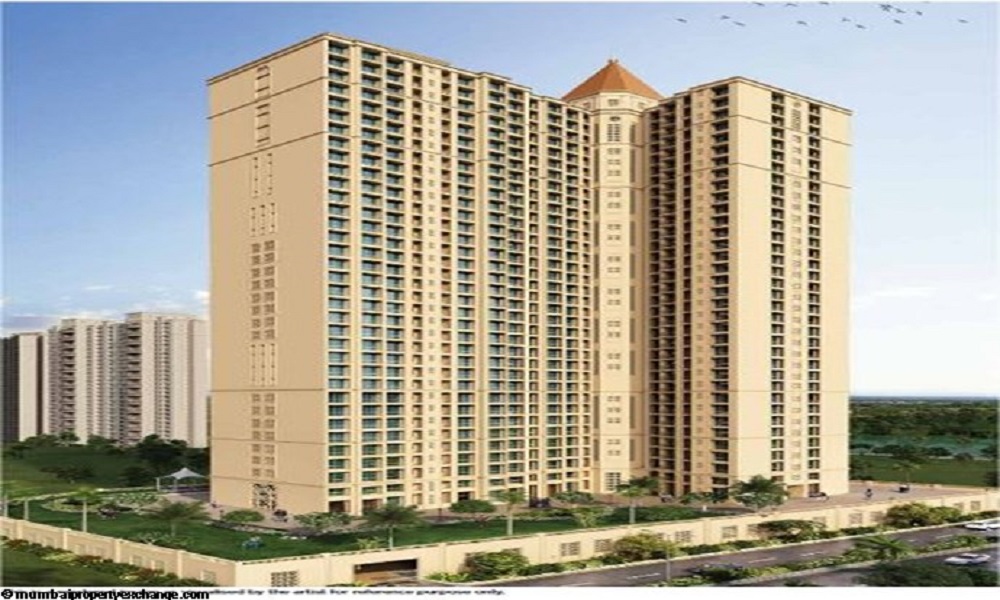
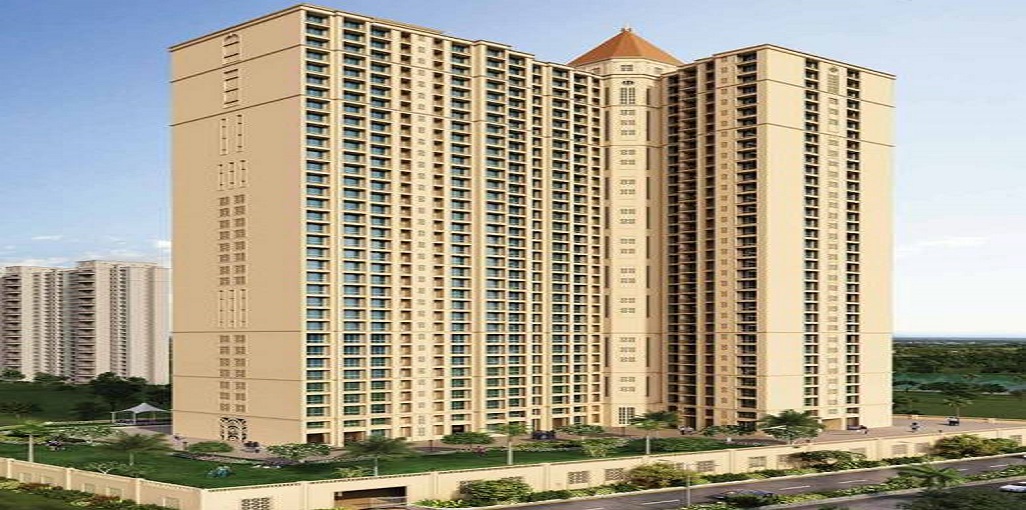
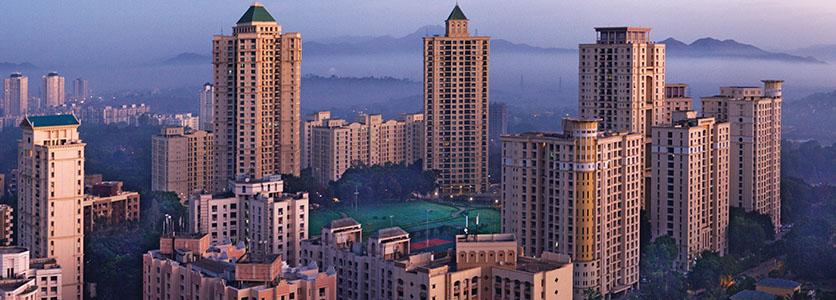

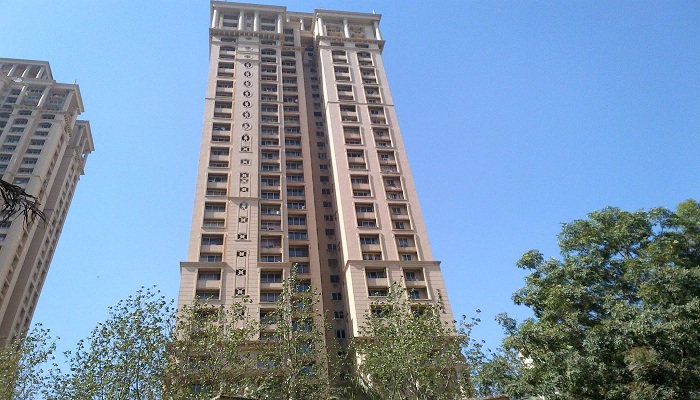

Hiranandani Highland is an urban residential project of Powai, Mumbai. Hiranandani Developers has been in the real estate industry since 1978, and is famous for its works. The project's location is "Powai" Mumbai, where you can find abundant greenery and an eco-friendly environment. It will give you a peaceful place as compared to a crowded city like Mumbai. This project would have 460 units apartments available in 2 and 3 BHK configurations. In addition, the residents of this housing project can reach strategic locations like airports, malls, IT hubs, offices, markets, and more in the least time. Even top-rated schools, hospitals, and restaurants are a few minutes away from this residential project.
The major amenities of this residential project include a Swimming pool, garden, Gym, Wi-fi, Kids play area, large volume water storage tank, disposal of wastage, power backup, lifts, car parking, and other maintenance services. Besides the mesmerizing natural atmosphere of the whole housing project, it is a perfect place to live your life with comfort. Hiranandani Highland Trademark would be the best investment for securing your future home.
"Be a part of the Hiranandani family and live your life with peace and comfort."

2 BHK (620 Sq. Ft.)
Powai, Mumbai
Vaishali Vasant Tiwari
Relationship Manager
Powai, Mumbai
Powai is a neighborhood or a locality located in the famous state of Mumbai, previously known as Bombay. It is situated on the north-eastern side of Mumbai, alongside the banks of the Lake Powai. It is covered by or is bound by Chandivali to the south-west, LBS Marg which was also known as the Mumbai Agra Road previousl... Read More
| Feature | Hiranandani Highland | Balaji Trinity Royale | Lok Vihar | Hiranandani Garden Blue Bell |
|---|---|---|---|---|
| Builder | Hiranandani Developers | Balaji Trinity Royale | Lok Vihar | Hiranandani Garden Blue Bell |
| Property Type | Apartments | Apartments | Apartments | Apartments |


| Status | Ready to Move | Ready to Move | Ready to Move | Ready to Move |
| Configuration | 2 ,3 BHK | 1 BHK | 2 BHK | 1 BHK |
| Size | 620 sqft - 785 sqft | 675.00 - 675.00 sq.ft | 940.00 - 940.00 sq.ft | 600.00 - 600.00 sq.ft |
| Price Range | 2.39 Cr - 3.03 Cr | 2.6 Cr-2.6 Cr | 3.62 Cr-3.62 Cr | 2.31 Cr-2.31 Cr |
| Price/sqft | ₹ 38550 | ₹ 15400 | ₹ 0 | ₹ 0 |
| Project Area | 250 Acres | 0 Acres | 0 Acres | 0 Acres |
| Towers | 460 | 1 | 0 | 0 |
| Total Units | 0 | 0 | 0 | |
| Possession | Ready to Move | Ready to Move | Ready to Move | Ready to Move |
| RERA | P51800029948 | |||
| View Details | View Details | View Details |

Ready to Move
2 BHK+2T Apartments with Size 620/sqft-carpet for sale at ₹ 2.39 Cr in Hiranandani highland, Powai Mumbai.

Ready to Move
3 BHK+3T Apartments with Size 785/sqft-carpet for sale at ₹ 3.03 Cr in Hiranandani highland, Powai Mumbai.
Hiranandani Developers is a grand name that has earned huge fame with its quality work in the property market of the Mumbai city. hiranandani group was established in 1978 and has successfully completed 152 projects while 33 are still on going and 12 more are yet to be launched in the market with onging & under construction.
....
Read More
A: The project is located in Powai ,Mumbai INDIA.
A: The total area of project is 250 Acres
A: Yes, Parking facility is available in this project.
A: Banks associated with this project are SBI, ICICI Bank, HDFC Bank, AXIS BANK, CANARA BANK, PNB HOME LOAN, RELIANCE HOME, DHFL
A: The possession status of Hiranandani Highland is Ready to Move and is available for possession from July 26.
A: Total units in this project are 460.
A: The area of project for 2 BHK is 620 Sq ft.
A: The area of project for 3 BHK is 785 Sq ft.
A: Price for 2 BHK Apartment/Flat in this project is starting from 2.42 Cr
A: Price for 3 BHK Apartment/Flat in this project is starting from 3.25 Cr
Disclaimer:
The material and information provided herein are intended solely for general informational purposes and shall not be construed as an endorsement, warranty, representation, solicitation, or offer by Addressofchoice.com. read more
Sources of Information: The project information displayed on this page is compiled from publicly available sources, including State RERA websites (where applicable), official project websites, websites of builders and their authorized channel partners, and official project documents such as brochures, price lists, payment plans, and other materials shared by authorized advertisers. Addressofchoice.com presents this information in a simplified and user-friendly format to facilitate research and informed decision-making and does not claim ownership of the underlying content.