Hiranandani Eaglerid
 Thane
Thane By: Hiranandani Developers
 Thane, Mumbai, Maharashtra.
 Save
Save Post A Review
Price Range Starting from
Thane, Mumbai, Maharashtra.
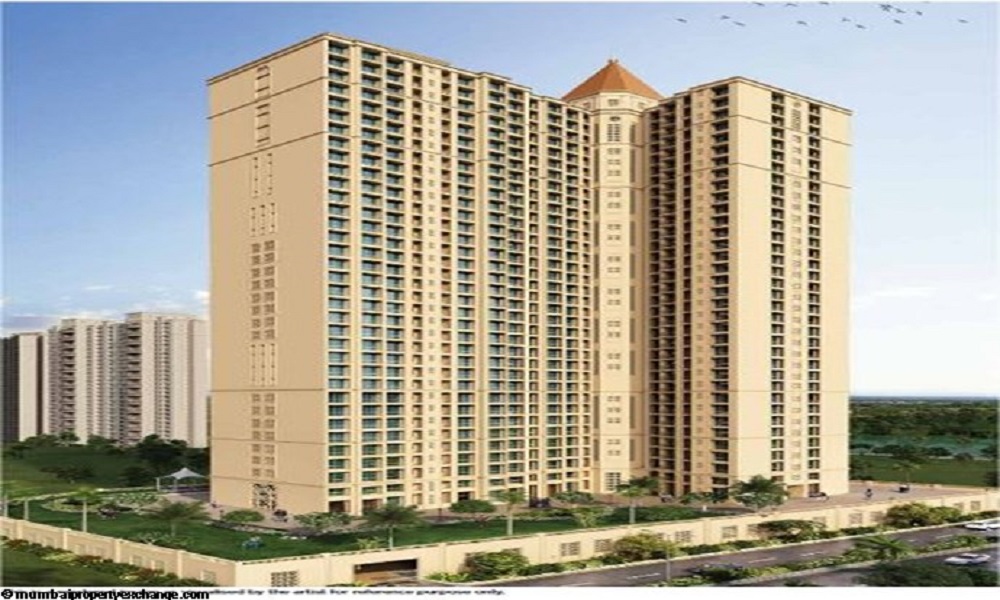



Get attractive benefits with addressofchoice.com
Under Construction
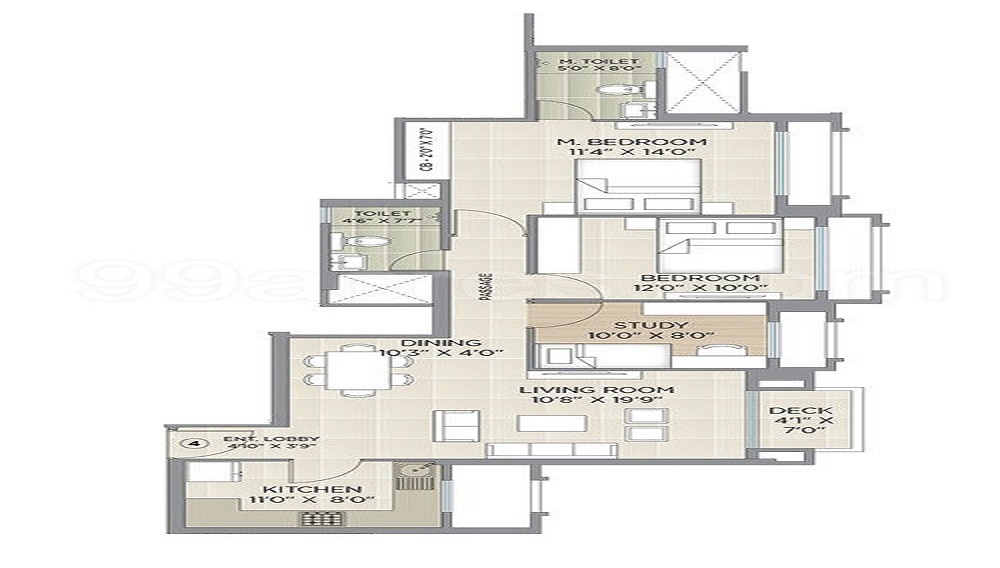
2 BHK+2T Apartments with Size 641/sqft-carpet for sale at ₹ in Hiranandani eaglerid, Thane Mumbai.
Under Construction
2 BHK+2T Apartments with Size 845/sqft-carpet for sale at ₹ in Hiranandani eaglerid, Thane Mumbai.
Under Construction
2.5 BHK+2T Apartments with Size 847/sqft-carpet for sale at ₹ in Hiranandani eaglerid, Thane Mumbai.

Under Construction
3 BHK+3T Apartments with Size 999/sqft-carpet for sale at ₹ in Hiranandani eaglerid, Thane Mumbai.
2 BHK (641 Sq. Ft.)
Thane, Mumbai
2 BHK (845 Sq. Ft.)
Thane, Mumbai
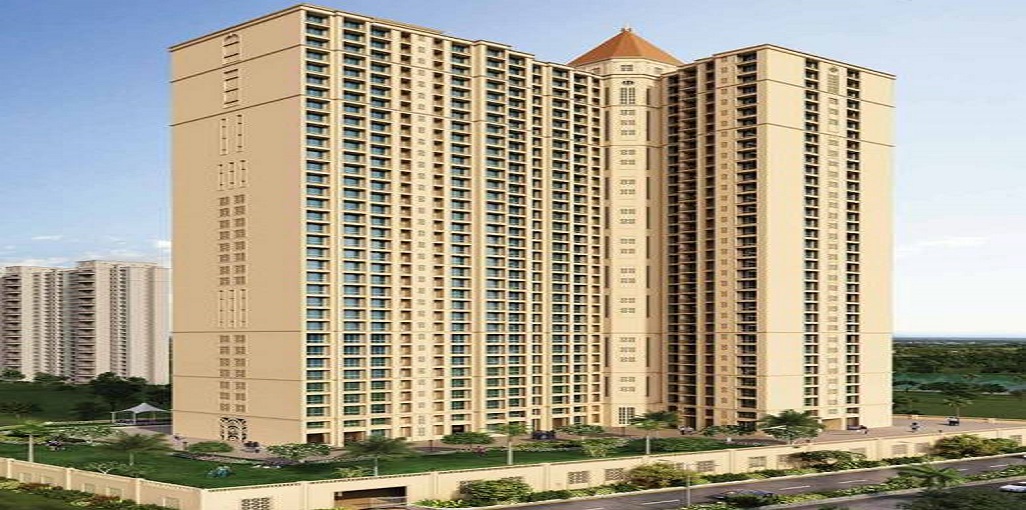

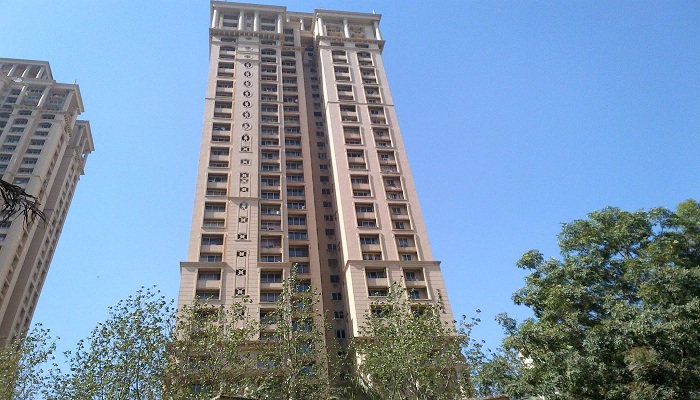
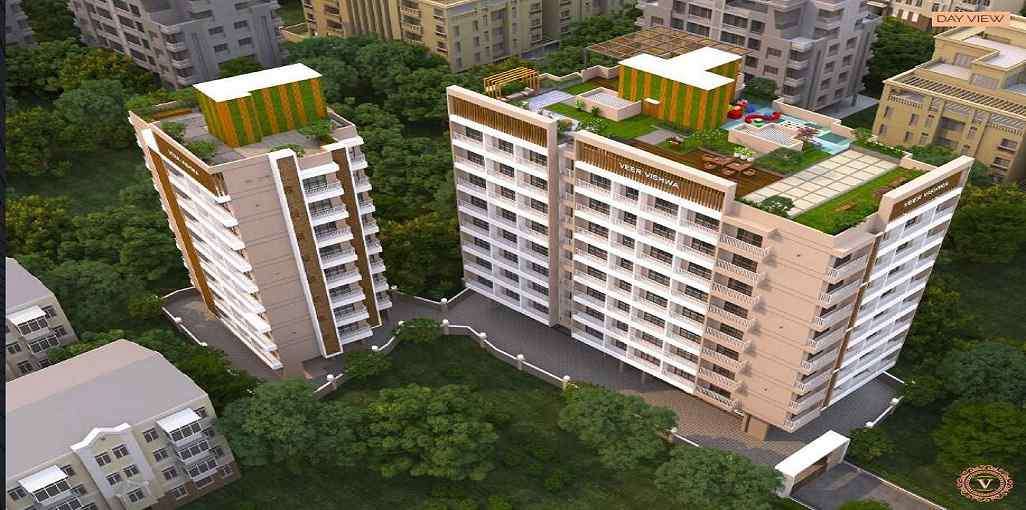
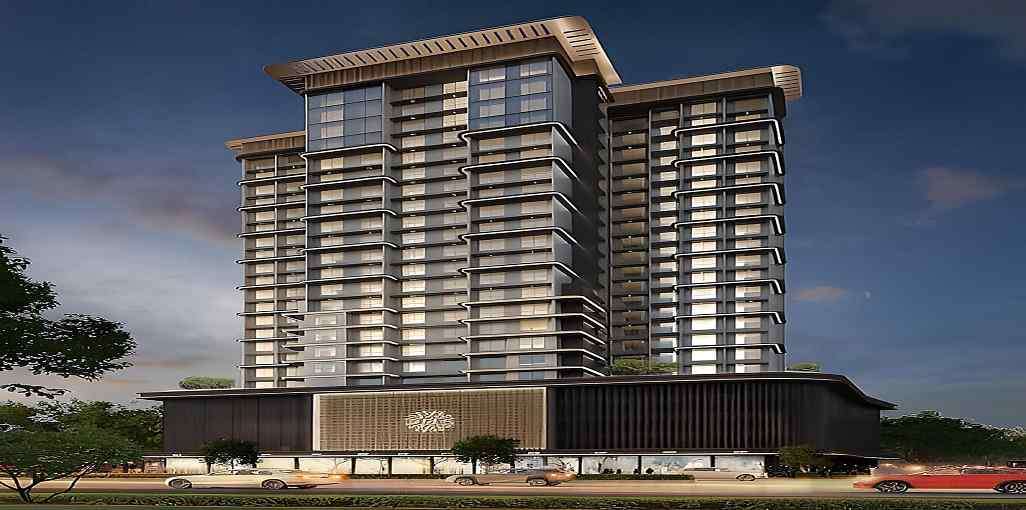
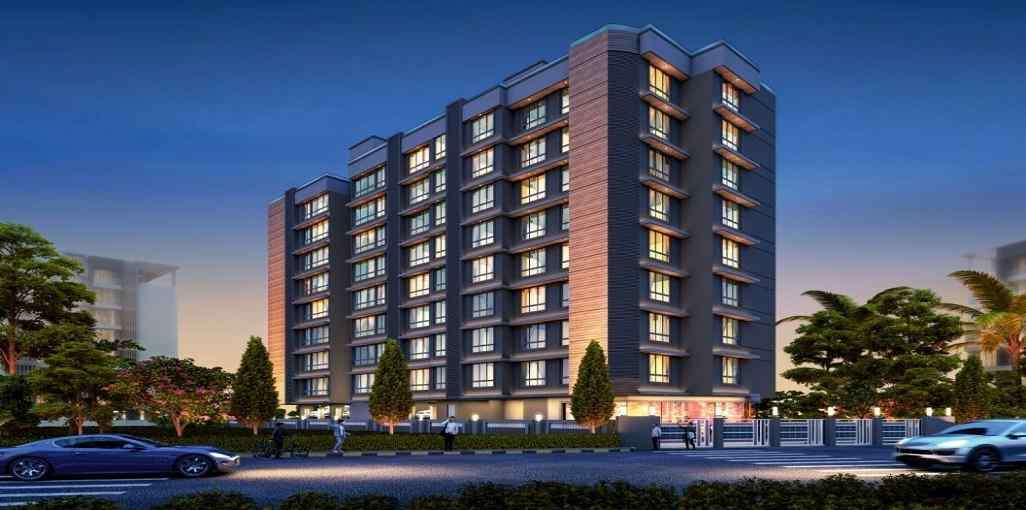
Do you love to experience a peaceful life away from the hustle-bustle of the city and yet want a lavish lifestyle? Hirandani developers a mark of quality and symbol of design have launched a new residential project Hiranandani Eaglerid. The project is located at Ghodbunder road in the developing region of Thane, Navi Mumbai. The hi-tech locality is full of facilities and grand connectivity that can help the dwellers to enjoy moving anywhere easily. The serene backdrop of lush green trees offers a serene lifestyle to the residents. Hence those who love to have scenic beauty and a home in mid of nature can live each moment while being at home here. The beautifully designed apartments not only spell tranquility with a hint of opulence but also offer an ample amount of ventilation. The project lies in the proximity of various social amenities. The project offers 2,2.5 and 3 BHK apartments.
 Sports Facility
 Kids Play Area
 Swimming Pool
 Gym
Gym Lifts
Lifts Car Parking
 Water Storage
 Multipurpose Hall
 Garden
 CCTV
CCTV
Copper wiring in concealed PVC conduits Sufficient light and power points.

Kitchen will be designed to suit modular kitchen Panic button connected to security on the ground floor.

Seismic Zone 2 compliant structure and Solid Block Masonry.
Plots in the well planned urban estate with the provision of quality infrastructure and public utility services.

Vitrified tiles in drawing/dining/bedrooms and kitchen.

Security guard at Project main entrance. CCTV Surveillance.
Thane, Mumbai
Thane, also known as Thana, is also most populated cities in the Indian state of Maharashtra. This district lies in the Konkon Division covering an area of square kilometers. Thane is well connected with suburbs. It is known as one of the busiest stations in Mumbai and witnesses over 6.4 Lacs passengers every day. Thane is fairly connected with other regions of the state b... Read More
| Feature | Hiranandani Eaglerid | Arkade Eden | Kalpataru Residency | JP Conclave |
|---|---|---|---|---|
| Builder | Hiranandani Developers | Arkade Eden | Kalpataru Residency | JP Conclave |
| Property Type | Apartments | Apartments | Apartments | Apartments |
| Status | Under Construction | Under Construction | Under Construction | Under Construction |
| Configuration | 2 ,2.5 ,3 BHK | Plot BHK | 2 BHK | 1, 2 BHK |
| Size | 641 sqft - 999 sqft | 1200.00 - 1200.00 sq.ft | 1265.00 - 1265.00 sq.ft | 750.00 - 1100.00 sq.ft |
| Price Range | On Request | - | - | - |
| Price/sqft | ₹ 0 | ₹ 0 | ₹ 0 | |
| Project Area | 0.18 Acres | 0.77 Acres | 5.47 Acres Acres | 14 Acre Acres |
| Towers | 2 | 2 | 3 | |
| Total Units | 132 | 572 | 540 | |
| Possession | January, 2025 | January, 1970 | January, 1970 | January, 1970 |
| RERA | P51700017267 | P51800054908 | ||
| View Details | View Details | View Details |











Vaishali Vasant Tiwari
Relationship Manager

Hiranandani Developers is a grand name that has earned huge fame with its quality work in the property market of the Mumbai city. hiranandani group was established in 1978 and has successfully completed 152 projects while 33 are still on going and 12 more are yet to be launched in the market with onging & under construction.
....
Read More

A: The project is located in Thane ,Mumbai INDIA.
A: The total area of project is 0.18 Acres
A: Yes, Parking facility is available in this project.
A: Banks associated with this project are SBI, ICICI Bank, HDFC Bank, AXIS BANK, CANARA BANK, INDIABULLS, PNB HOME LOAN, TATA CAPITAL, RELIANCE HOME, DHFL
A: The possession status of Hiranandani Eaglerid is Under Construction and is available for possession from January 25.
A: Total units in this project are N/A.
A: The area of project for 2 BHK is 641 Sq ft.
A: The area of project for 2.5 BHK is 847 Sq ft.
A: The area of project for 3 BHK is 999 Sq ft.
A: Price for 2 BHK Apartment/Flat in this project is starting from
A: Price for 2.5 BHK Apartment/Flat in this project is starting from
A: Price for 3 BHK Apartment/Flat in this project is starting from
Disclaimer:
The material and information provided herein are intended solely for general informational purposes and shall not be construed as an endorsement, warranty, representation, solicitation, or offer by Addressofchoice.com. read more
Sources of Information: The project information displayed on this page is compiled from publicly available sources, including State RERA websites (where applicable), official project websites, websites of builders and their authorized channel partners, and official project documents such as brochures, price lists, payment plans, and other materials shared by authorized advertisers. Addressofchoice.com presents this information in a simplified and user-friendly format to facilitate research and informed decision-making and does not claim ownership of the underlying content.

AddressofChoice is a leading real estate platform that simplifies home buying with verified listings, expert guidance, and end-to-end support — from property search to final purchase.
 Head Office : A-82, 2nd Floor,
  info@addressofchoice.com
 +91 80653 41699
© 2013-2026 Addressofchoice.com. All Rights Reserved

 CONTACT
NOW
CONTACT
NOW FAQ's
FAQ's