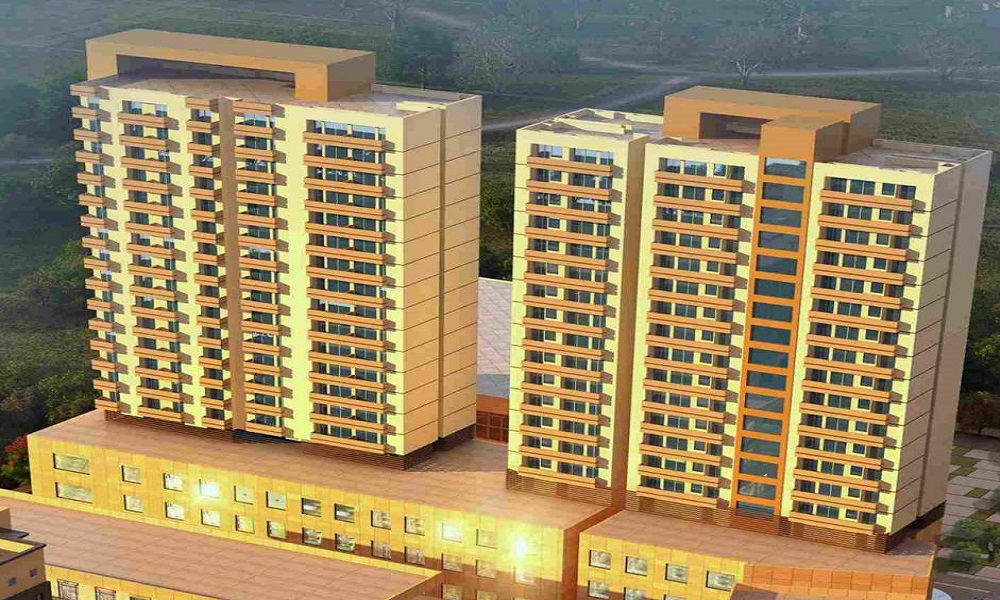
Horizon Noida Nxt
 Knowledge Park III
 By: Horizon Concept Builders
 Knowledge Park III Greater Noida
Knowledge Park III Greater Noida



Get attractive benefits with addressofchoice.com
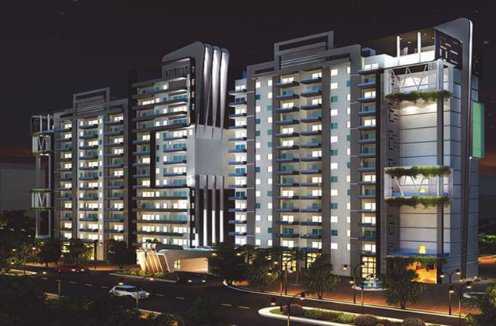
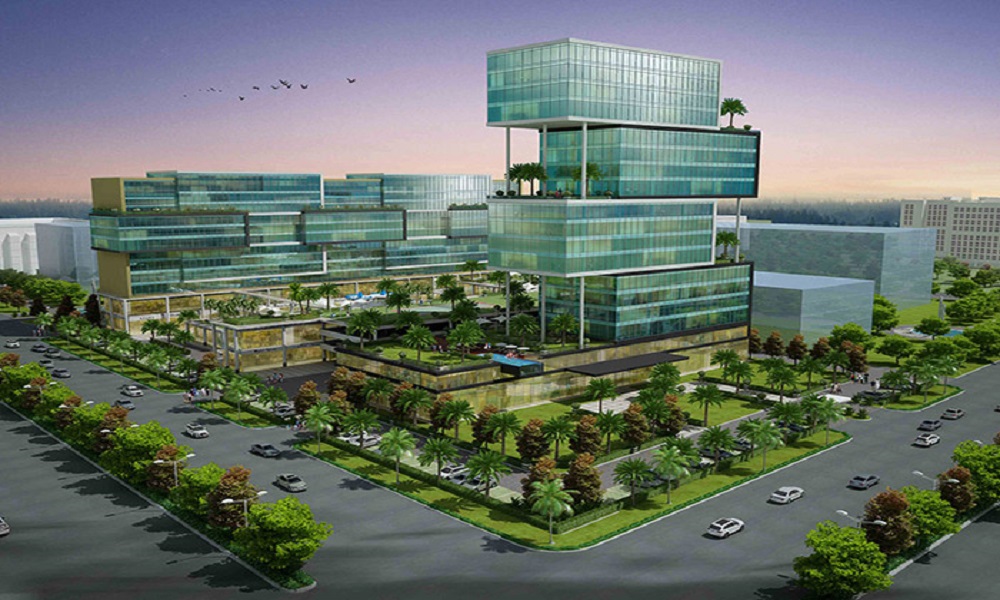
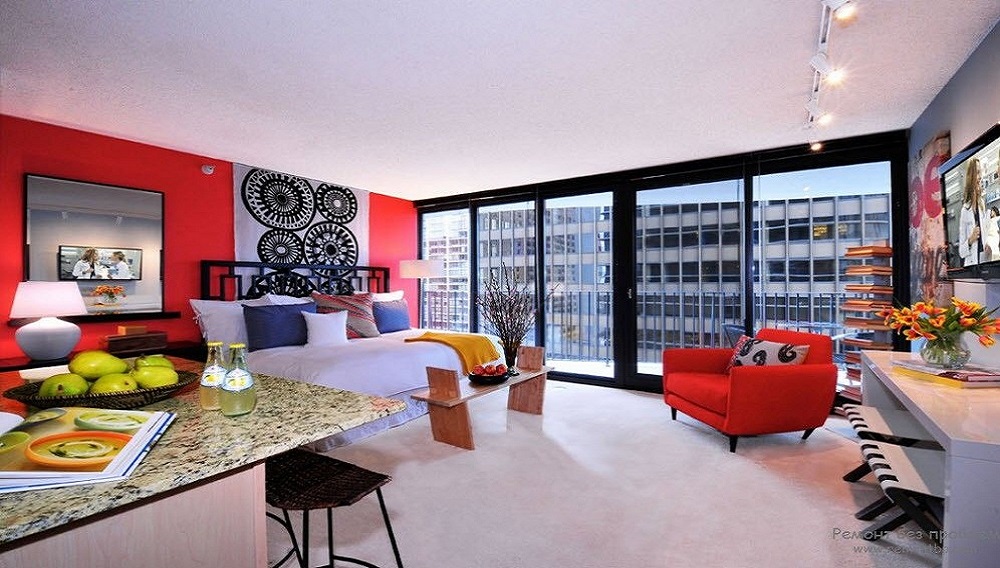
Horizon Noida Nxt, is ambitious next gen under construction project in Greater Noida by the Horizon Concept Builders. This premium 1 BHK and 2 BHK apartments are slated for handover in the first half of 2020. Located in the posh Knowledge Park and offering a classy living space for the upper-class people, this project is expected to change the way people look at residential complexes. The map resembles any swanky IT company and is expected to deliver similar facilities too. With trendy and opulent designs this property is a dream come true for people who believe in living in a larger than life way, while others are waiting for the project to complete to see it in its full glory.
 Kids Play Area
 Car Parking
 Lifts
Lifts Waste Disposal
 CCTV
CCTV Fire Alarm
 Security Personnel
EMI starting: ₹17,718

Vaishali Vasant Tiwari
Relationship Manager

RCC structure as per code of practice

Security guard at Project main entrance. CCTV Surveillance.

Granite top working platform

Vitrified tiles in drawing/dining/bedrooms and kitchen

White sanitary wares with European WC, CP fittings

Copper wiring in concealed PVC conduits Sufficient light and power points Provision for TV and telephone points in living room and all bedrooms
Knowledge Park III, Greater Noida
Knowledge Park 3 is a perfect blend of the residential and commercial area. This place is considered to be one of the most famous upmarket residential areas of Greater Noida. This place has the headquarter of various famous private university headquarter. You can also find a large number of famous technical college branches in this area. The wide concrete roads, electricity and 24 hou... Read More


Horizon Concept Builders is one of the leading residential as well as commercial real estate service providers in many parts of India. The projects developed by this company are facilitated with the latest technologies. They have changed the skyline of the country. They have developed many projects across the country.
....
Read More

A: The project is located in Knowledge park iii ,Greater noida INDIA.
A: The total area of project is 7.5 Acres
A: Yes, Parking facility is available in this project.
A: Banks associated with this project are NA
A: The possession status of Horizon Noida Nxt is Ready to Move and is available for possession from April 20.
A: Total units in this project are 406.
A: The area of project for 1 BHK is 315 Sq ft.
A: The area of project for 2 BHK is 470 Sq ft.
A: Price for 1 BHK Apartment/Flat in this project is starting from 12.6 Lakhs
A: Price for 2 BHK Apartment/Flat in this project is starting from 18.8 Lakhs

AddressofChoice is a leading real estate platform that simplifies home buying with verified listings, expert guidance, and end-to-end support — from property search to final purchase.
 Head Office : A-82, 2nd Floor,
  info@addressofchoice.com
 +91 80653 41699
© 2013-2026 Addressofchoice.com. All Rights Reserved

 Save
Save Post A Review
 CONTACT
NOW
CONTACT
NOW FAQ's
FAQ's