Karnataka, Jyothi Nagar, Bengaluru, Karnataka 562123

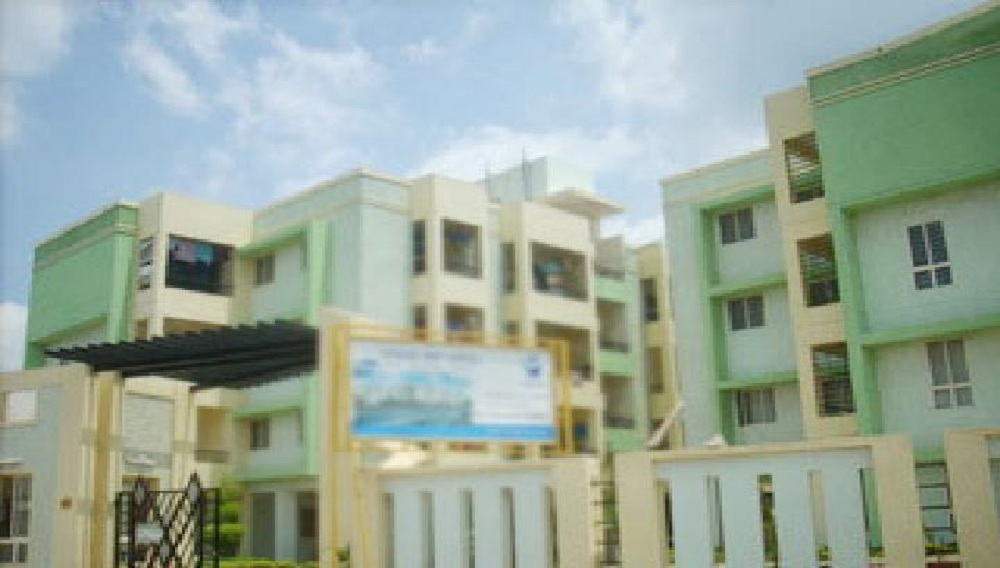
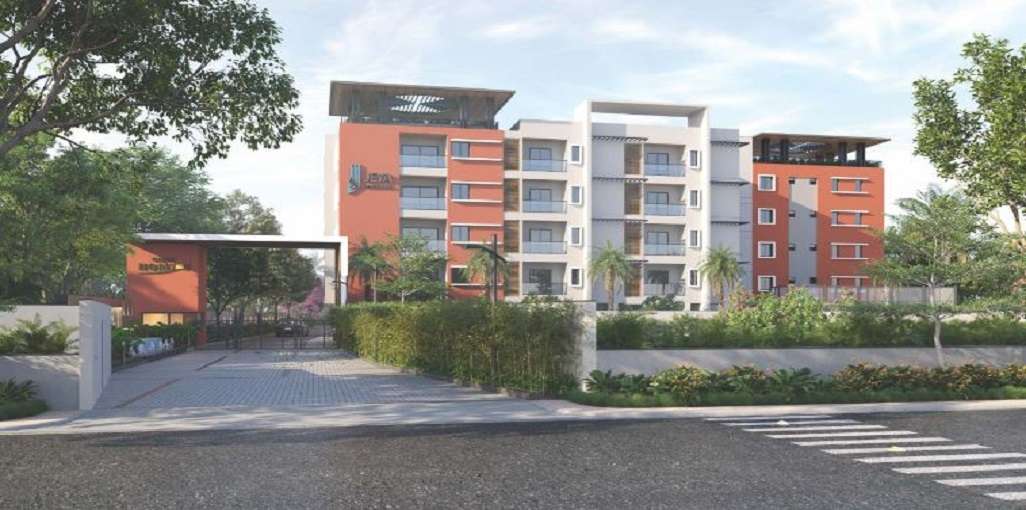
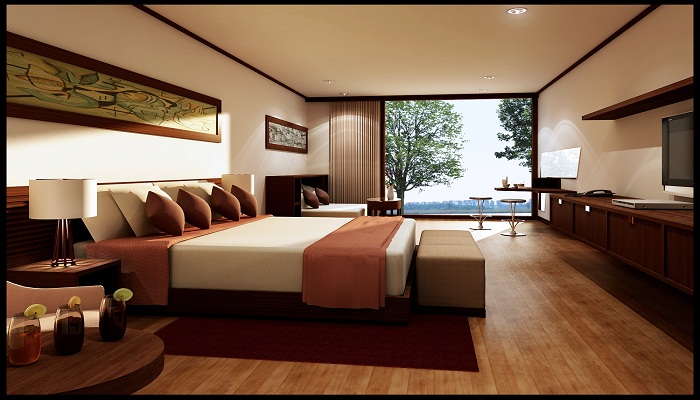
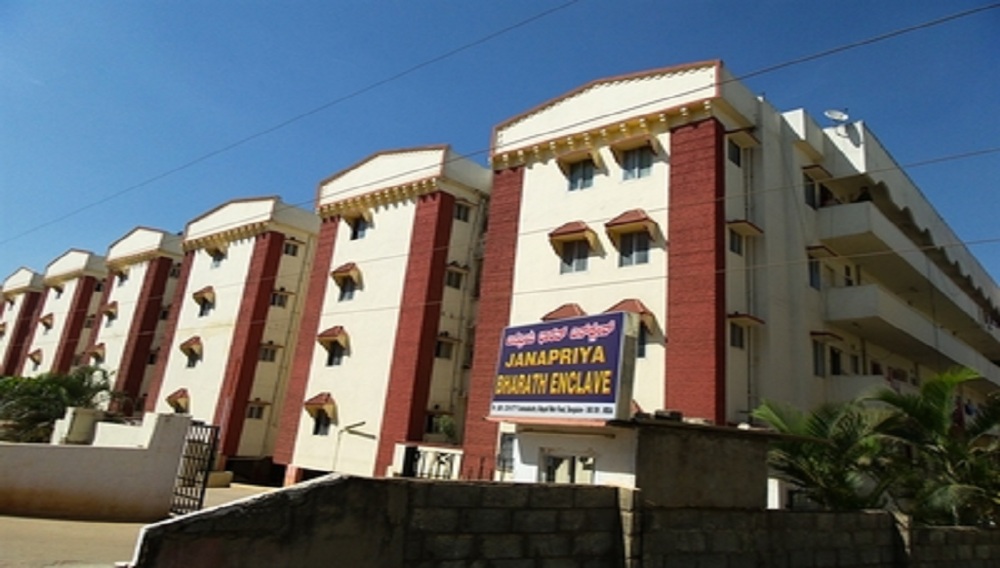
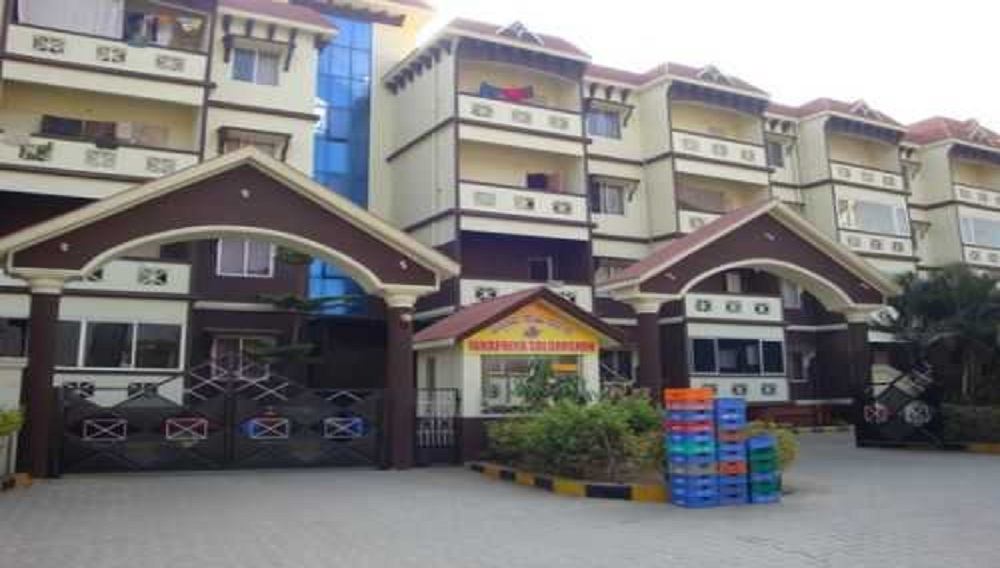
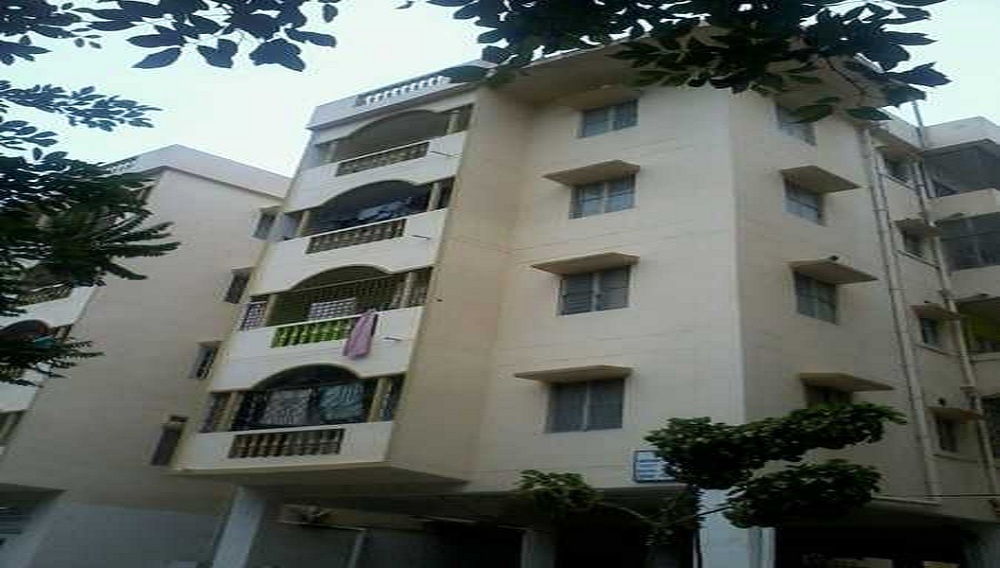

Janpriya 1st Avenue is a finished project which is ready for residents to move in. It is developed by Janpriya Engineers Syndicate. They offer 2 and 3 Bhk apartment units. There are 2 towers and 259 units. There are 3 different floor plans in which the apartments are made. Each of the plans offers a different view and room spacing. The apartments are in an accessible locality and designed keeping the resident's comforts in mind. The interior of these apartments are made from the best available materials ensuring the best for the residents.
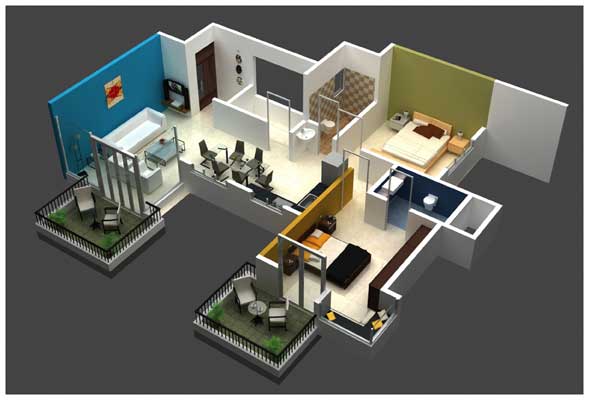
2 BHK (750 Sq. Ft.)
Jyothi Nagar, Bangalore
Vaishali Vasant Tiwari
Relationship Manager
Granite top working platform
Vitrified tiles in drawing/dining/bedrooms and kitchen
White sanitary wares with European WC, CP fittings
RCC framed structure Building and Concrete Solid Block Masonry (Int & Ext)
Otis / Equivalent elevators in each tower, CCTV Camera at all vantage points.

Grid Power from BESCOM, Modular switches, Copper electrical wiring all throughout via concealed conduits, 100% Power backup.
Jyothi Nagar, Bangalore
A thriving community called Jyothi Nagar can be found in Bangalore West, Bangalore, Karnataka, India. It offers a combination of urban conveniences and a lively ambiance and is located in the western portion of the city. Apartments, standalone homes, and villas are among the housing options available in the neighbourhood, which can accommodate a variety of tastes and price ranges. Jyo... Read More

| Feature | Janapriya 1st Avenue | Duo Harmony | Gopalan Enterprises Gopalan Royal Palms | Mahaveer Sanctum |
|---|---|---|---|---|
| Builder | Janapriya Engineers | Duo Harmony | Gopalan Enterprises Gopalan Royal Palms | Mahaveer Sanctum |
| Property Type | Apartments | Apartments | Apartments | Apartments |
| Status | Ready to Move | Ready to Move | Ready to Move | Ready to Move |
| Configuration | 2 ,3 BHK | 1 BHK | 2 BHK | 2 , 3 BHK |
| Size | 750 sqft - 940 sqft | 750.00 - 750.00 sq.ft | 1455.00 - 1455.00 sq.ft | 1075.00 - 1390.00 sq.ft |
| Price Range | 56.25 Lakhs - 70.5 Lakhs | 59.62 Lakhs-59.62 Lakhs | 64.38 Lakhs-64.38 Lakhs | 58.38 Lakhs-73.64 Lakhs |

| Price/sqft | ₹ 7500 | ₹ 7949 | ₹ 4425 | ₹ 0 |
| Project Area | 0 Acres | 2.30 Acres | 2.04 Acres | 0 Acres |
| Towers | 259 | 1 | 1 | 1 |
| Total Units | 2 | 68 | 50 | 124 |
| Possession | Ready to Move | Ready to Move | Ready to Move | Ready to Move |
| RERA | Rera Received | Rera Received | Rera Received | |
| View Details | View Details | View Details |

Ready to Move
2 BHK+2T Apartments with Size 750/sqft-saleable for sale at ₹ 56.25 Lakhs in Janapriya 1st avenue, Jyothi Nagar Bangalore.

Ready to Move
3 BHK+3T Apartments with Size 940/sqft-saleable for sale at ₹ 70.5 Lakhs in Janapriya 1st avenue, Jyothi Nagar Bangalore.
The name of Janapriya Engineers is a leading one in the property development field where it was established in the year 1985. It is active in the city of Hyderabad where it has developed 30 projects till date while there are 6 more projects under development in different areas.
....
Read More
A: The project is located in Jyothi nagar ,Bangalore INDIA.
A: The total area of project is N/A
A: Yes, Parking facility is available in this project.
A: Banks associated with this project are SBI, ICICI Bank, HDFC Bank, AXIS BANK, CANARA BANK, INDIABULLS, PNB HOME LOAN, TATA CAPITAL, RELIANCE HOME, DHFL
A: The possession status of Janapriya 1st Avenue is Ready to Move and is available for possession from December 08.
A: Total units in this project are 259.
A: The area of project for 2 BHK is 750 Sq ft.
A: The area of project for 3 BHK is 940 Sq ft.
A: Price for 2 BHK Apartment/Flat in this project is starting from 20.25 Lakhs
A: Price for 3 BHK Apartment/Flat in this project is starting from 25.38 Lakhs
Disclaimer:
The material and information provided herein are intended solely for general informational purposes and shall not be construed as an endorsement, warranty, representation, solicitation, or offer by Addressofchoice.com. read more
Sources of Information: The project information displayed on this page is compiled from publicly available sources, including State RERA websites (where applicable), official project websites, websites of builders and their authorized channel partners, and official project documents such as brochures, price lists, payment plans, and other materials shared by authorized advertisers. Addressofchoice.com presents this information in a simplified and user-friendly format to facilitate research and informed decision-making and does not claim ownership of the underlying content.