Whitefield - Hoskote Rd, Opp. Shell Petrol Pump, Seegehalli, Krishnarajapura, Bengaluru, Karnataka 560115

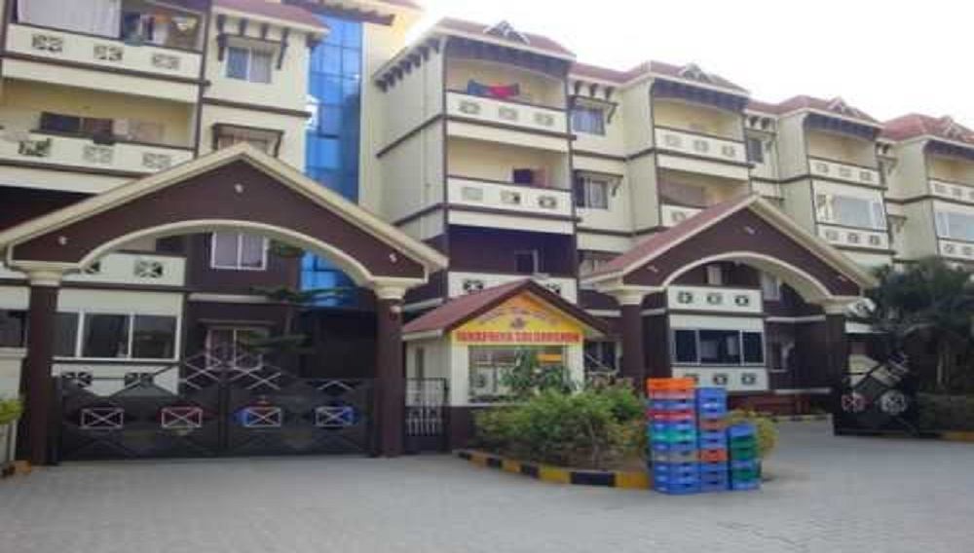
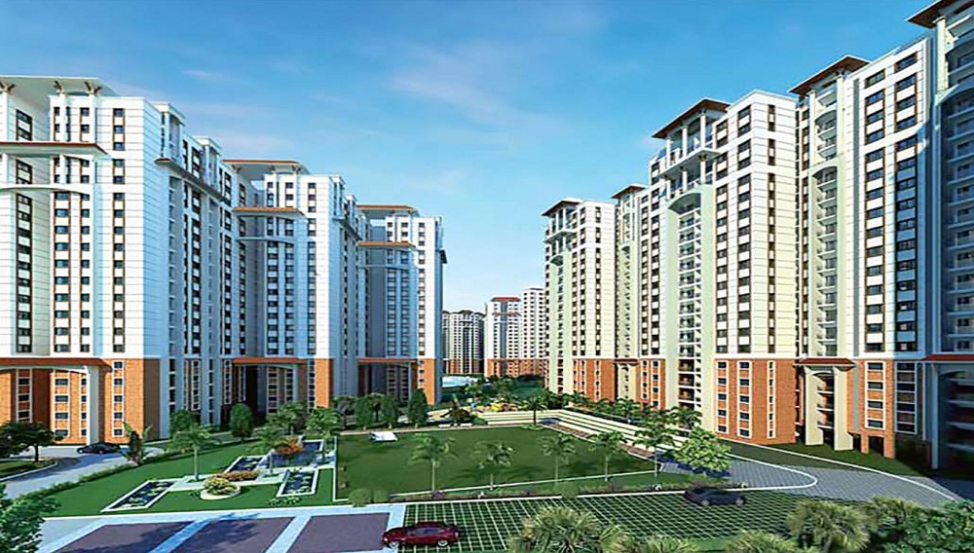

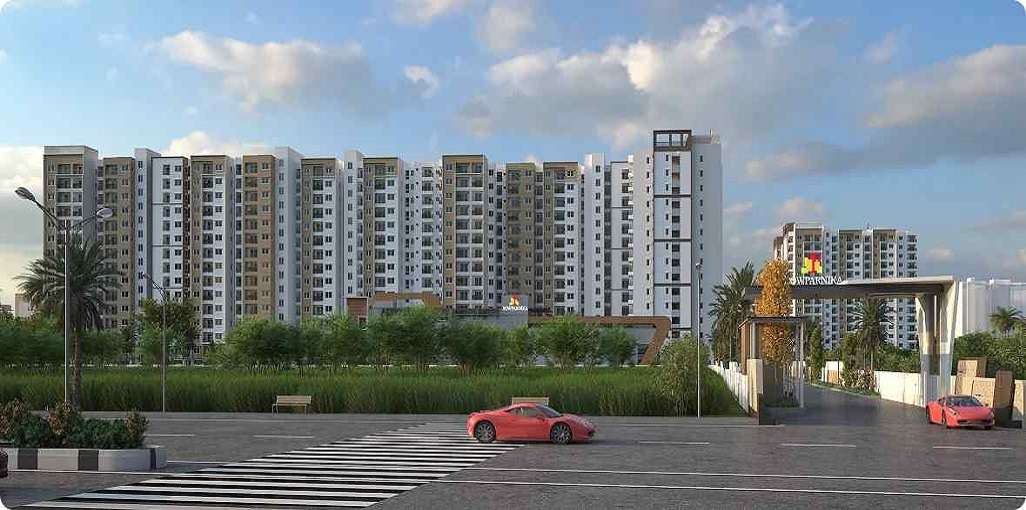
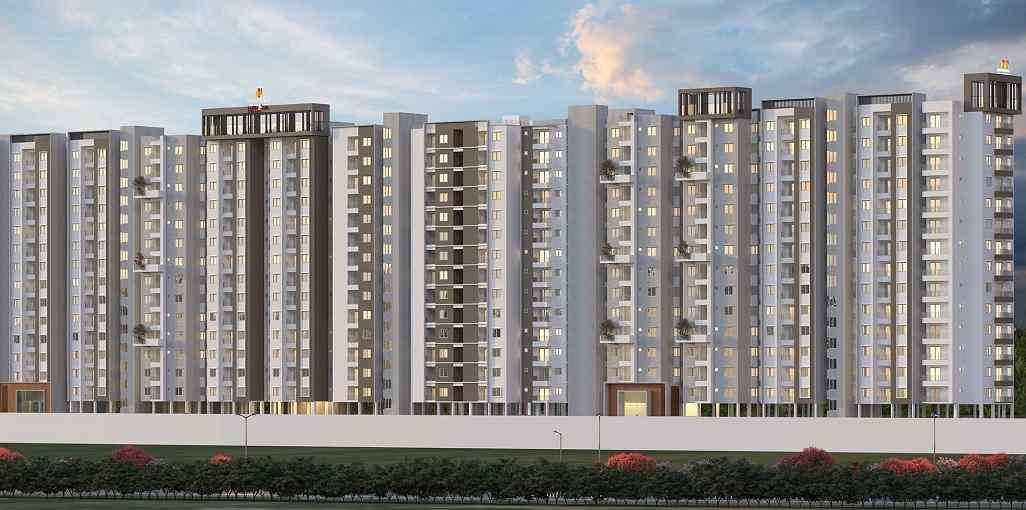
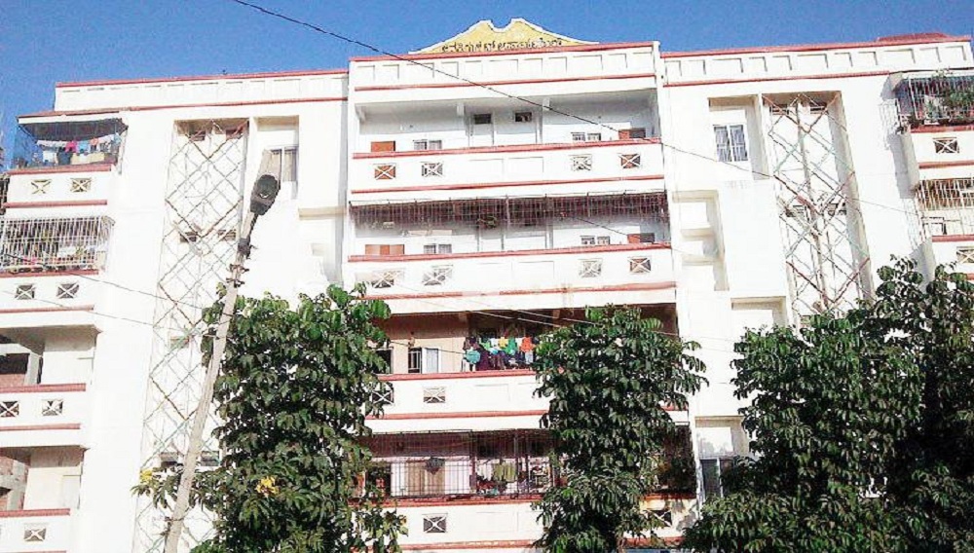
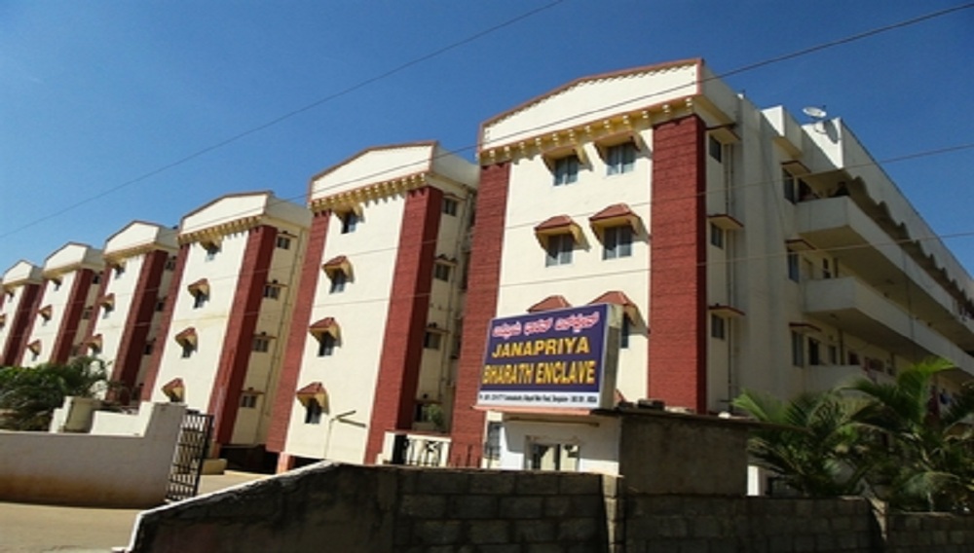
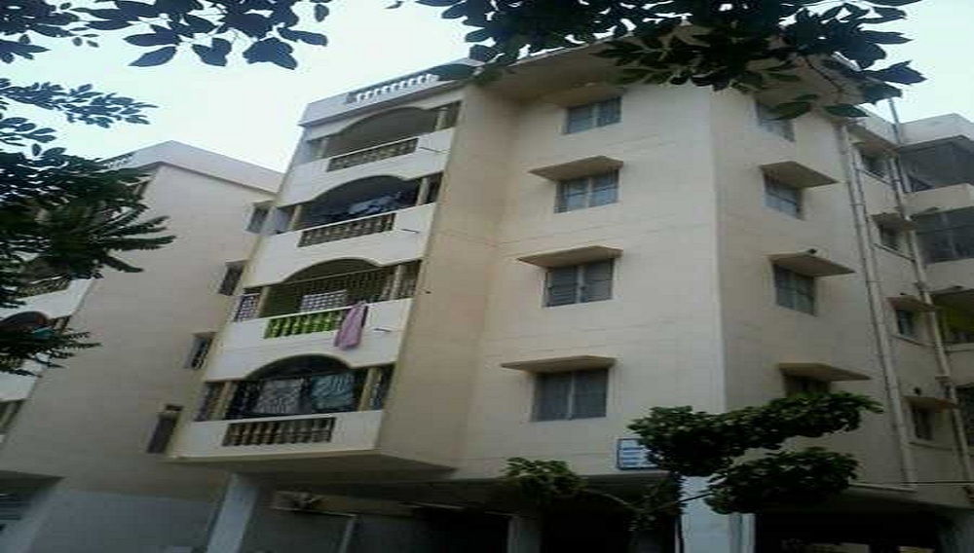

Occupying a widespread area, Janapriya Sai Darshan developed by Janapriya Engineers Syndicate comprises of 5 blocks and more than 276 lavish residential spaces. Located in Whitefield, Bangalore, which is considered to be one of the most developed areas in the city owing to its great connectivity, the property shares the same location advantage too. The interior are designed in a way that allows good ventilation, ample sunlight and fresh air in each and every corner of your house. You and your family can now explore and experience a variety of amenities and facilities that contribute towards a healthy and active lifestyle.

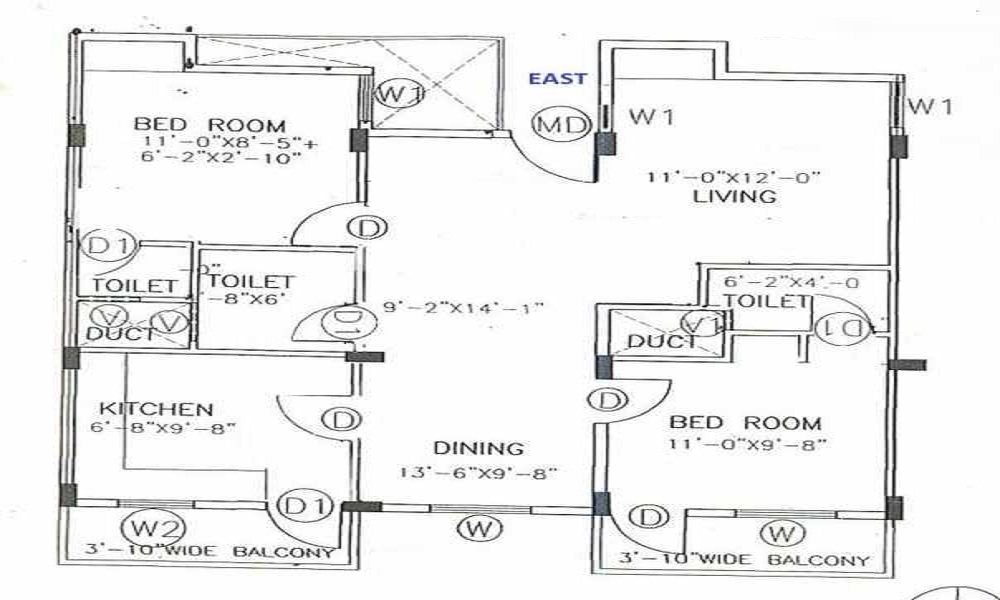
2 BHK (600 Sq. Ft.)
Whitefield, Bangalore
Vaishali Vasant Tiwari
Relationship Manager
RCC structure as per code of practice
Security guard at Project main entrance. CCTV Surveillance.
White sanitary wares with European WC, CP fittings
Granite top working platform
Copper wiring in concealed PVC conduits Sufficient light
Vitrified tiles in drawing/dining/bedrooms and kitchen
Whitefield, Bangalore
Whitfield was village before and now it is developed as an IT sector in Bangalore area. More acres of land is granted by the Maharaja of Mysore along with Chamaraja Wodeyar against the settlement of European and Anglo Indian communities for the construction of homes along with raising farms. It was village till 1990. With the emergence of the IT sector, it has changed the overall stru... Read More

| Feature | Janapriya Sai Darshan | Godrej United | Sobha Halcyon | Brigade LakeFront |
|---|---|---|---|---|
| Builder | Janapriya Engineers | Godrej United | Sobha Halcyon | Brigade LakeFront |
| Property Type | Apartments | Apartments | Apartments | Apartments |
| Status | Ready to Move | Ready to Move | Ready to Move | Ready to Move |
| Configuration | 2 ,3 BHK | 1 , 2 , 3 BHK | 3 BHK | 2 , 3 BHK |
| Size | 600 sqft - 1900 sqft | 613.00 - 1831.00 sq.ft | 1536.00 - 1890.00 sq.ft | 1330.00 - 1890.00 sq.ft |
| Price Range | 81.3 Lakhs - 2.57 Cr | 83.06 Lakhs-2.48 Cr | 2.08 Cr-2.56 Cr | 1.8 Cr-2.56 Cr |
| Price/sqft | ₹ 13550 | ₹ 12950 | ₹ 8500 | ₹ 8872 |
| Project Area | 0 Acres | 8 Acres | 2.97 Acres | 20 Acres |
| Towers | 277 | 2 | 2 | 3 |
| Total Units | 0 | 514 | 175 | 1139 |
| Possession | Ready to Move | Ready to Move | Ready to Move | Ready to Move |
| RERA | PRM/KA/RERA/1251/446/PR/171010/000003 | PR/KN/170730/000231 | PR/KN/170731/000503 | |
| View Details | View Details | View Details |
Ready to Move
2 BHK+2T Apartments with Size 600/sqft-saleable for sale at ₹ 81.3 Lakhs in Janapriya sai darshan, Whitefield Bangalore.
Ready to Move
3 BHK+3T Apartments with Size 1900/sqft-saleable for sale at ₹ 2.57 Cr in Janapriya sai darshan, Whitefield Bangalore.
The name of Janapriya Engineers is a leading one in the property development field where it was established in the year 1985. It is active in the city of Hyderabad where it has developed 30 projects till date while there are 6 more projects under development in different areas.
....
Read More
A: The project is located in Whitefield ,Bangalore INDIA.
A: The total area of project is N/A
A: Yes, Parking facility is available in this project.
A: Banks associated with this project are SBI, ICICI Bank, HDFC Bank, AXIS BANK, CANARA BANK, INDIABULLS, PNB HOME LOAN, TATA CAPITAL, RELIANCE HOME, DHFL
A: The possession status of Janapriya Sai Darshan is Ready to Move and is available for possession from July 08.
A: Total units in this project are 277.
A: The area of project for 2 BHK is 600 Sq ft.
A: The area of project for 3 BHK is 1900 Sq ft.
A: Price for 2 BHK Apartment/Flat in this project is starting from 23.85 Lakhs
A: Price for 3 BHK Apartment/Flat in this project is starting from 75.53 Lakhs
Disclaimer:
The material and information provided herein are intended solely for general informational purposes and shall not be construed as an endorsement, warranty, representation, solicitation, or offer by Addressofchoice.com. read more
Sources of Information: The project information displayed on this page is compiled from publicly available sources, including State RERA websites (where applicable), official project websites, websites of builders and their authorized channel partners, and official project documents such as brochures, price lists, payment plans, and other materials shared by authorized advertisers. Addressofchoice.com presents this information in a simplified and user-friendly format to facilitate research and informed decision-making and does not claim ownership of the underlying content.