Sector 66
 By: JLPL Group
 Sector 66A, Mohali
 Save
Save Post A Review
Price Range Starting from



Get attractive benefits with addressofchoice.com
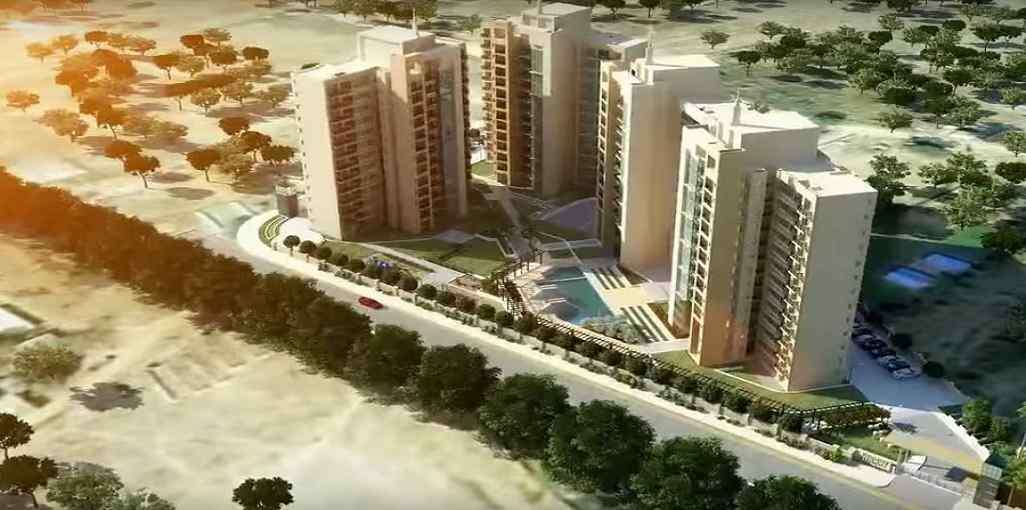
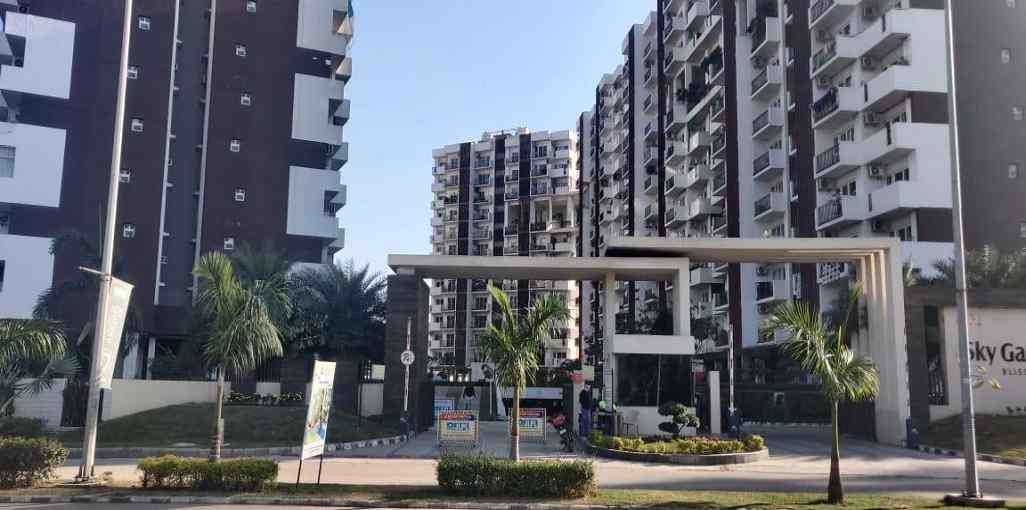
Jlpl Galaxy Heights by {developer_name} at Sector 66 Mohali making headlines in the {property_status} projects segment in Mohali for the various meticulously Residential options. The Jlpl Galaxy Heights is a {property_status} Apartments, Plots, Villas Project, which offers {sizes_available} options with the size range between {size_range}. This project by {developer_name} is conveniently priced starting from {price_range} and is ideally located to ensure comfort and a higher living quotient for its buyers.
The Jlpl Galaxy Heights offers Residential Apartments, Plots, Villas {total_units} units with top-class specifications that meet the expectations of the lifestyle of the urban population, It is spread across the {project_area} of land. Jlpl Galaxy Heights Location has excellent connectivity with major part of the Mohali & it is located at the heart of the Sector 66. The Amenities at Jlpl Galaxy Heights include a fully equipped clubhouse, gardens, gymnasium, swimming pool, outdoor activity, and children’s play area with utmost importance to state-of-the-art 24/7 security.
 Kids Play Area
 Swimming Pool
 Gym
Gym Lifts
Lifts Car Parking
 Power Back-up
 Water Storage
 Waste Disposal
 Club house
 Garden
2 BHK (1050 Sq. Ft.)
Sector 66, Mohali
A: The project is developed by Janta Land Promoters Pvt. Ltd. (JLPL), one of the most prominent and trusted real estate brands in the Tricity (Chandigarh-Mohali-Panchkula) region.
A: The master plan and structural layout of the project were designed by the internationally renowned, Padma Bhushan awardee architect, Hafeez Contractor.
A: The entire society is spread over a total land parcel of approximately 4.12 acres, with roughly 45% designated as open and green spaces.
A: The project is Ready to Move. Construction was completed, and the developer began handing over possessions with hundreds of families currently residing across all towers.
A: Each individual tower features well-lit, naturally ventilated elevator lobbies equipped with 1 Passenger Lift and 1 Service/Stretcher Lift. There are also 2 structural staircases provided per tower for safety.
A: Prices for a 2 BHK apartment generally range from ₹95 Lakhs to ₹1.15 Crores, depending heavily on the layout size, floor level, view (e.g., park-facing or city-facing), and whether it is a direct builder unit or a resale flat.
A: The monthly maintenance overhead ranges between ₹2.5 to ₹4 per sq. ft. of the super area. This fund covers 24/7 security, common area lighting, elevator operations, power backup upkeep, and clubhouse/pool cleanliness.
A: The infrastructure supplies a dedicated DG power backup of 3 KW per apartment, alongside complete backup provisions for all elevators, water pumps, and essential common area infrastructure.
A: The complex features a gated perimeter with 24-hour manned security guards. It is monitored via electronic CCTV surveillance across all entry/exit points, lobbies, and perimeter walls, and uses an intercom communication link between the main gate and individual flats.








Vaishali Vasant Tiwari
Relationship Manager

White sanitary wares with European WC, CP fittings.

Kitchen will be designed to suit modular kitchen Panic button connected to security on the ground floor.

Vitrified tiles in drawing/dining/bedrooms and kitchen.

Plots in the well planned urban estate with the provision of quality infrastructure and public utility services.

Security guard at Project main entrance. CCTV Surveillance.

Copper wiring in concealed PVC conduits Sufficient light and power points.
Sector 66, Mohali
Sector 66 is one of the most sought-after residential and commercial localities in Mohali, Punjab, known for its modern infrastructure, strategic location, and excellent connectivity. Situated along the Airport Road (PR-7), the sector has emerged as a prime destination for luxury housing, commercial developments, and mixed-use projects. Its well-planned layout, wide roads, and proximi... Read More
| Feature | JLPL Galaxy Heights | MB Infrabuild Beverly Golf Avenue Phase 2 | Ambika LA Parisian Phase II T1 To T5 | MB Beverly Golf Avenue |
|---|---|---|---|---|
| Builder | JLPL Group | MB Infrabuild Beverly Golf Avenue Phase 2 | Ambika LA Parisian Phase II T1 To T5 | MB Beverly Golf Avenue |
| Property Type | Apartments,Plots,Villas | Apartments | Apartments | Apartments |
| Status | Ready to Move | Ready to Move | Ready to Move | Ready to Move |
| Configuration | 2 BHK | 4 BHK | 3 BHK | 4 BHK |
| Size | 1050 sqft - 1050 sqft | 1892.00 - 1892.00 sq.ft | 1400.00 - 1400.00 sq.ft | 1893.00 - 1893.00 sq.ft |
| Price Range | 95 Lakhs - 95 Lakhs | 1.12 Cr-1.12 Cr | 82.6 Lakhs-82.6 Lakhs | 1.12 Cr-1.12 Cr |
| Price/sqft | ₹ 9048 | ₹ 0 | ₹ 4000 | ₹ 1070 |
| Project Area | 4.12 Acres | Acres | Acres | Acres |
| Towers | 410 | |||
| Total Units | 6 | 0 | 0 | 0 |
| Possession | Ready to Move | Ready to Move | Ready to Move | Ready to Move |
| RERA | PBRERA-SAS81-PR0015 | |||
| View Details | View Details | View Details |
Ready to Move
2 BHK+2T Apartments with Size 1050/sqft-carpet for sale at ₹ 95 Lakhs in Jlpl galaxy heights, Sector 66 Mohali.

JLPL Group is a leading real estate developer in North India, established in 1995. Headquartered in Mohali (Tricity region near Chandigarh), the company is known for developing premium residential townships, luxury apartments, villas, commercial spaces, shopping malls, and integrated mixed-use projects. With nearly 30 years of experience, JLPL has earned a strong reputation for quality construction, modern infrastructure, timely delivery, and sus....
Read More

Disclaimer:
The material and information provided herein are intended solely for general informational purposes and shall not be construed as an endorsement, warranty, representation, solicitation, or offer by Addressofchoice.com. read more
Sources of Information: The project information displayed on this page is compiled from publicly available sources, including State RERA websites (where applicable), official project websites, websites of builders and their authorized channel partners, and official project documents such as brochures, price lists, payment plans, and other materials shared by authorized advertisers. Addressofchoice.com presents this information in a simplified and user-friendly format to facilitate research and informed decision-making and does not claim ownership of the underlying content.

AddressofChoice is a leading real estate platform that simplifies home buying with verified listings, expert guidance, and end-to-end support — from property search to final purchase.
 Head Office : A-82, 2nd Floor,
  info@addressofchoice.com
 +91 80653 41699
© 2013-2026 Addressofchoice.com. All Rights Reserved

 CONTACT
NOW
CONTACT
NOW FAQ's
FAQ's.jpg)