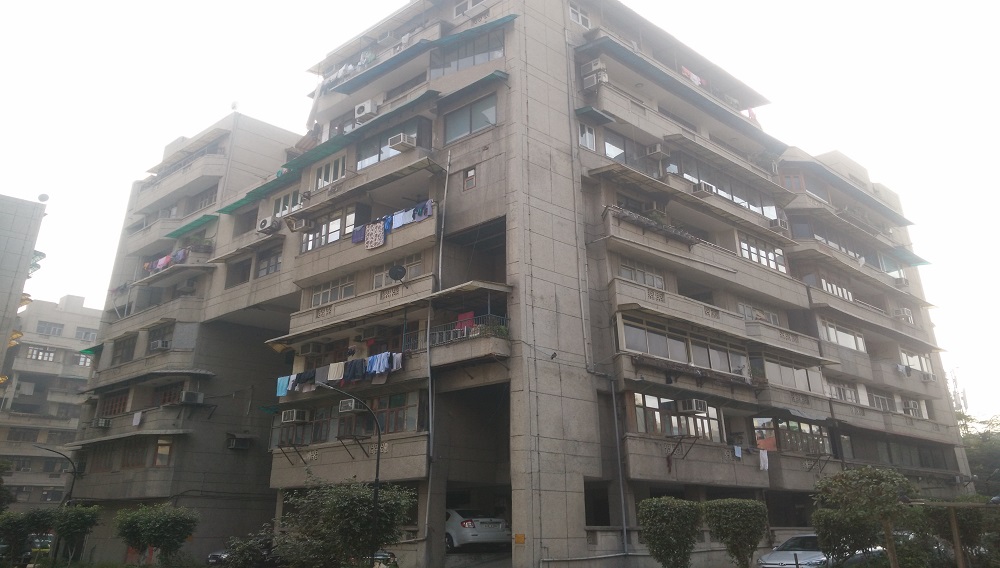
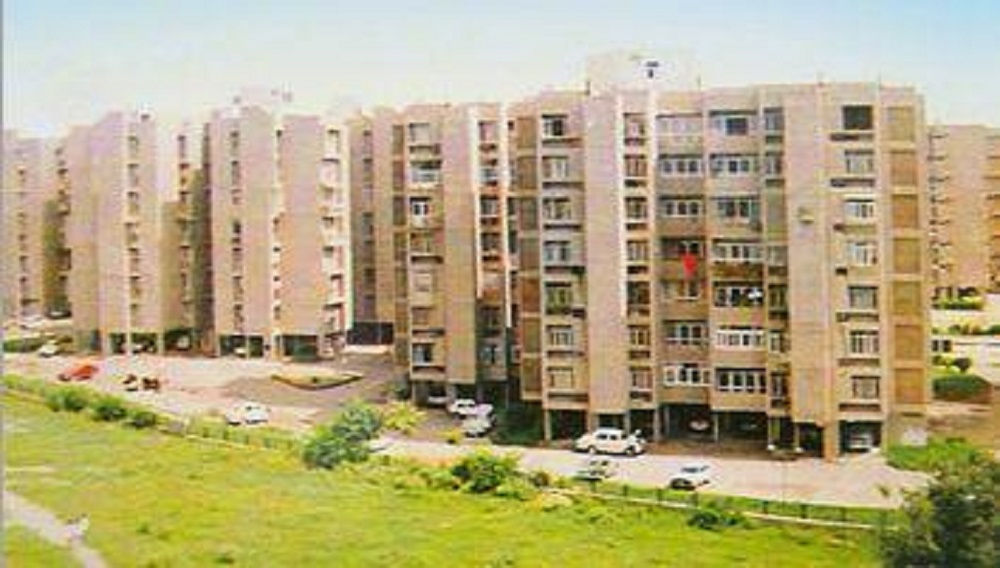
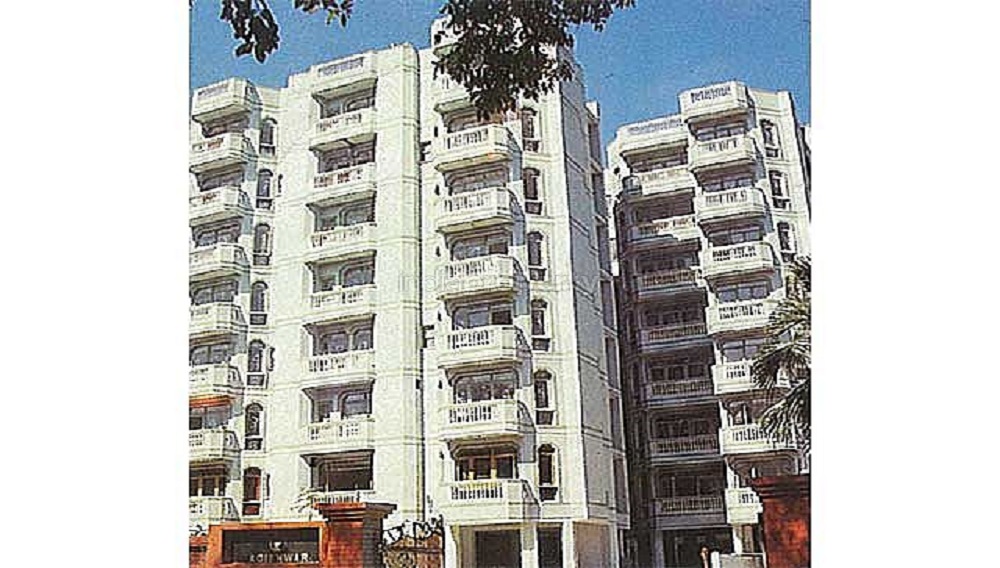

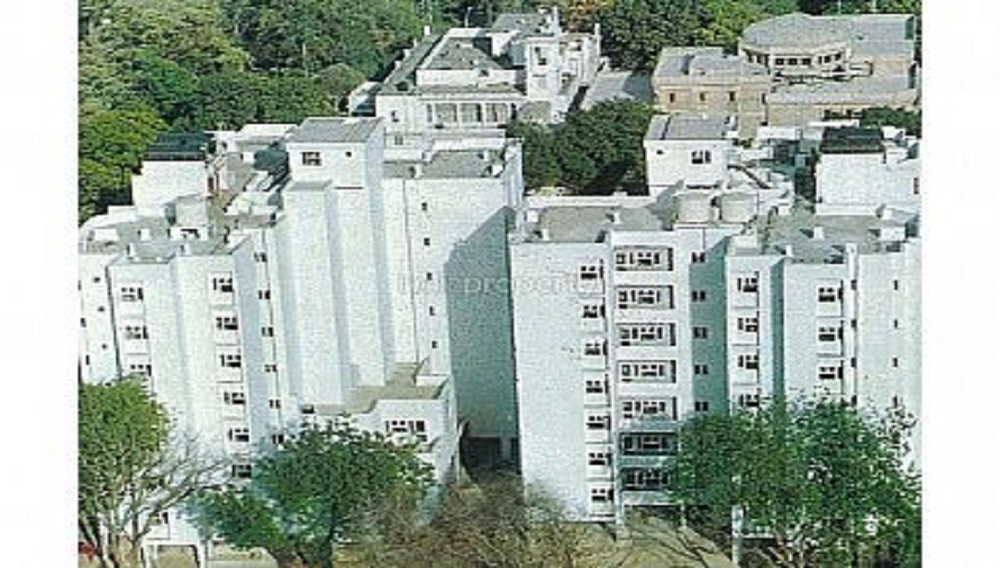
Kailash Nilgiri Apartments
 Delhi Central
 By: Kailash Nath Developers
 Barakhamba Road, Delhi
 Save
Save Post A Review
Price Range Starting from
Barakhamba Road, Delhi



Get attractive benefits with addressofchoice.com
Ready to Move
3 BHK+3T Apartments with Size 1440/sqft-saleable for sale at ₹ 4.88 Cr in Kailash nilgiri apartments, Delhi Central Delhi.
3 BHK (1440 Sq. Ft.)
Delhi Central, Delhi
Kailash Nilgiri Apartments is an ultimate residential project located in Barakhamba Road, Delhi. Built and developed by Kailash Nath Developers it is one of the most successful and sought after property in the area. One can own a 3BHK apartment here coming in the super built-up area ranging from 1440-1800 sq.ft. The property here is high priced because of the posh location, innumerable modern amenities available within the complex and superior finishing. Living here will add to our social repute and enable a chance at global lifestyle. It provides 24 x7 power back up, clean and green surrounding, landscaped garden to name a few.
 Kids Play Area
 Car Parking
 Lifts
Lifts CCTV
CCTV Fire Alarm
RCC structure as per code of practice

Granite top working platform

Vitrified tiles in drawing/dining/bedrooms and kitchen

Copper wiring in concealed PVC conduits Sufficient light and power points Provision for TV and telephone points in living room and all bedrooms

Security guard at Project main entrance. CCTV Surveillance.
Clear Land Parcel with No High Tension Wire and No Villages.
Delhi Central, Delhi
Central Delhi is a neighborhood in the capital city of India- Delhi. This neighborhood is connected to other areas in Delhi by metro, bus transport handled by Delhi government, cabs and shared rickshaws. Central Delhi has witnessed exponential infrastructural development in last few years. Some of the famous property makers in Delhi have initiated many residential and commercial schem... Read More
| Feature | Kailash Nilgiri Apartments | Aarone Boutique Residential | Aarone Boutique Residential Apartments E 335 | Aarone Boutique Residential Apartments C 1 by 9 |
|---|---|---|---|---|
| Builder | Kailash Nath Developers | Aarone Boutique Residential | Aarone Boutique Residential Apartments E 335 | Aarone Boutique Residential Apartments C 1 by 9 |
| Property Type | Apartments | Apartments | Apartments | Apartments |
| Status | Ready to Move | Ready to Move | Ready to Move | Ready to Move |
| Configuration | 3 BHK | 4 BHK | 1, 4 BHK | 1 BHK |
| Size | 1440 sqft - 1440 sqft | 3000.00 - 3000.00 sq.ft | 2700.00 - 4050.00 sq.ft | 4500.00 - 4500.00 sq.ft |
| Price Range | 4.88 Cr - 4.88 Cr | 5.05 Cr-5.05 Cr | 4 Cr-5.48 Cr | 4.45 Cr-4.45 Cr |
| Price/sqft | ₹ 33888 | ₹ 16843 | ₹ 20296 | ₹ 9884 |
| Project Area | 10 acres Acres | 0 Acres | 0 Acres | 0 Acres |
| Towers | 44 | 0 | ||
| Total Units | 0 | 0 | 0 | |
| Possession | Ready to Move | Ready to Move | Ready to Move | Ready to Move |
| RERA | Rera Received | Rera Received | Rera Received | |
| View Details | View Details | View Details |

Vaishali Vasant Tiwari
Relationship Manager

Kailash Nath Developers is builder and developer of new residential and commercial projects with extreme experience in the sector for years the company is dedicated to building dream homes and workspaces at reasonable prices and at right time with the latest technology and modern-day amenities with quality. The company has completed many projects and has many projects in hand.
....
Read More

A: Kailash Nilgiri Apartments is a premium, ready-to-move-in residential society in New Delhi. It offers well-designed residential configurations equipped with essential modern lifestyle amenities and strategic urban connectivity.
A: The project has been developed by Kailash Nath Developers Pvt. Ltd., a highly experienced real estate firm with over 57 years of expertise in constructing commercial skyscrapers and residential communities across India.
A: The project is fully completed and carries a Ready to Move status. The original possession for the initial phase was delivered around April 2000.
A: Kailash Nilgiri Apartments is a boutique, low-density community featuring a total of 44 residential units, ensuring a private and quiet living environment for its residents.
A: As a highly sought-after estate in a premium Delhi neighborhood, prices are available on request for active resale transactions. Historical trends place estimated values upwards of ₹1.80 Crores to over ₹3.50 Crores depending on the specific block, exact square footage, floor level, and renovation state.
A: Yes, because it is a long-standing, clear-titled project developed by a reputable builder, home loans are easily approved by major financial institutions including SBI, HDFC, ICICI Bank, and IDBI Bank.
A: Yes, the project features regular municipal water connection along with an overhead tank storage system. It is supported by 24x7 power backup to ensure uninterrupted operation of lifts and essential common utilities during outages.
A: Before completing a purchase, you should carefully review the original allotment letter, Mother Deed/Title Deed, Encumbrance Certificate (EC), updated property tax receipts, and a No-Objection Certificate (NOC) from the Resident Welfare Association (RWA).
A: The locality holds an exceptional livability score (averaging over 64% to 80% across major platforms) due to its wide tree-lined roads, low sound pollution, strong safety record, and proximity to Delhi's major commercial and institutional hubs.
Disclaimer:
The material and information provided herein are intended solely for general informational purposes and shall not be construed as an endorsement, warranty, representation, solicitation, or offer by Addressofchoice.com. read more
Sources of Information: The project information displayed on this page is compiled from publicly available sources, including State RERA websites (where applicable), official project websites, websites of builders and their authorized channel partners, and official project documents such as brochures, price lists, payment plans, and other materials shared by authorized advertisers. Addressofchoice.com presents this information in a simplified and user-friendly format to facilitate research and informed decision-making and does not claim ownership of the underlying content.

AddressofChoice is a leading real estate platform that simplifies home buying with verified listings, expert guidance, and end-to-end support — from property search to final purchase.
 Head Office : A-82, 2nd Floor,
  info@addressofchoice.com
 +91 80653 41699
© 2013-2026 Addressofchoice.com. All Rights Reserved

 CONTACT
NOW
CONTACT
NOW FAQ's
FAQ's